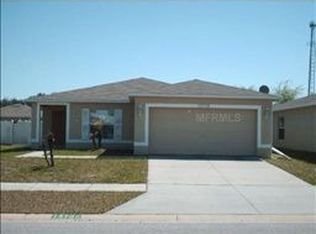
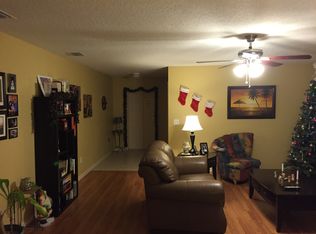
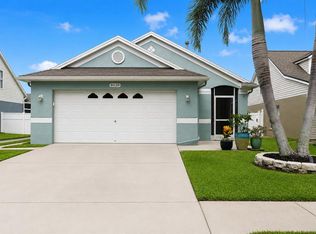
Under contract-accepting backup offers. Welcome home to this beautifully maintained 3-bedroom, 2-bathroom residence in the desirable Ashley Lakes community of Odessa. Offering over 1,500 square feet of thoughtfully designed living space, this home features an open floor plan with finished concrete flooring throughout, creating a comfortable flow for both everyday living and entertaining. Roof 2025, Water Heater 2025. AC 2017. The spacious primary suite is conveniently located on the main floor, while the well-appointed kitchen comes complete with a range, microwave, dishwasher, refrigerator, and ample workspace. Step outside to enjoy the rear patio and fully fenced backyard, providing a great space for relaxing, entertaining, or enjoying the Florida lifestyle. Additional features include a 2-car garage, rain gutters, public water and sewer, and low quarterly HOA fees. Ashley Lakes offers convenient access to shopping, dining, parks, schools, and major roadways, making commuting throughout the Tampa Bay area simple. Whether you're searching for your next home or an investment opportunity, this property is ready for its next owner. Buyer and buyer's agent should verify all measurements, HOA information, leasing restrictions, school assignments, and any other information deemed important.
Accepting backups
$320,000
13708 TRAMORE DRIVE, ODESSA, FL 33556
3beds
1,522sqft
Single Family Residence
Built in 2004
6,532 Square Feet Lot
$-- Zestimate®
$210/sqft
$38/mo HOA
What's special
Open floor planRear patioRain gutters
- 40 days
- 96
- 8
Likely to sell faster than
Zillow last checked:
Listing updated:
Listed by:
Tom Walters 813-428-3252,
54 REALTY LLC 813-435-5411
Source: Stellar MLS,MLS#: TB8533086 Originating MLS: West Pasco
Originating MLS: West Pasco
Facts & features
Interior
Bedrooms & bathrooms
- Bedrooms: 3
- Bathrooms: 2
- Full bathrooms: 2
Rooms
- Room types: Attic
Primary bedroom
- Features: Ceiling Fan(s), En Suite Bathroom, Walk-In Closet(s)
- Level: First
- Area: 285 Square Feet
- Dimensions: 15x19
Kitchen
- Features: No Closet
- Level: First
- Area: 107.73 Square Feet
- Dimensions: 8.1x13.3
Living room
- Features: Ceiling Fan(s), No Closet
- Level: First
- Area: 248.16 Square Feet
- Dimensions: 17.6x14.1
Heating
- Central, Electric
Cooling
- Central Air
Appliances
- Included: Dishwasher, Disposal, Dryer, Electric Water Heater, Exhaust Fan, Ice Maker, Microwave, Range, Range Hood, Refrigerator, Washer
- Laundry: Laundry Room
Features
- Open Floorplan, Primary Bedroom Main Floor
- Flooring: Ceramic Tile, Laminate
- Has fireplace: No
Interior area
- Total structure area: 1,970
- Total interior livable area: 1,522 sqft
Property
Parking
- Total spaces: 2
- Parking features: Covered, Driveway
- Attached garage spaces: 2
- Has uncovered spaces: Yes
Features
- Levels: One
- Stories: 1
- Patio & porch: Patio, Porch, Rear Porch
- Exterior features: Rain Gutters, Sidewalk
- Fencing: Fenced
Lot
- Size: 6,532 Square Feet
- Features: Landscaped
- Residential vegetation: Oak Trees, Trees/Landscaped
Details
- Parcel number: 172627004.0003.00009.0
- Zoning: MPUD
- Special conditions: None
Construction
Type & style
- Home type: SingleFamily
- Property subtype: Single Family Residence
Materials
- Stucco
- Foundation: Slab
- Roof: Shingle
Condition
- Completed
- New construction: No
- Year built: 2004
Utilities & green energy
- Sewer: Public Sewer
- Water: Public
- Utilities for property: Cable Available, Electricity Available, Water Available
Community & HOA
Community
- Pet fee: $0 monthly
- Subdivision: ASHLEY LAKES PH 01
HOA
- Has HOA: Yes
- HOA fee: $38 monthly
- HOA name: Dianne Bargren
- HOA phone: 877-869-9700
Location
- Region: Odessa
Financial & listing details
- Price per square foot: $210/sqft
- Tax assessed value: $286,417
- Annual tax amount: $1,519
- Date on market: 7/29/2026
- Cumulative days on market: 33 days
- Listing terms: Cash,Conventional,FHA,VA Loan
- Ownership: Fee Simple
- Total actual rent: 0
- Electric utility on property: Yes
- Road surface type: Paved
Estimated market value
Not available
Estimated sales range
Not available
Not available
Price history
| Date | Event | Price |
|---|---|---|
| 8/11/2026 | Listed for sale | $320,000$210/sqft |
Source:  Stellar MLS #TB8533086 Report a problem Stellar MLS #TB8533086 Report a problem | ||
| 8/5/2026 | Contingent | $320,000$210/sqft |
Source: Stellar MLS #TB8533086 Report a problem | ||
| 7/29/2026 | Listed for sale | $320,000$210/sqft |
Source: Stellar MLS #TB8533086 Report a problem | ||
| 11/5/2019 | Listing removed | $1,495-6.3%$1/sqft |
Source: PALM REALTY LLC #T3204672 Report a problem | ||
| 10/16/2019 | Price change | $1,595-4.8%$1/sqft |
Source: PALM REALTY LLC #T3204672 Report a problem | ||
| 10/15/2019 | Listed for rent | $1,675$1/sqft |
Source: PALM REALTY LLC #T3204672 Report a problem | ||
Public tax history
| Year | Property taxes | Tax assessment |
|---|---|---|
| 2025 | $1,519 +3.1% | $116,960 +2.9% |
| 2024 | $1,474 +4.6% | $113,670 |
| 2023 | $1,410 +12.1% | $113,670 +3% |
| 2022 | $1,258 +2.9% | $110,360 +6.1% |
| 2021 | $1,223 +2.2% | $104,030 +1.4% |
| 2020 | $1,196 +2.6% | $102,600 +2.3% |
| 2019 | $1,166 | $100,300 +1.9% |
| 2018 | $1,166 +2.6% | $98,431 |
| 2017 | $1,136 +1% | $98,431 +4.2% |
| 2016 | $1,125 +4.1% | $94,423 +0.7% |
| 2015 | $1,080 +3.3% | $93,767 -8.5% |
| 2014 | $1,046 | $102,454 +11.8% |
| 2013 | -- | $91,648 -1% |
| 2012 | -- | $92,553 -5.1% |
| 2011 | -- | $97,504 +1.2% |
| 2010 | -- | $96,328 -13.1% |
| 2009 | -- | $110,835 -31.5% |
| 2008 | -- | $161,747 -3.8% |
| 2007 | -- | $168,211 +22.1% |
| 2006 | -- | $137,811 +24.9% |
| 2005 | -- | $110,317 +1199.5% |
| 2004 | -- | $8,489 |
Find assessor info on the county website
Monthly payment
Est. payment
Payment breakdown
Explore the cost of this home by adjusting the details. Changes won't be saved.Climate risks
Neighborhood: 33556
Nearby schools
Schools provided by the listing agent
- Elementary: Odessa Elementary
- Middle: Seven Springs Middle-PO
- High: J.W. Mitchell High-PO
Source: Stellar MLS. This data may not be complete. We recommend contacting the local school district to confirm school assignments for this home.

Similar homes
- $396,0004 bd2 ba1.9k sqft13953 JACOBSON DRIVE, ODESSA, FL 33556For Sale
 MLS ID #TB8530189, Amie Lenhart, CHARLES RUTENBERG REALTY INC. Stellar MLS
 - $315,0003 bd2 ba1.6k sqft3602 PLAYER DRIVE, NEW PORT RICHEY, FL 34655For Sale
 MLS ID #TB8424093, Tammy O'Reilly, GOOD 2 GO PROPERTY, LLC. Stellar MLS
 - $349,9003 bd2 ba1.2k sqft8620 PERSEA COURT, NEW PORT RICHEY, FL 34655For Sale
 MLS ID #W7888255, Kelly Mothershead Timmons, KELLER WILLIAMS REALTY- PALM HARBOR. Stellar MLS
 - $320,0003 bd2 ba1.6k sqft9342 CAPE CHARLES AVENUE, NEW PORT RICHEY, FL 34655For Sale
 MLS ID #TB8526355, Kari Hazeltine, RE/MAX MARKETING SPECIALISTS. Stellar MLS
 - $319,5003 bd2 ba1.1k sqft3828 HOLLOW OAK PLACE, LAND O LAKES, FL 34639For SaleMLS ID #TB8532365, Jesse Hoover, COASTAL PROPERTIES GROUP INTER. Stellar MLS
- $315,0003 bd2 ba1.7k sqft13801 WHITBY ROAD, HUDSON, FL 34667For SaleMLS ID #TB8542596, Theresa Shlimanoff, COMPASS FLORIDA LLC. Stellar MLS
- $299,0003 bd2 ba1.1k sqft10305 TURKEY OAK DRIVE, NEW PORT RICHEY, FL 34654For SaleMLS ID #W7887856, Brenda Draper, BLUEWATER BAY REALTY GROUP INC. Stellar MLS
- $320,0003 bd2 ba1.2k sqft627 TIMBER BAY CIRCLE W, OLDSMAR, FL 34677For SaleMLS ID #TB8513485, Christopher Nelson, MILLENNIAL REALTY & PROPERTY MGMT.. Stellar MLS
- $325,0003 bd2 ba1.4k sqft13016 CLUB DRIVE, HUDSON, FL 34667For SaleMLS ID #TB8437276, Amy Williams, LPT REALTY, LLC. Stellar MLS
- $275,0002 bd2 ba1.4k sqft8521 CEDARVIEW COURT, PORT RICHEY, FL 34668For SaleMLS ID #TB8544689, Patrick Massey, MARK SPAIN REAL ESTATE. Stellar MLS
- $330,0004 bd2 ba1.4k sqft10109 LANDPORT WAY, LAND O LAKES, FL 34638For SaleMLS ID #TB8529114, Nicholas Giaccone, MIHARA & ASSOCIATES INC.. Stellar MLS
- $325,0002 bd2 ba1.7k sqft3114 SUMMERVALE DRIVE, HOLIDAY, FL 34691For SaleMLS ID #W7886624, Jennifer Tobey, PA, RE/MAX CHAMPIONS. Stellar MLS
- $355,0003 bd2 ba1.9k sqft10149 BRIAR CIRCLE, HUDSON, FL 34667For SaleMLS ID #TB8543759, Wendy Diaz, FUTURE HOME REALTY INC. Stellar MLS
- $361,6183 bd3 ba2k sqft19604 TIMBERBLUFF DRIVE, LAND O LAKES, FL 34638For SaleMLS ID #TB8541373, Juan Castro Jr PA, COLDWELL BANKER REALTY. Stellar MLS
- $415,0003 bd2 ba1.3k sqft10447 GRANNING LANE, NEW PORT RICHEY, FL 34654For SaleMLS ID #TB8543666, Tina Fingerman, PEOPLE'S TRUST REALTY. Stellar MLS
- $340,0004 bd2 ba1.2k sqft6545 JACKSON STREET, NEW PORT RICHEY, FL 34653For SaleMLS ID #TB8513557, Joe Legerski, LPT REALTY, LLC. Stellar MLS
- $339,0003 bd3 ba1.6k sqft7528 SCOTTIE DRIVE, PORT RICHEY, FL 34668For SaleMLS ID #TB8520637, Jessenia Vicharra Nevado, HOME PRIME REALTY LLC. Stellar MLS
- $299,9003 bd2 ba1.2k sqft1806 E CURTIS STREET, TAMPA, FL 33610For SaleMLS ID #TB8537786, Jeffrey Borham, PA, EXP REALTY LLC. Stellar MLS
- $305,0003 bd2 ba961 sqft9403 AFTON COURT, TAMPA, FL 33615For SaleMLS ID #TB8534425, Chandler Thompson, FRANK ALBERT REALTY. Stellar MLS
- $310,0003 bd2 ba1.2k sqft3708 E IDLEWILD AVENUE, TAMPA, FL 33610For SaleMLS ID #TB8523418, Sarah Ferguson, AGILE GROUP REALTY. Stellar MLS
