Looking for your forever Florida Home or Vacation Resort Home in the highly sought-after Lakewood Ranch Community? This Gorgeous Resort-Style Pool Home is the One! Step into a Luxurious Paradise with this stunning 6-Bedroom, 5-Bathroom, 3-Car Garage Tortuga model Pool Home, meticulously crafted by Meritage Homes. Nestled in the highly sought-after exclusive gated Savanna at Lakewood Ranch community, this Exquisite 5,169 sqft Resort-Style Pool Home offers an unparalleled Florida Dream Lifestyle. As you enter, you will be greeted by an inviting Living Room/Den with french doors and a Formal Dining Room adorned with a chandelier, butler’s pantry, and custom wainscoting. The Elegant open staircase with decorative wrought iron spindles sets the tone for the sophistication that lies within. The bright and airy Gourmet Kitchen is a chef’s dream, featuring solid wood cabinetry, stainless steel appliances, a walk-in pantry, and gleaming granite countertops. The large Breakfast Bar and cozy Breakfast Nook provide the perfect spots to savor your morning coffee or entertain while enjoying stunning views of your own private Outdoor Resort Oasis, pond and preserves. Your personal Resort Oasis awaits with a spacious 2,500 sqft of outdoor living area. The picture window screen-enclosed Lanai features a Summer Kitchen with a built-in gas grill, burners, refrigerator, freezer, and ice maker. Dive into the crystal-clear saltwater gas-heated pool with three waterfalls, fire bowls, and a custom 8-person heated spa. Relax under the covered Dining and Bar areas or bask in the sun on the Pool Sun Shelf. With direct access to the Pool Bath, this is the perfect place for endless relaxation and entertainment. The back of the fenced in Home faces West so you can enjoy watching the Breathe-Taking Florida Sunsets that bounce off the lake while you relax in the Pool or Spa. What more can you ask for? Both the 1st floor In-Law Suite and the 2nd floor Master Bedroom Suite offer serene retreats with spacious sitting areas. Indulge in the luxurious En-Suite Bathrooms featuring soaking tubs, separate vanities, full glass showers, and walk-in closets. The 2nd floor is a haven of entertainment with a large Game Room featuring a coffered ceiling, Wet Bar, private Gym, and Office with built-in desks and storage. Each of the additional 4 Bedrooms boasts ample space and walk-in closets, ensuring comfort for everyone. The Spacious Resort Home includes 2 Laundry Rooms, one on each floor for your convenience, as well as a whole home Generator for your comfort. Savanna at Lakewood Ranch offers an active social calendar, clubhouse, community pool, fitness center, basketball court, dog parks, and playground. This Home is conveniently located close to great schools, world-class shopping, awesome dining, fun entertainment, close proximity to Sarasota, Tampa, St. Petersburg, and the beautiful Gulf Coast Beaches. Don’t miss the chance to own this Beautiful Resort-Style Pool Home. Schedule a showing today and start living the Florida Dream in unparalleled luxury and comfort. Welcome Home!
Sold for $1,300,000
$1,300,000
13709 AMERICAN PRAIRIE PLACE, BRADENTON, FL 34211
6beds
5,169sqft
Single Family Residence
Built in 2017
0.26 Acres Lot
$1,208,800 Zestimate®
$251/sqft
$7,717 Estimated rent
Home value
$1,208,800
$1.14M - $1.28M
$7,717/mo
Zestimate® history
Owner options
List your home for rent
$7,717/mo
Rent Zestimate®
Find your next renter with Zillow Rental Manager. Plus, with online applications, you can quickly screen prospective tenants – for free.
$7,717/mo
Rent Zestimate®
Refinance and save
$8,962/mo
Est. payment
Refinancing to a lower rate could help reduce your monthly payments and save thousands over the life of the loan.
$8,962/mo
Est. payment
Explore your selling options
Work with a Zillow partner agent
Leverage their expertise and Zillow's premium Showcase listings to get your home seen by more buyers.
Get startedList with your own agent
Get your home in front of millions of buyers by listing it on Zillow.
Learn how to do itSell it yourself
Take full control of how buyers see your home on Zillow by listing For Sale by Owner (FSBO).
List your homeWhat's special
Zillow last checked:
Listing updated:
Listed by:
Karla Jones Wilson 913-302-7275,
EXP REALTY LLC 888-883-8509
Bought with:
Anja Prusac LLC, 3315091
PREMIER SOTHEBYS INTL REALTY
Source: Stellar MLS,MLS#: A4614927 Originating MLS: Sarasota - Manatee
Originating MLS: Sarasota - Manatee
Facts & features
Interior
Bedrooms & bathrooms
- Bedrooms: 6
- Bathrooms: 5
- Full bathrooms: 5
Rooms
- Room types: Bonus Room, Den/Library/Office, Family Room, Dining Room, Great Room, Utility Room, Storage Rooms
Other
- Features: Built-In Shelving, Ceiling Fan(s), En Suite Bathroom, Exhaust Fan, Garden Bath, Granite Counters, Split Vanities, Tub with Separate Shower Stall, Water Closet/Priv Toilet, Walk-In Closet(s)
- Level: Second
- Dimensions: 14x19
Primary bedroom
- Features: Built-In Shelving, Ceiling Fan(s), En Suite Bathroom, Exhaust Fan, Garden Bath, Granite Counters, Split Vanities, Stone Counters, Tub with Separate Shower Stall, Water Closet/Priv Toilet, Walk-In Closet(s)
- Level: First
- Dimensions: 14x17
Other
- Features: Ceiling Fan(s), Walk-In Closet(s)
- Level: Second
- Dimensions: 14x13
Bedroom 3
- Features: Ceiling Fan(s), Storage Closet
- Level: First
- Dimensions: 11x10
Bedroom 4
- Features: Ceiling Fan(s), Walk-In Closet(s)
- Level: Second
- Dimensions: 13x14
Bedroom 5
- Features: Ceiling Fan(s), Walk-In Closet(s)
- Level: Second
- Dimensions: 13x14
Dining room
- Level: First
- Dimensions: 10x13
Game room
- Features: Bar, Ceiling Fan(s), Built-in Features, Granite Counters, Wet Bar
- Level: Second
- Dimensions: 21x25
Great room
- Features: Ceiling Fan(s)
- Level: First
- Dimensions: 16x18
Gym
- Features: Ceiling Fan(s)
- Level: Second
- Dimensions: 19x13
Kitchen
- Features: Granite Counters, Kitchen Island, Pantry, Stone Counters
- Level: First
- Dimensions: 22x16
Laundry
- Features: Built-In Shelving
- Level: First
- Dimensions: 7x9
Laundry
- Features: Built-In Shelving
- Level: Second
- Dimensions: 5x6
Living room
- Features: Ceiling Fan(s)
- Level: First
- Dimensions: 11x13
Office
- Features: Built-In Shelving, Ceiling Fan(s)
- Level: Second
- Dimensions: 11x13
Heating
- Natural Gas, Zoned
Cooling
- Central Air, Zoned
Appliances
- Included: Bar Fridge, Oven, Cooktop, Dishwasher, Disposal, Dryer, Exhaust Fan, Gas Water Heater, Ice Maker, Microwave, Range Hood, Refrigerator, Tankless Water Heater, Washer
- Laundry: Inside, Laundry Room
Features
- Ceiling Fan(s), Chair Rail, Coffered Ceiling(s), Crown Molding, High Ceilings, L Dining, Open Floorplan, Pest Guard System, Primary Bedroom Main Floor, PrimaryBedroom Upstairs, Solid Surface Counters, Split Bedroom, Stone Counters, Thermostat, Walk-In Closet(s)
- Flooring: Carpet, Ceramic Tile, Porcelain Tile
- Doors: Outdoor Grill, Outdoor Kitchen, Sliding Doors
- Windows: Blinds, Drapes, Low Emissivity Windows, Rods, Hurricane Shutters, Hurricane Shutters/Windows
- Has fireplace: No
Interior area
- Total structure area: 5,280
- Total interior livable area: 5,169 sqft
Property
Parking
- Total spaces: 3
- Parking features: Driveway, Garage Door Opener, Ground Level, Off Street
- Attached garage spaces: 3
- Has uncovered spaces: Yes
Features
- Levels: Two
- Stories: 2
- Patio & porch: Covered, Deck, Enclosed, Patio, Screened
- Exterior features: Irrigation System, Lighting, Outdoor Grill, Outdoor Kitchen, Rain Gutters, Sidewalk, Sprinkler Metered
- Has private pool: Yes
- Pool features: Deck, Gunite, Heated, In Ground, Lighting, Salt Water, Screen Enclosure, Tile
- Has spa: Yes
- Spa features: Heated, In Ground
- Fencing: Fenced,Other
- Has view: Yes
- View description: Pool, Trees/Woods, Water, Pond
- Has water view: Yes
- Water view: Water,Pond
Lot
- Size: 0.26 Acres
- Residential vegetation: Mature Landscaping, Trees/Landscaped
Details
- Parcel number: 579981709
- Zoning: PDR
- Special conditions: None
Construction
Type & style
- Home type: SingleFamily
- Architectural style: Mediterranean
- Property subtype: Single Family Residence
Materials
- Block, Stone, Stucco
- Foundation: Slab
- Roof: Tile
Condition
- New construction: No
- Year built: 2017
Utilities & green energy
- Sewer: Public Sewer
- Water: Canal/Lake For Irrigation, Public
- Utilities for property: BB/HS Internet Available, Cable Connected, Electricity Connected, Natural Gas Connected, Phone Available, Public, Sewer Connected, Sprinkler Meter, Sprinkler Recycled, Underground Utilities, Water Connected
Green energy
- Energy efficient items: Appliances
- Indoor air quality: Air Filters MERV 10+, Integrated Pest Management, No/Low VOC Paint/Finish
- Water conservation: Drip Irrigation, Irrigation-Reclaimed Water, Fl. Friendly/Native Landscape
Community & HOA
Community
- Features: Association Recreation - Owned, Clubhouse, Deed Restrictions, Dog Park, Fitness Center, Gated Community - No Guard, Irrigation-Reclaimed Water, Park, Playground, Pool, Sidewalks
- Security: Fire Alarm, Gated Community, Key Card Entry, Security System, Smoke Detector(s), Fire/Smoke Detection Integration
- Pet fee: $0 monthly
- Subdivision: SAVANNA AT LAKEWOOD RANCH PH I
HOA
- Has HOA: Yes
- Amenities included: Basketball Court, Clubhouse, Fitness Center, Gated, Maintenance, Park, Playground, Pool
- Services included: Community Pool, Reserve Fund, Fidelity Bond, Insurance, Maintenance Grounds, Recreational Facilities
- HOA fee: $260 monthly
- HOA name: Advanced Management Inc/Rocco DiNapoli
- HOA phone: 941-359-1134
Location
- Region: Bradenton
Financial & listing details
- Price per square foot: $251/sqft
- Tax assessed value: $942,190
- Annual tax amount: $10,824
- Date on market: 6/25/2024
- Cumulative days on market: 14 days
- Listing terms: Cash,Conventional,FHA,VA Loan
- Ownership: Fee Simple
- Total actual rent: 0
- Electric utility on property: Yes
- Road surface type: Asphalt, Paved
Price history
| Date | Event | Price |
|---|---|---|
| 8/6/2024 | Sold | $1,300,000-7.1%$251/sqft |
Source:  Stellar MLS #A4614927 Report a problem Stellar MLS #A4614927 Report a problem | ||
| 7/9/2024 | Pending sale | $1,400,000$271/sqft |
Source: Stellar MLS #A4614927 Report a problem | ||
| 6/25/2024 | Listed for sale | $1,400,000+115.2%$271/sqft |
Source: Stellar MLS #A4614927 Report a problem | ||
| 5/16/2017 | Sold | $650,600$126/sqft |
Source: Stellar MLS #O5467033 Report a problem | ||
Public tax history
| Year | Property taxes | Tax assessment |
|---|---|---|
| 2025 | $15,669 +43.3% | $942,190 +45.4% |
| 2024 | $10,937 +1% | $648,029 +3% |
| 2023 | $10,825 +3.3% | $629,154 +4% |
| 2022 | $10,483 +8.3% | $604,763 +13.6% |
| 2021 | $9,677 +0.7% | $532,430 +1.4% |
| 2020 | $9,611 -3.9% | $525,079 -3.6% |
| 2019 | $9,999 | $544,582 +1.9% |
| 2018 | $9,999 +0.9% | $534,648 +1088.1% |
| 2017 | $9,912 | $45,000 +136.6% |
| 2016 | -- | $19,022 |
Find assessor info on the county website
Neighborhood: 34211
Nearby homes
- $1,151,6007 bd5 ba5.1k sqft13713 American Prairie Pl, Bradenton, FL 34211Off Market
- $846,5004 bd3 ba3k sqft13705 American Prairie Pl, Bradenton, FL 34211Off Market
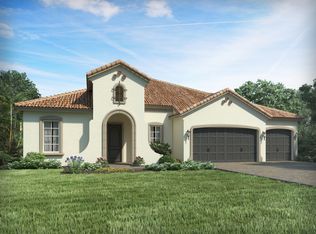
- $799,5005 bd4 ba3.3k sqft13720 American Prairie, Bradenton, FL 34211Off Market
- $885,3005 bd4 ba3.7k sqft13717 American Prairie Pl, Bradenton, FL 34211Off Market

- $1,040,9005 bd4 ba4.2k sqft13655 American Prairie Pl, Bradenton, FL 34211Off Market
- $815,0004 bd4 ba3.1k sqft13706 American Prairie Pl, Bradenton, FL 34211Sold
- $508,7002 bd2 ba2k sqft13712 American Prairie Pl, Bradenton, FL 34211Off Market
- $677,7004 bd3 ba2.9k sqft13656 American Prairie Pl, Bradenton, FL 34211Off Market
Nearby schools
GreatSchools rating
- 8/10B.D. Gullett Elementary SchoolGrades: PK-5Distance: 1.3 mi
- 8/10Dr Mona Jain Middle SchoolGrades: 6-8Distance: 1.2 mi
- 6/10Lakewood Ranch High SchoolGrades: PK,9-12Distance: 2.9 mi
Schools provided by the listing agent
- Elementary: Gullett Elementary
- Middle: Dr Mona Jain Middle
- High: Lakewood Ranch High
Source: Stellar MLS. This data may not be complete. We recommend contacting the local school district to confirm school assignments for this home.
Get a cash offer in 3 minutes
Find out how much your home could sell for in as little as 3 minutes with a no-obligation cash offer.
Estimated market value
$1,208,800
Get a cash offer in 3 minutes
Find out how much your home could sell for in as little as 3 minutes with a no-obligation cash offer.
Estimated market value
$1,208,800
- Florida
- Manatee County
- Bradenton
- 34211
- 13709 AMERICAN PRAIRIE PLACE
Nearby cities
Nearby neighborhoods
Nearby zip codes
Other Bradenton Topics
