Skip main navigation
Sold for $240,000
  • Listed by: Century 21 Select Paradise • Rhonda Maehl • Contact: 530-873-7640
    Bought with: Olde Tyme Realty, Inc.
    $240,000

    13709 Andover Dr, Magalia, CA 95954

    2beds
    1,563sqft
    Manufactured Home
    Built in 2019
    10,019 Square Feet Lot
    $234,500 Zestimate®
    $154/sqft
    $1,912 Estimated rent

    Home value

    $234,500

    $211,000 - $260,000

    $1,912/mo

    Zestimate® history
    Loading
    Loading...

    Owner options

    List your home for rent

    $1,912/mo

    Rent Zestimate®

    Find your next renter with Zillow Rental Manager. Plus, with online applications, you can quickly screen prospective tenants – for free.

    Learn more

    $1,912/mo

    Rent Zestimate®

    Refinance and save

    $1,872/mo

    Est. payment

    Refinancing to a lower rate could help reduce your monthly payments and save thousands over the life of the loan.

    See today's rates

    $1,872/mo

    Est. payment

    Explore your selling options

    Work with a Zillow partner agent

    Leverage their expertise and Zillow's premium Showcase listings to get your home seen by more buyers.

    Get started

    List with your own agent

    Get your home in front of millions of buyers by listing it on Zillow.

    Learn how to do it

    Sell it yourself

    Take full control of how buyers see your home on Zillow by listing For Sale by Owner (FSBO).

    List your home

    What's special

    Expansive walls of windowsGas stove and ovenLarge linen closetLight-filled homeTwo meyer lemon treesLarge walk-in closetPrimary suite
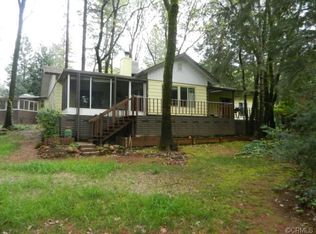
    MODERN ELEGANCE MEETS EVERYDAY COMFORT in this light-filled home featuring an open floor plan and expansive walls of windows that flood the living space with natural light, creating a bright and welcoming atmosphere. The main living area offers a spacious living room, an ample dining area, and a well-appointed kitchen with abundant storage and counter space, including a breakfast bar that provides additional seating and is perfect for entertaining. The kitchen is equipped with a large farmhouse sink with a custom faucet, a gas stove and oven, and all appliances are included. Down the hallway, you’ll find a generous office that could easily serve as a third bedroom, a guest bathroom with a full tub/shower, a second bedroom, and the primary suite. The primary bedroom features a large walk-in closet and a private bathroom with high countertops, nesting dual sinks, abundant storage, a large linen closet, and a beautiful walk-in shower. Additional features include a paved driveway with gravel surrounding the home for cleanliness and added fire safety, as well as an on-demand Generac generator system that provides a seamless transition of power during outages. An easy-access front ramp leads to a charming, covered porch—an ideal spot to enjoy your morning coffee while watching the sunrise. The front yard is beautifully landscaped with a variety of plantings and fruit trees, including a Snow Peacharine, O’Henry Peach, Tomcot Apricot, and two Meyer Lemon trees. The property borders the Disc Golf Course along the rear boundary, offering direct access to the paved walking path. This lifestyle bonus provides a rolling green open space—once a traditional golf course—now enjoyed as a Disc Golf course and natural area where local wildlife frequently wanders. Conveniently located just one mile from the local shopping center, restaurants, and post office, this home is also perfectly situated for outdoor enthusiasts, with parks, lakes, rivers, and hiking trails all just minutes away.

    Zillow last checked:

    Listing updated:

    Listed by:

    Rhonda Maehl DRE #01178298 530-519-6546,

    Century 21 Select Paradise

    Bought with:

    Lisa Diego, DRE #01330191

    Olde Tyme Realty, Inc.

    Source: CRMLS,MLS#: SN25272339MLS LogoOriginating MLS: California Regional MLS

    Facts & features

    Interior

    Bedrooms & bathrooms
    • Bedrooms: 2
    • Bathrooms: 2
    • Full bathrooms: 2
    • Main level bathrooms: 2
    • Main level bedrooms: 2
    Rooms
    • Room types: Kitchen, Laundry, Living Room, Primary Bathroom, Primary Bedroom, Other, Utility Room, Dining Room
    Bathroom
    • Features: Closet, Linen Closet, Separate Shower, Tub Shower, Vanity, Walk-In Shower
    Kitchen
    • Features: Kitchen Island
    Other
    • Features: Walk-In Closet(s)
    Heating
    • Central, Forced Air, Propane
    Cooling
    • Central Air
    Appliances
    • Included: Dishwasher, Microwave, Propane Oven, Propane Range, Propane Water Heater, Refrigerator, Range Hood, Dryer, Washer
    • Laundry: Washer Hookup, Electric Dryer Hookup, Gas Dryer Hookup, Inside, Laundry Room
    Features
    • Breakfast Bar, Ceiling Fan(s), Separate/Formal Dining Room, High Ceilings, Open Floorplan, Pantry, Utility Room, Walk-In Closet(s)
    • Flooring: Carpet, Vinyl
    • Windows: Double Pane Windows
    • Has fireplace: No
    • Fireplace features: None
    • Common walls with other units/homes: No Common Walls
    Interior area
    • Total interior livable area: 1,563 sqft

    Property

    Parking
    • Total spaces: 4
    • Parking features: Asphalt, Driveway, RV Access/Parking, Uncovered
    • Uncovered spaces: 4
    Accessibility
    • Accessibility features: Parking
    Features
    • Levels: One
    • Stories: 1
    • Entry location: 1
    • Patio & porch: Covered, Deck, Front Porch, Porch, Wood
    • Exterior features: Rain Gutters
    • Pool features: Fenced, Heated, In Ground, Association
    • Has spa: Yes
    • Spa features: Association
    • Fencing: Chain Link
    • Has view: Yes
    • View description: Meadow, Mountain(s), Neighborhood, Trees/Woods
    • Waterfront features: Reservoir in Community
    Lot
    • Size: 10,019 Square Feet
    • Features: Back Yard, Front Yard, Greenbelt, Level, Rectangular Lot, Street Level, Yard
    Details
    • Additional structures: Shed(s)
    • Parcel number: 066160010000
    • Special conditions: Standard
    • Horse amenities: Riding Trail

    Construction

    Type & style
    • Home type: MobileManufactured
    • Property subtype: Manufactured Home
    Materials
    • Foundation: Permanent, Tie Down
    • Roof: Composition
    Condition
    • Turnkey
    • New construction: No
    • Year built: 2019

    Utilities & green energy

    • Sewer: Septic Tank
    • Water: Public
    • Utilities for property: Cable Connected, Electricity Connected, Natural Gas Not Available, Propane, Phone Available, Water Connected

    Community & HOA

    Community
    • Features: Biking, Dog Park, Foothills, Golf, Hiking, Horse Trails, Stable(s), Hunting, Lake, Mountainous, Near National Forest, Park, Preserve/Public Land, Rural, Water Sports, Fishing, Marina
    • Security: Carbon Monoxide Detector(s), Smoke Detector(s)
    HOA
    • Has HOA: Yes
    • Amenities included: Bocce Court, Clubhouse, Meeting Room, Meeting/Banquet/Party Room, Playground, Pickleball, Pool, Recreation Room, Spa/Hot Tub, Trail(s)
    • HOA fee: $310 annually
    • HOA name: PPPOA
    • HOA phone: 530-873-1114
    Location
    • Region: Magalia

    Financial & listing details

    • Price per square foot: $154/sqft
    • Tax assessed value: $132,680
    • Annual tax amount: $1,346
    • Date on market: 12/12/2025
    • Cumulative days on market: 3 days
    • Listing terms: Cash,Cash to New Loan,Conventional,Cal Vet Loan,FHA,Fannie Mae,Freddie Mac,USDA Loan,VA Loan
    • Road surface type: Paved

    Price history

    DateEventPrice
    1/21/2026Sold$240,000+1.7%$154/sqft
    Source: CRMLS #SN25272339 Report a problem
    12/16/2025Pending sale$235,900$151/sqft
    Source: CRMLS #SN25272339 Report a problem
    12/13/2025Listed for sale$235,900+148.3%$151/sqft
    Source: CRMLS #SN25272339 Report a problem
    3/29/2017Sold$95,000+52%$61/sqft
    Source: Public Record Report a problem
    9/10/2013Listing removed$1,450$1/sqft
    Source: Postlets Report a problem
    8/17/2013Listed for rent$1,450$1/sqft
    Source: Postlets Report a problem
    12/28/2012Sold$62,500$40/sqft
    Source: Public Record Report a problem

    Public tax history

    YearProperty taxesTax assessment
    2025$1,346 +1.7%$132,680 +2%
    2024$1,324 +0.1%$130,079 +2%
    2023$1,322 +2.1%$127,529 +2%
    2022$1,295 +2.3%$125,030 +2%
    2021$1,265 +1289.7%$122,580 +717.2%
    2020$91 -36.4%$15,000 -25%
    2019$143 -80.5%$20,000 -79.4%
    2018$735 +16.4%$96,900 +46.1%
    2017$631 +4.7%$66,311 +2%
    2016$603 +3.9%$65,011 +1.5%
    2015$580 $64,036 +2%
    2014$580 $62,783 +0.5%
    2013-- $62,500 +55.7%
    2012-- $40,141 +2%
    2011-- $39,355 +0.8%
    2010-- $39,062 -0.2%
    2009-- $39,155 +2%
    2008-- $38,388 +2%
    2007-- $37,636 +2%
    2006-- $36,899 +2%
    2005-- $36,176 +2%
    2004-- $35,467 +1.9%
    2003-- $34,818 +2%
    2002-- $34,136 +2%
    2001-- $33,468
    Find assessor info on the county website

    Neighborhood: 95954

    Nearby schools

    GreatSchools rating