Skip main navigation
Off market
Street View
  • $387,600

    13709 Glen Mark Dr, Manor, TX 78653

    4beds
    2,807sqft
    SingleFamily
    Built in 2008
    6,969 Square Feet Lot
    $387,600 Zestimate®
    $138/sqft
    $2,431 Estimated rent

    Home value

    $387,600

    $368,000 - $407,000

    $2,431/mo

    Zestimate® history
    Loading
    Loading...

    Owner options

    List your home for rent

    $2,431/mo

    Rent Zestimate®

    Find your next renter with Zillow Rental Manager. Plus, with online applications, you can quickly screen prospective tenants – for free.

    Learn more

    $2,431/mo

    Rent Zestimate®

    Refinance and save

    $2,614/mo

    Est. payment

    Refinancing to a lower rate could help reduce your monthly payments and save thousands over the life of the loan.

    See today's rates

    $2,614/mo

    Est. payment

    Explore your selling options

    Work with a Zillow partner agent

    Leverage their expertise and Zillow's premium Showcase listings to get your home seen by more buyers.

    Get started

    List with your own agent

    Get your home in front of millions of buyers by listing it on Zillow.

    Learn how to do it

    Sell it yourself

    Take full control of how buyers see your home on Zillow by listing For Sale by Owner (FSBO).

    List your home

    What's special

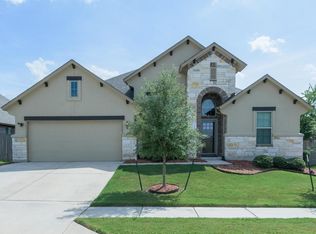
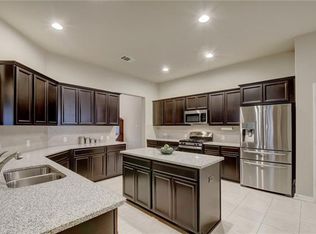
    Welcome home to this Elegant 4 bdrm/3 bath home in ManorâEUR(tm)s hidden gem, Shadowglen! This resort-style neighborhood has it all!âEUR"It has 2 swimming pools with water slides and a splash pad, nature trails, a recreation center that includes a clubhouse & a fitness center, catch & release fishing ponds and home to an 18-hole championship golf course! Quick commute to AustinâEUR(tm)s hotspots: only 15-20 mins to downtown and the Domain, 20 mins to the airport and just a few minutes to the nearby schools and restaurants. This home has many notable features such as lots of natural light, an open floor plan, all bedrooms are located on the main level, split room floorplan, and just a couple of blocks away from the neighborhood pool and park. The inviting entryway opens up to a dedicated formal dining room, which can comfortably seat 8-10 people and across the way, a guest bedroom that could easily function as an office or playroom. YouâEUR(tm)ll love the oversized kitchen with its ample cabinet storage and cabinet pull-outs, abundant counter space and a beautiful view looking into the living room and backyard. 2 very spacious guest bedrooms and a full guest bathroom off to the left side of the living room, one w/a walk-in closet. Massive ownerâEUR(tm)s suite on the opposite side of the home with full bathroom en-suite with a walk-in shower, garden tub, dual vanity & walk-in closet. Texas sized bonus room upstairs that has a full bathroom with a shower/tub combo, walk-in closet storage, attic access & its own thermostat! This bonus room would be excellent as a guest suite, media or game room, exercise room or work spaceâEUR"the possibilities are endless. The backyard has a nicely shaded, covered back patio, and a brand-new storage shed. The garage has upgraded wall finishes, a 12 ft. workbench, a utility sink with a water loop and a connection for a TV.

    This property is not currently displayed as for sale or rent on Zillow. This may be different from what's on other websites or public sources.

    Facts & features

    Interior

    Bedrooms & bathrooms
    • Bedrooms: 4
    • Bathrooms: 3
    • Full bathrooms: 3
    Heating
    • Other
    Appliances
    • Included: Dishwasher
    Features
    • Flooring: Carpet
    • Has fireplace: Yes
    Interior area
    • Total interior livable area: 2,807 sqft

    Property

    Parking
    • Parking features: Garage - Attached
    Features
    • Exterior features: Stone, Brick
    Lot
    • Size: 6,969 Square Feet
    Details
    • Parcel number: 741455

    Construction

    Type & style
    • Home type: SingleFamily
    Materials
    • Foundation: Slab
    • Roof: Shake / Shingle
    Condition
    • Year built: 2008

    Community & HOA

    HOA
    • Has HOA: Yes
    • HOA fee: $29 monthly
    Location
    • Region: Manor

    Financial & listing details

    • Price per square foot: $138/sqft
    • Tax assessed value: $398,252
    • Annual tax amount: $5,680

    Price history

    DateEventPrice
    8/19/2021Sold--
    Source: Agent Provided Report a problem
    7/4/2021Pending sale$407,100$145/sqft
    Source: Berkshire Hathaway HomeServices #1326377 Report a problem
    6/24/2021Listed for sale$407,100$145/sqft
    Source: Unlock MLS #1326377 Report a problem
    7/4/2016Sold--
    Source: Agent Provided Report a problem

    Public tax history

    YearProperty taxesTax assessment
    2025$5,680 -10.8%$398,252 +2.5%
    2024$6,367 +7.2%$388,398 +10%
    2023$5,941 -12.6%$353,089 -25.4%
    2022$6,795 $473,000 +62.1%
    2021-- $291,809 +4.8%
    2020$7,784 -0.6%$278,500 -4.4%
    2019$7,829 +5%$291,207 +8.3%
    2018$7,453 $268,868 +3.4%
    2017$7,453 +14.6%$260,000 +2.9%
    2016$6,502 $252,595 +10%
    2015$6,502 $229,714 +6.6%
    2014$6,502 $215,396
    Find assessor info on the county website

    Neighborhood: 78653

    Nearby schools

    GreatSchools rating
    Schools provided by the listing agent
    • Elementary: Shadowglen
    • Middle: Manor (manor Isd)
    • High: Manor

    Source: The MLS. This data may not be complete. We recommend contacting the local school district to confirm school assignments for this home.

    Get a cash offer in 3 minutes
    Find out how much your home could sell for in as little as 3 minutes with a no-obligation cash offer.
    Estimated market value
    $387,600
    Get a cash offer in 3 minutes
    Find out how much your home could sell for in as little as 3 minutes with a no-obligation cash offer.
    Estimated market value
    $387,600