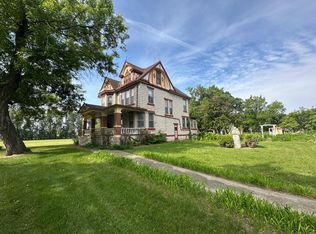
Just four miles west of Cavalier, this exceptional country property offers an ideal blend of comfort, space, and functionality. Meticulously maintained inside and out, this home features three separate living areas on the main floor, two complete with fireplaces, front and back decks, large kitchen with dining area and solid oak woodwork. Outside, the amenities continue with a heated shop, garden shed, and a large storage building. A generous garden space offers endless opportunities for those who enjoy planting and harvesting their own produce.
Conveniently situated near local amenities, including a convenience store, restaurant, paved bike/walking path, golf course, and Icelandic State Park, this setting is hard to beat. If you've been searching for peaceful country living with exceptional care and versatile space, this property is a must-see.
For sale
$399,000
13709 Highway 5, Cavalier, ND 58220
3beds
3,000sqft
Residential, Single Family Residence
Built in 1957
4.59 Acres Lot
$-- Zestimate®
$133/sqft
$-- HOA
What's special
Front and back decksHeated shopSolid oak woodworkGenerous garden spaceTwo complete with fireplacesGarden shedLarge storage building
- 244 days
- 268
- 7
Zillow last checked:
Listing updated:
Listed by:
Sara Hinkle 701-265-2475,
Watson Real Estate 701-265-8404
Source: GFBMLS,MLS#: 26-129
Facts & features
Interior
Bedrooms & bathrooms
- Bedrooms: 3
- Bathrooms: 2
- Full bathrooms: 1
- 3/4 bathrooms: 1
Primary bedroom
- Description: closet with built-ins
- Level: Main
Bedroom
- Description: double closet
- Level: Main
Bedroom
- Description: built-in storage
- Level: Main
Bathroom
- Description: 3/4 off kitchen
- Level: Main
Bathroom
- Description: full - jet tub
- Level: Main
Entry
- Description: sitting/visiting room
- Level: Main
Family room
- Description: LP fireplace
- Level: Main
Family room
- Description: family room/flex space
- Level: Basement
Kitchen
- Description: with dining
- Level: Main
Laundry
- Description: off kitchen
- Level: Main
Living room
- Description: wood fireplace-bay window
- Level: Main
Storage room
- Level: Basement
Utility room
- Level: Basement
Heating
- Has Heating (Unspecified Type)
Features
- Windows: Window Treatments
- Number of fireplaces: 2
Interior area
- Total structure area: 3,000
- Total interior livable area: 3,000 sqft
- Finished area above ground: 2,088
Property
Parking
- Total spaces: 2
- Parking features: Garage Door Opener
- Attached garage spaces: 2
Features
- Patio & porch: Deck
- Fencing: Fenced,Wood
Lot
- Size: 4.59 Acres
- Dimensions: 396 x 505
Details
- Parcel number: 010840010
Construction
Type & style
- Home type: SingleFamily
- Property subtype: Residential, Single Family Residence
Materials
- Metal Siding
Condition
- Year built: 1957
Utilities & green energy
- Utilities for property: Air, Propane
Community & HOA
Location
- Region: Cavalier
Financial & listing details
- Price per square foot: $133/sqft
- Tax assessed value: $181,872
- Annual tax amount: $2,033
- Date on market: 2/16/2026
Estimated market value
Not available
Estimated sales range
Not available
$1,923/mo
Price history
| Date | Event | Price |
|---|---|---|
| 5/15/2026 | Price change | $399,000-6.1%$133/sqft |
Source:  GFBMLS #26-129 Report a problem GFBMLS #26-129 Report a problem | ||
| 4/28/2026 | Price change | $425,000-5.3%$142/sqft |
Source: GFBMLS #26-129 Report a problem | ||
| 3/24/2026 | Price change | $449,000-10%$150/sqft |
Source: GFBMLS #26-129 Report a problem | ||
| 2/16/2026 | Listed for sale | $499,000$166/sqft |
Source: GFBMLS #26-129 Report a problem | ||
Public tax history
| Year | Property taxes | Tax assessment |
|---|---|---|
| 2025 | $442 -60.7% | $90,935 +9% |
| 2024 | $1,123 -28.1% | $83,435 +5.3% |
| 2023 | $1,561 +1% | $79,225 |
| 2022 | $1,546 +7.5% | $79,225 +5% |
| 2021 | $1,439 -5.8% | $75,452 |
| 2020 | $1,527 -1% | $75,452 |
| 2019 | $1,543 +11.6% | $75,452 +9% |
| 2018 | $1,383 +3.1% | $69,223 |
| 2017 | $1,340 +10.6% | $69,223 |
| 2016 | $1,212 +3.5% | $69,223 |
| 2015 | $1,171 +3.9% | -- |
| 2014 | $1,127 | -- |
Find assessor info on the county website
Monthly payment
Est. payment