Welcome home to this charming Grand Island Granger Custom Builders home featuring an oversized 2-car garage, a fenced yard, and a prime location. Nestled within a well-established community with no HOA, this abode offers the perfect balance of tranquility and convenience. Immerse yourself in the lush surroundings of the oversized yard, complete with mature shade trees and impeccable landscaping. As you approach, a spacious driveway leads the way to the covered front entry. Step inside and be greeted by a bright and open floor plan adorned with vaulted ceilings, and a seamless flow that's ideal for hosting gatherings with loved ones. The inviting living room seamlessly transitions into the kitchen and dining areas, with a glass slider beckoning you to the delightful Florida room. The kitchen boasts a lanai pass-through window, ample counter and cabinet space, and an adjacent laundry room that provides extra storage and pantry options. Retreat to the primary bedroom, offering both comfort and convenience. This space is truly a sanctuary with a glass slider providing access to the Florida room, a walk-in closet, and a private bathroom featuring a tiled shower and a separate soaking tub. A full hallway bathroom with a tiled shower accompanies two additional guest bedrooms. Unwind in the expansive Florida room, perfect for relaxation or entertaining guests. Alternatively, bask in the serenity of the fully fenced backyard, where a lush lawn and mature landscaping create a peaceful retreat. The roof, installed in 2016, and the A/C unit, replaced in 2017, offer added peace of mind. With endless potential, this delightful home awaits your personal touch and cosmetic updates. Transform it into your dream home and embrace the Grand Island lifestyle.
Sold for $322,500
$322,500
13709 JEREMY PLACE, GRAND ISLAND, FL 32735
3beds
1,992sqft
Single Family Residence
Built in 1993
0.29 Acres Lot
$344,200 Zestimate®
$162/sqft
$2,123 Estimated rent
Home value
$344,200
$327,000 - $361,000
$2,123/mo
Zestimate® history
Owner options
List your home for rent
$2,123/mo
Rent Zestimate®
Find your next renter with Zillow Rental Manager. Plus, with online applications, you can quickly screen prospective tenants – for free.
$2,123/mo
Rent Zestimate®
Refinance and save
$2,202/mo
Est. payment
Refinancing to a lower rate could help reduce your monthly payments and save thousands over the life of the loan.
$2,202/mo
Est. payment
Explore your selling options
Work with a Zillow partner agent
Leverage their expertise and Zillow's premium Showcase listings to get your home seen by more buyers.
Get startedList with your own agent
Get your home in front of millions of buyers by listing it on Zillow.
Learn how to do itSell it yourself
Take full control of how buyers see your home on Zillow by listing For Sale by Owner (FSBO).
List your homeWhat's special
Fenced yardMature shade treesMature landscapingVaulted ceilingsImpeccable landscapingFull hallway bathroomFully fenced backyard
Zillow last checked:
Listing updated:
Listed by:
Loretta C. Maimone 352-357-2400,
ERA GRIZZARD REAL ESTATE 352-735-4433,
Catherine MacKenzie 407-222-4398,
ERA GRIZZARD REAL ESTATE
Bought with:
Sierra Chapman, 3575632
LPT REALTY, LLC
Source: Stellar MLS,MLS#: G5072082 Originating MLS: Orlando Regional
Originating MLS: Orlando Regional
Facts & features
Interior
Bedrooms & bathrooms
- Bedrooms: 3
- Bathrooms: 2
- Full bathrooms: 2
Rooms
- Room types: Family Room, Living Room, Utility Room
Primary bedroom
- Description: Room5
- Features: Ceiling Fan(s), Exhaust Fan, Walk-In Closet(s)
- Level: First
- Dimensions: 16x15
Bedroom 2
- Description: Room7
- Features: Ceiling Fan(s), Built-in Closet
- Level: First
- Dimensions: 12x10
Bedroom 3
- Description: Room8
- Features: Ceiling Fan(s), No Closet
- Level: First
- Dimensions: 15x10
Primary bathroom
- Description: Room6
- Features: Single Vanity, Tub with Separate Shower Stall
- Level: First
- Dimensions: 10x15
Bathroom 2
- Description: Room9
- Features: Single Vanity, Tub With Shower
- Level: First
- Dimensions: 8x5
Dining room
- Description: Room2
- Level: First
- Dimensions: 12x9
Family room
- Description: Room4
- Features: Ceiling Fan(s)
- Level: First
- Dimensions: 13x9
Kitchen
- Description: Room3
- Level: First
- Dimensions: 13x9
Living room
- Description: Room1
- Features: Ceiling Fan(s)
- Level: First
- Dimensions: 23x16
Utility room
- Description: Room10
- Level: First
- Dimensions: 8x6
Heating
- Central, Electric
Cooling
- Central Air
Appliances
- Included: Dishwasher, Disposal, Electric Water Heater, Microwave, Range, Refrigerator
- Laundry: Inside, Laundry Room
Features
- Ceiling Fan(s), L Dining, Primary Bedroom Main Floor, Split Bedroom, Walk-In Closet(s)
- Flooring: Carpet, Tile
- Doors: Sliding Doors
- Windows: Blinds, Rods, Window Treatments, Skylight(s)
- Has fireplace: No
Interior area
- Total structure area: 2,670
- Total interior livable area: 1,992 sqft
Property
Parking
- Total spaces: 2
- Parking features: Driveway, Garage Door Opener, Oversized, Workshop in Garage
- Attached garage spaces: 2
- Has uncovered spaces: Yes
- Details: Garage Dimensions: 24x26
Features
- Levels: One
- Stories: 1
- Patio & porch: Covered, Enclosed
- Exterior features: Irrigation System, Lighting, Private Mailbox
- Fencing: Wood
Lot
- Size: 0.29 Acres
- Dimensions: 108 x 118
- Features: In County, Street Dead-End, Corner Lot, Landscaped, On Golf Course
- Residential vegetation: Mature Landscaping, Oak Trees, Trees/Landscaped
Details
- Parcel number: 321826028500000100
- Zoning: R-1
- Special conditions: None
Construction
Type & style
- Home type: SingleFamily
- Property subtype: Single Family Residence
Materials
- Block, Stucco
- Foundation: Slab, Stem Wall
- Roof: Shingle
Condition
- New construction: No
- Year built: 1993
Details
- Builder name: Granger Construction
Utilities & green energy
- Sewer: Septic Tank
- Water: Private
- Utilities for property: BB/HS Internet Available, Cable Available, Electricity Connected, Underground Utilities, Water Connected
Community & HOA
Community
- Pet fee: $0 monthly
- Subdivision: JEREMY PLACE
HOA
- Has HOA: No
Location
- Region: Grand Island
Financial & listing details
- Price per square foot: $162/sqft
- Tax assessed value: $253,396
- Annual tax amount: $1,337
- Date on market: 8/11/2023
- Cumulative days on market: 81 days
- Listing terms: Cash,Conventional,FHA,Private Financing Available,VA Loan
- Ownership: Fee Simple
- Total actual rent: 0
- Electric utility on property: Yes
- Road surface type: Paved
Price history
| Date | Event | Price |
|---|---|---|
| 11/13/2023 | Sold | $322,500-2%$162/sqft |
Source:  Stellar MLS #G5072082 Report a problem Stellar MLS #G5072082 Report a problem | ||
| 10/31/2023 | Pending sale | $329,000$165/sqft |
Source: Stellar MLS #G5072082 Report a problem | ||
| 10/13/2023 | Price change | $329,000-13.2%$165/sqft |
Source: Stellar MLS #G5072082 Report a problem | ||
| 9/7/2023 | Price change | $379,000-2.6%$190/sqft |
Source: Stellar MLS #G5072082 Report a problem | ||
| 8/11/2023 | Listed for sale | $389,000$195/sqft |
Source: Stellar MLS #G5072082 Report a problem | ||
Public tax history
| Year | Property taxes | Tax assessment |
|---|---|---|
| 2025 | $4,191 -10.9% | $253,396 -12.8% |
| 2024 | $4,704 +215.7% | $290,627 +79.4% |
| 2023 | $1,490 +11.4% | $161,990 +3% |
| 2022 | $1,337 +3.3% | $157,280 +3% |
| 2021 | $1,294 -7.4% | $152,700 +1.4% |
| 2020 | $1,397 -18.1% | $150,592 +2.3% |
| 2019 | $1,706 +6.1% | $147,207 +1.9% |
| 2018 | $1,608 | $144,463 +2.1% |
| 2017 | $1,608 +4.7% | $141,492 +2.1% |
| 2016 | $1,536 +0.6% | $138,582 +0.7% |
| 2015 | $1,527 -1.8% | $137,619 +0.8% |
| 2014 | $1,556 +37.6% | $136,527 +1.5% |
| 2013 | $1,130 -12.1% | $134,510 -6.5% |
| 2012 | $1,287 +0.8% | $143,795 +0.6% |
| 2011 | $1,277 +0.7% | $142,872 +1.5% |
| 2010 | $1,268 +4.8% | $140,761 +2.7% |
| 2009 | $1,210 +0.3% | $137,061 +0.1% |
| 2008 | $1,206 -13.7% | $136,925 +3% |
| 2007 | $1,397 -11.2% | $132,937 +2.5% |
| 2006 | $1,572 +2.7% | $129,695 +3% |
| 2005 | $1,531 +3.7% | $125,918 |
| 2004 | $1,477 -0.9% | -- |
| 2003 | $1,491 +12.3% | $122,851 +4.9% |
| 2002 | $1,327 | $117,161 +1.6% |
| 2001 | $1,327 +6.9% | $115,316 +11.4% |
| 2000 | $1,241 | $103,516 |
Find assessor info on the county website
Neighborhood: 32735
Nearby homes
- $308,9003 bd2 ba1.7k sqft13701 Jeremy Pl, Grand Island, FL 32735Off Market
- $275,6003 bd2 ba1.3k sqft13712 Berkshire Ct, Grand Island, FL 32735Off Market
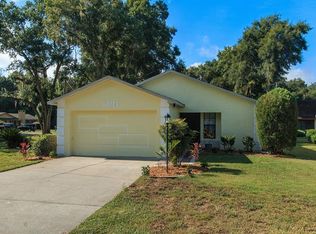
- $252,3003 bd2 ba1.3k sqft13702 Berkshire Ct, Grand Island, FL 32735Off Market
- $353,6004 bd2 ba2.3k sqft13710 Jeremy Pl, Grand Island, FL 32735Off Market
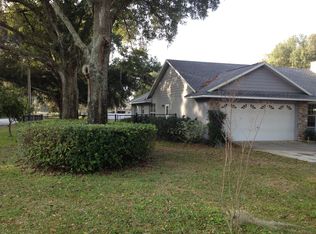
- $251,0003 bd2 ba1.6k sqft36332 S Fish Camp Rd, Grand Island, FL 32735Off Market
- $253,1003 bd2 ba1.3k sqft36344 S Fish Camp Rd, Grand Island, FL 32735Off Market
- $304,0003 bd2 ba1.7k sqft13700 Jeremy Pl, Grand Island, FL 32735Off Market
- $311,7003 bd2 ba1.5k sqft13641 Jeremy Pl, Grand Island, FL 32735Off Market
Nearby schools
GreatSchools rating
- 7/10Treadway Elementary SchoolGrades: PK-5Distance: 3.9 mi
- 3/10Eustis Middle SchoolGrades: 6-8Distance: 5.3 mi
- 3/10Eustis High SchoolGrades: 9-12Distance: 4.1 mi
Schools provided by the listing agent
- Elementary: Treadway Elem
- Middle: Eustis Middle
- High: Eustis High School
Source: Stellar MLS. This data may not be complete. We recommend contacting the local school district to confirm school assignments for this home.
Get a cash offer in 3 minutes
Find out how much your home could sell for in as little as 3 minutes with a no-obligation cash offer.
Estimated market value
$344,200
Get a cash offer in 3 minutes
Find out how much your home could sell for in as little as 3 minutes with a no-obligation cash offer.
Estimated market value
$344,200
- Florida
- Lake County
- Grand Island
- 32735
- 13709 JEREMY PLACE
