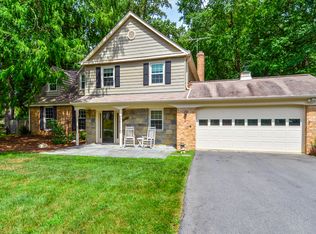
Welcome to 13709 Mills Avenue, a spacious brick raised rambler set on a beautiful .69-acre lot in Silver Spring. Offering more than 3,000 square feet of finished living space across two levels, this versatile home combines generous room sizes, flexible living spaces and a gorgeous, private setting. on a beautiful street lined with cherry blossoms. The main level features hardwood floors, an inviting living room and a spacious dining area with large windows throughout bringing in wonderful natural light and showcasing the surrounding greenery.. The updated kitchen features stainless steel appliances, a down draft range hood with a six burner stove and abundant cabinetry. The primary suite has finished out closet systems and a large updated en suite bath. Two additional bedrooms on this floor share an updated hall bath with a tub. The expansive walk-out lower level with new LVP flooring dramatically extends the home's living space and offers exceptional flexibility. Featuring a second kitchen and two additional bonus rooms, one which is so large it was previously used as a home theater! This level also features a full updated bath and multiple storage closets! The main recreation and living area walks out to an expansive raised patio with retractable awnings perfect for barbecues and al fresco dining. This versatile lower level is ideal for guests, an au pair, extended family, home office space or simply room to spread out. Outside, the nearly three-quarter-acre property feels like a private retreat with a large flat backyard backing up to a picturesque stream, and plenty of space for entertaining, gardening or enjoying the outdoors. A two-car attached garage with electric car charger, circular driveway and abundant additional parking add everyday convenience. Major updates mean less to worry about: the HVAC, furnace, water heater, roof and windows are all just approximately six years young, and the attic insulation was recently replaced, offering buyers years of comfort and peace of mind. The location makes everyday life and commuting a breeze! Not only are you moments away from Robin Hood Swim Club and Sherwood Forrest Park, this location is also convenient to New Hampshire Avenue, Route 29, I-495 and the ICC/MD-200. Enjoy nearby shopping, dining and everyday conveniences in White Oak, along with the FDA campus, Adventist HealthCare White Oak Medical Center, parks and recreation With substantial living space, a flexible floor plan and a peaceful, park-like setting, 13709 Mills Avenue offers a rare combination of privacy, versatility and convenience in Silver Spring.
Sold for $780,000
Zillow last checked:
Listing updated:
Bought with:
Jami Dennis, 0225201917
RE/MAX Realty Centre, Inc.
Source: Bright MLS,MLS#: MDMC2250674
Price history
| Date | Event | Price |
|---|---|---|
| 9/25/2026 | Sold | $780,000$269/sqft |
Source:  Bright MLS #MDMC2250674 Report a problem Bright MLS #MDMC2250674 Report a problem | ||
| 9/15/2026 | Pending sale | $780,000$269/sqft |
Source: Bright MLS #MDMC2250674 Report a problem | ||
| 9/8/2026 | Contingent | $780,000+24.8%$269/sqft |
Source: Bright MLS #MDMC2250674 Report a problem | ||
| 1/13/2021 | Sold | $625,000+5.9%$216/sqft |
Source: Public Record Report a problem | ||
| 10/26/2020 | Pending sale | $590,000$203/sqft |
Source: AveryHess, REALTORS #MDMC726626 Report a problem | ||
| 10/19/2020 | Listed for sale | $590,000+11.3%$203/sqft |
Source: AveryHess, REALTORS #MDMC726626 Report a problem | ||
| 4/20/2018 | Listing removed | $529,900$183/sqft |
Source: Cottage Street Realty Llc #1000306088 Report a problem | ||
| 3/26/2018 | Listed for sale | $529,900-4.5%$183/sqft |
Source: Cottage Street Realty Llc #1000306088 Report a problem | ||
| 2/9/2018 | Listing removed | $555,000$191/sqft |
Source: Owner Report a problem | ||
| 2/9/2018 | Pending sale | $555,000$191/sqft |
Source: Owner Report a problem | ||
| 12/31/2017 | Listed for sale | $555,000+18320.2%$191/sqft |
Source: Owner Report a problem | ||
| 8/21/2017 | Sold | $3,013-99.5%$1/sqft |
Source: Agent Provided Report a problem | ||
| 7/26/2017 | Listing removed | $2,950$1/sqft |
Source: Long & Foster Real Estate, Inc. #MC9880033 Report a problem | ||
| 7/24/2017 | Listed for rent | $2,950$1/sqft |
Source: Long & Foster Real Estate, Inc. #MC9880033 Report a problem | ||
| 6/5/2017 | Listing removed | $2,950$1/sqft |
Source: Long & Foster Real Estate, Inc. #MC9880033 Report a problem | ||
| 5/30/2017 | Listing removed | $549,900$190/sqft |
Source: Long & Foster Real Estate, Inc. #MC9875311 Report a problem | ||
| 5/11/2017 | Listed for rent | $2,950$1/sqft |
Source: Long & Foster Real Estate, Inc. #MC9880033 Report a problem | ||
| 3/2/2017 | Price change | $549,900-7.6%$190/sqft |
Source: Long & Foster Real Estate, Inc. #MC9875311 Report a problem | ||
| 9/30/2016 | Price change | $594,900-2.3%$205/sqft |
Source: A-K Real Estate Inc. #MC9755521 Report a problem | ||
| 9/2/2016 | Listed for sale | $609,000+39.4%$210/sqft |
Source: A-K Real Estate Inc. #MC9755521 Report a problem | ||
| 5/18/2009 | Sold | $437,000-4.8%$151/sqft |
Source: Public Record Report a problem | ||
| 2/15/2009 | Price change | $459,000-2.1%$158/sqft |
Source: Vflyer #MC6971331 Report a problem | ||
| 2/9/2009 | Listed for sale | $469,000+56.4%$162/sqft |
Source: Vflyer #MC6971331 Report a problem | ||
| 8/15/2001 | Sold | $299,900$103/sqft |
Source: Public Record Report a problem | ||
Nearby homes
Get a cash offer in 3 minutes
Find out how much your home could sell for in as little as 3 minutes with a no-obligation cash offer.
Estimated market value
$780,000
