Highland Park at Pleasant Valley, Pride of Ownership Shines Through. Welcome home to this beautifully maintained residence where thoughtful upgrades meets everyday comfort. The main-floor primary suite is a true retreat, featuring an updated bath with a roll-in shower, soaking tub, and a spacious walk-in closet. Soaring ceilings and a warm gas fireplace set the tone in the main living space, flowing into a gourmet kitchen built for the serious home chef. The Fulgor range delivers every function you could want, including a built-in pizza oven and dehydrator, paired with a Miele dishwasher for effortless cleanup. Generously sized bedrooms offer plenty of room to spread out, while a bonus theater room adds the perfect space for movie nights or game day. Step outside to a manicured backyard with a true gardener's touch, raised garden beds and a brick patio create an ideal setting for relaxing or entertaining. Major upgrades are already done for you: a new roof (2022), new Blairco AC unit (2023), and upgraded shades throughout. Plus, a gas generator means never worrying about power outages. This is the total package, style, comfort, and peace of mind, all in one place. VA Assumable Loan at 2.25% interest rate! Motivated Seller!
Active
Price cut: $34.5K (8/20)
$924,500
13709 NE 45th Pl, Vancouver, WA 98686
3beds
3,632sqft
Residential, Single Family Residence
Built in 1999
10,018 Square Feet Lot
$-- Zestimate®
$255/sqft
$-- HOA
What's special
Brick patioWarm gas fireplaceGourmet kitchenMiele dishwasherSoaring ceilingsMain-floor primary suiteSoaking tub
- 43 days
- 765
- 18
Zillow last checked:
Listing updated:
Listed by:
Jodi Dobbe 360-606-8684,
Imagine Homes Realty, LLC
Source: RMLS (OR),MLS#: 322464987
Facts & features
Interior
Bedrooms & bathrooms
- Bedrooms: 3
- Bathrooms: 3
- Full bathrooms: 2
- Partial bathrooms: 1
- Main level bathrooms: 2
Rooms
- Room types: Bedroom 2, Bedroom 3, Dining Room, Family Room, Kitchen, Living Room, Primary Bedroom
Primary bedroom
- Level: Main
Heating
- Heat Pump
Cooling
- Heat Pump
Appliances
- Included: Built In Oven, Built-In Range, Convection Oven, Dishwasher, Disposal, Down Draft, Free-Standing Refrigerator, Gas Appliances, Wine Cooler, Washer/Dryer, Gas Water Heater
- Laundry: Laundry Room
Features
- High Ceilings, Vaulted Ceiling(s), Cook Island, Granite, Kitchen Island, Pantry
- Flooring: Hardwood
- Windows: Double Pane Windows
- Basement: Crawl Space
- Number of fireplaces: 1
- Fireplace features: Gas
Interior area
- Total structure area: 3,632
- Total interior livable area: 3,632 sqft
Video & virtual tour
Property
Parking
- Total spaces: 3
- Parking features: Driveway, Garage Door Opener, Attached
- Attached garage spaces: 3
- Has uncovered spaces: Yes
Accessibility
- Accessibility features: Garage On Main, Main Floor Bedroom Bath, Minimal Steps, Rollin Shower, Utility Room On Main, Accessibility
Features
- Levels: Two
- Stories: 2
- Patio & porch: Patio
- Exterior features: Garden, Raised Beds, Yard
Lot
- Size: 10,018 Square Feet
- Features: Level, Sprinkler, SqFt 10000 to 14999
Details
- Additional structures: ToolShed, HomeTheater
- Parcel number: 186205102
- Other equipment: Home Theater
Construction
Type & style
- Home type: SingleFamily
- Architectural style: Traditional
- Property subtype: Residential, Single Family Residence
Materials
- Cement Siding, Stone
- Foundation: Stem Wall
- Roof: Composition
Condition
- Resale
- New construction: No
- Year built: 1999
Utilities & green energy
- Gas: Gas
- Sewer: Public Sewer
- Water: Public
Community & HOA
Community
- Security: Fire Sprinkler System
HOA
- Has HOA: Yes
Location
- Region: Vancouver
Financial & listing details
- Price per square foot: $255/sqft
- Tax assessed value: $914,760
- Annual tax amount: $6,122
- Date on market: 7/24/2026
- Listing terms: Cash,Conventional,FHA,VA Loan
- Road surface type: Paved
Estimated market value
Not available
Estimated sales range
Not available
Not available
Price history
| Date | Event | Price |
|---|---|---|
| 8/20/2026 | Price change | $924,500-3.6%$255/sqft |
Source:  RMLS (OR) #322464987 Report a problem RMLS (OR) #322464987 Report a problem | ||
| 7/24/2026 | Listed for sale | $959,000+96.7%$264/sqft |
Source: RMLS (OR) #322464987 Report a problem | ||
| 11/2/2011 | Listing removed | $487,500$134/sqft |
Source: Brigitte Jones Inc dba Realty Executives of Southwest Washington #11163337 Report a problem | ||
| 9/30/2011 | Price change | $487,500-2.5%$134/sqft |
Source: Brigitte Jones Inc dba Realty Executives of Southwest Washington #11163337 Report a problem | ||
| 6/23/2011 | Listed for sale | $500,000+594.4%$138/sqft |
Source: Brigitte Jones Inc dba Realty Executives of Southwest Washington #11163337 Report a problem | ||
| 6/17/1999 | Sold | $72,000$20/sqft |
Source: Public Record Report a problem | ||
Public tax history
| Year | Property taxes | Tax assessment |
|---|---|---|
| 2025 | $6,122 -11.7% | $914,760 +11.9% |
| 2024 | $6,935 +4.7% | $817,410 -5.3% |
| 2023 | $6,625 +5.6% | $862,876 +7.5% |
| 2022 | $6,273 -0.1% | $802,834 +17.2% |
| 2021 | $6,279 +1% | $685,026 +10.2% |
| 2020 | $6,217 | $621,339 +3.7% |
| 2019 | $6,217 +16.1% | $599,153 +2.1% |
| 2018 | $5,356 -20.9% | $586,778 +4% |
| 2017 | $6,774 +14.4% | $564,169 +6.6% |
| 2016 | $5,922 0% | $529,014 +8.6% |
| 2015 | $5,924 -3% | $487,060 +2.7% |
| 2014 | $6,104 | $474,393 +8.1% |
| 2013 | $6,104 +12.5% | $438,975 +9.8% |
| 2012 | $5,427 +3.4% | $399,828 +0.1% |
| 2011 | $5,248 +18.4% | $399,624 -0.8% |
| 2010 | $4,432 -9.5% | $402,935 -1% |
| 2009 | $4,896 | $407,040 -26.8% |
| 2008 | -- | $556,100 |
| 2007 | -- | $556,100 +38.4% |
| 2005 | -- | $401,700 |
| 2004 | -- | $401,700 +15.5% |
| 2001 | $4,108 +119.8% | $347,800 +122.8% |
| 2000 | $1,869 | $156,100 |
Find assessor info on the county website
Monthly payment
Est. payment
Payment breakdown
Explore the cost of this home by adjusting the details. Changes won't be saved.Climate risks
Neighborhood: Barberton
Nearby schools
Schools provided by the listing agent
- Elementary: Pleasant Valley
- Middle: Pleasant Valley
- High: Prairie
Source: RMLS (OR). This data may not be complete. We recommend contacting the local school district to confirm school assignments for this home.
Similar homes
- $859,9004 bd3 ba3k sqft13709 NE 47th Ave, Vancouver, WA 98686Active
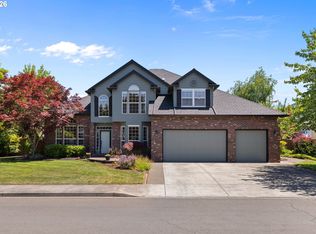
 MLS ID #669914631, Amy Stoller, Windermere/Crest Realty Co. RMLS (OR)
 - $759,0004 bd3 ba2.8k sqft3012 NE 141st St, Vancouver, WA 98686Active
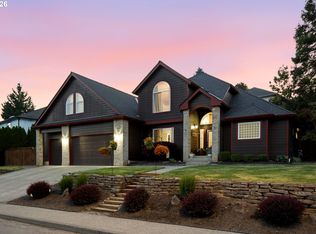 MLS ID #749997113, Rebecca Dunn, Keller Williams Realty. RMLS (OR)
 - $859,9004 bd3 ba3.3k sqft2516 NE 161st St, Ridgefield, WA 98642Active
 MLS ID #755769109, Hayden Humphrey, Brantley Christianson Real Estate. RMLS (OR)
 - $975,0005 bd4 ba3.8k sqft15002 NW 15th Ave, Vancouver, WA 98685Active
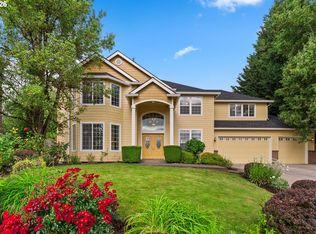 MLS ID #188571434, Stephanie Sale, Real Broker LLC. RMLS (OR)
 - $799,0004 bd3 ba2.9k sqft16001 NE 26th Ct, Ridgefield, WA 98642ActiveMLS ID #550026781, Catherine Bergen, eXp Realty LLC. RMLS (OR)
- $1,049,9004 bd4 ba3.2k sqft16211 NE 25th Ave, Ridgefield, WA 98642ActiveMLS ID #101874069, Carrie Schaller, Windermere Northwest Living. RMLS (OR)
- $859,9003 bd3 ba2.7k sqft8305 NE 71st St, Vancouver, WA 98662ActiveMLS ID #514948703, Trish Farrell, Coldwell Banker Bain. RMLS (OR)
- $680,0003 bd3 ba2.5k sqft11700 NW 26th Ave, Vancouver, WA 98685ActiveMLS ID #129061951, Bev Blume, Keller Williams Realty Elite. RMLS (OR)
- $925,0005 bd3 ba2.9k sqft1108 SE 198th Ct, Camas, WA 98607ActiveMLS ID #495066500, Jessica Wendt, Premiere Property Group LLC. RMLS (OR)
- $1,195,0004 bd3 ba4.2k sqft1506 NW Gregory Dr, Vancouver, WA 98665ActiveMLS ID #127936398, Amelie Marian, Windermere Northwest Living. RMLS (OR)
- $725,0005 bd4 ba3.3k sqft9409 NE 84th Ct, Vancouver, WA 98662ActiveMLS ID #287406147, Sidnee Wolfley, Call It Closed International Realty. RMLS (OR)
- $1,080,0004 bd4 ba4.2k sqft14700 SE Rivercrest Dr, Vancouver, WA 98683ActiveMLS ID #349799788, Jessica Wendt, Premiere Property Group LLC. RMLS (OR)
- $659,9004 bd3 ba2.5k sqft14204 NW 23rd Ct, Vancouver, WA 98685ActiveMLS ID #788667864, Travis Newton, Cascade Hasson Sotheby's International Realty. RMLS (OR)
- $759,0004 bd3 ba2.7k sqft3011 NE 178th Ave, Vancouver, WA 98682ActiveMLS ID #126973179, Cara Knode, John L. Scott Real Estate. RMLS (OR)
- $899,5003 bd3 ba3.1k sqft10147 NW Skyline Heights Dr, Portland, OR 97229ActiveMLS ID #152857003, Genie Shook, John L. Scott. RMLS (OR)
- $935,0004 bd3 ba2.9k sqft1300 NW Mayfield Rd, Portland, OR 97229ActiveMLS ID #733396622, Kristin Rader, Keller Williams Sunset Corridor. RMLS (OR)
- $795,0005 bd3 ba3.2k sqft15501 NE 17th Cir, Vancouver, WA 98684ActiveMLS ID #474816538, Andrey Kolesnikov, eXp Realty LLC. RMLS (OR)
- $859,0005 bd4 ba3.8k sqft16800 NW Elliot Rd, Portland, OR 97231ActiveMLS ID #691109345, Jack Waddle, Keller Williams Realty Portland Elite. RMLS (OR)
