Skip main navigation
Sold for $3,616,800
  • $3,616,800

    13709 Rivoli Drive, Palm Beach Gardens, FL 33410

    4beds
    4,121sqft
    Single Family Residence
    Built in 1988
    0.39 Acres Lot
    $3,721,300 Zestimate®
    $878/sqft
    $8,787 Estimated rent

    Home value

    $3,721,300

    $3.31M - $4.17M

    $8,787/mo

    Zestimate® history
    Loading
    Loading...

    Owner options

    List your home for rent

    $8,787/mo

    Rent Zestimate®

    Find your next renter with Zillow Rental Manager. Plus, with online applications, you can quickly screen prospective tenants – for free.

    Learn more

    $8,787/mo

    Rent Zestimate®

    Refinance and save

    $27,191/mo

    Est. payment

    Refinancing to a lower rate could help reduce your monthly payments and save thousands over the life of the loan.

    See today's rates

    $27,191/mo

    Est. payment

    Explore your selling options

    Work with a Zillow partner agent

    Leverage their expertise and Zillow's premium Showcase listings to get your home seen by more buyers.

    Get started

    List with your own agent

    Get your home in front of millions of buyers by listing it on Zillow.

    Learn how to do it

    Sell it yourself

    Take full control of how buyers see your home on Zillow by listing For Sale by Owner (FSBO).

    List your home

    What's special

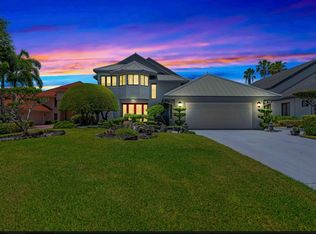
    Tucked inside the gates of Frenchman's Creek, this custom single-story estate delivers timeless elegance, serene golf course views, and the kind of amenities only a premier country club community can offer. Surrounded by lush landscaping and set on an oversized lot, the home offers a rare sense of privacy while still being moments from world-class golf, tennis, the private beach club, and marina. With over 4,100 square feet of living space, this 4 bedroom, 4 bath residence balances grand scale with thoughtful design. Marble floors, soaring ceilings, and curated finishes set the tone, while the chef's kitchen features Sub-Zero and Thermador appliances, and a six-burner gas range. The layout flows seamlessly from the great room to a sunlit breakfast area and out to the pool and patio, perfect for quiet mornings or effortless entertaining. Each guest suite is designed for comfort and privacy, with ensuite baths and custom details throughout. Outside, the lush backyard opens to panoramic fairway and water views, anchored by a private pool and spacious patio, your own peaceful retreat in the heart of Palm Beach Gardens. Out back, the lushly landscaped yard opens to sweeping views of the North Course fairway. The private pool and patio invite quiet relaxation or al fresco gatherings, framed by mature tropical foliage and tranquil water vistas. Located just moments from the clubhouse, this property offers full access to Frenchman's Creek's elite lifestyle: two championship golf courses, a private beach club, tennis and pickleball courts, state-of-the-art fitness center and spa, fine dining, and a deep-water marina with ocean access, all secured within a 24/7 gated community.

    Zillow last checked:

    Listing updated:

    Listed by:

    Erica Wolfe 561-908-4255,

    Real Broker, LLC

    Bought with:

    Chris Burke, 3241279

    Echo Fine Properties

    Source: BeachesMLS,MLS#: R11098831MLS LogoOriginating MLS: BeachesMLS

    Facts & features

    Interior

    Bedrooms & bathrooms
    • Bedrooms: 4
    • Bathrooms: 4
    • Full bathrooms: 4
    • Main level bathrooms: 4
    • Main level bedrooms: 4
    Primary bedroom
    • Level: Main
    • Area: 380
    • Dimensions: 19 X 20
    Primary bedroom
    • Level: Main
    • Area: 380
    • Dimensions: 19 X 20
    Bedroom 2
    • Level: Main
    • Area: 208
    • Dimensions: 16 X 13
    Bedroom 2
    • Level: Main
    • Area: 208
    • Dimensions: 16 X 13
    Bedroom 3
    • Level: Main
    • Area: 156
    • Dimensions: 13 X 12
    Bedroom 3
    • Level: Main
    • Area: 156
    • Dimensions: 13 X 12
    Bedroom 4
    • Level: Main
    • Area: 342
    • Dimensions: 19 X 18
    Bedroom 4
    • Level: Main
    • Area: 342
    • Dimensions: 19 X 18
    Den
    • Level: Main
    • Area: 132
    • Dimensions: 12 X 11
    Dining room
    • Level: Main
    • Area: 156
    • Dimensions: 13 X 12
    Dining room
    • Level: Main
    • Area: 156
    • Dimensions: 13 X 12
    Kitchen
    • Level: Main
    • Area: 216
    • Dimensions: 12 X 18
    Kitchen
    • Level: Main
    • Area: 216
    • Dimensions: 12 X 18
    Living room
    • Level: Main
    • Area: 1188
    • Dimensions: 36 X 33
    Living room
    • Level: Main
    • Area: 1188
    • Dimensions: 36 X 33
    Heating
    • Central, Electric
    Cooling
    • Central Air, Electric
    Appliances
    • Included: Dryer, Dishwasher, Gas Range, Refrigerator, Washer
    • Laundry: Inside
    Features
    • Bathtub, Closet Cabinetry, Cathedral Ceiling(s), Dining Area, Separate/Formal Dining Room, Dual Sinks, Kitchen Island, Main Level Primary, Pantry, Split Bedrooms, Soaking Tub, Separate Shower, Vaulted Ceiling(s), Walk-In Closet(s)
    • Flooring: Carpet, Marble
    Interior area
    • Total structure area: 5,060
    • Total interior livable area: 4,121 sqft

    Property

    Parking
    • Total spaces: 2
    • Parking features: Attached, Circular Driveway, Garage, Golf Cart Garage
    • Attached garage spaces: 2
    • Has uncovered spaces: Yes
    Features
    • Levels: One
    • Stories: 1
    • Entry location: Entry Level Living Area Y
    • Patio & porch: Covered, Patio
    • Exterior features: Outdoor Kitchen, Outdoor Living Area
    • Has private pool: Yes
    • Pool features: In Ground, Association
    • Has view: Yes
    • View description: Golf Course, Lake, Pool
    • Has water view: Yes
    • Water view: Lake
    • Waterfront features: Lake Front
    Lot
    • Size: 0.39 Acres
    • Features: On Golf Course, 1/4 to 1/2 Acre Lot
    Details
    • Parcel number: 52434130070000120
    • Zoning: PCD(ci

    Construction

    Type & style
    • Home type: SingleFamily
    • Architectural style: Traditional
    • Property subtype: Single Family Residence
    Materials
    • Block
    • Roof: Spanish Tile
    Condition
    • Resale
    • New construction: No
    • Year built: 1988

    Utilities & green energy

    • Electric: 3 Phase
    • Sewer: Public Sewer
    • Water: Public
    • Utilities for property: Cable Available, Sewer Available, Water Available

    Community & neighborhood

    Security
    • Security features: Gated with Guard, Gated Community, Security Guard
    Community
    • Community features: Home Owners Association, Boat Facilities, Gated, Property Manager On-Site
    Location
    • Region: Palm Beach Gardens
    • Subdivision: FRENCHMANS CREEK PAR G-3

    HOA & financial

    HOA
    • Has HOA: Yes
    • HOA fee: $2,520 monthly
    • Amenities included: Beach Rights, Bocce Court, Boating, Cabana, Clubhouse, Fitness Center, Golf Course, Pickleball, Pool, Putting Green(s), Restaurant, Spa/Hot Tub, Tennis Court(s), Trail(s)
    • Services included: Common Areas, Cable TV, Security, Internet
    Other fees
    • Membership fee: $300,000
    Other financial information
    • Additional fee information: Membership Fee: 300000

    Other

    Other facts
    • Listing terms: Cash,Conventional

    Price history

    DateEventPrice
    10/6/2025Sold$3,616,800-9.6%$878/sqft
    Source: BeachesMLS #R11098831 Report a problem
    6/12/2025Listed for sale$4,000,000+240.4%$971/sqft
    Source: BeachesMLS #RX-11098831 Report a problem
    3/10/2015Sold$1,175,000-11.3%$285/sqft
    Source: BeachesMLS #R10086808 Report a problem
    11/7/2014Listed for sale$1,325,000-1.8%$322/sqft
    Source: ILLUSTRATED PROPERTIES #RX-10086808 Report a problem
    4/3/2014Listing removed$1,349,000$327/sqft
    Source: Illustrated Properties Real Estate #RX-9979050 Report a problem
    9/29/2013Listed for sale$1,349,000-15.4%$327/sqft
    Source: Illustrated Properties Fairway Dr. Report a problem
    7/12/2013Listing removed$1,595,320$387/sqft
    Source: Leibowitz Realty Inc. #RX-3369348 Report a problem
    5/24/2013Listed for sale$1,595,320-23.9%$387/sqft
    Source: Leibowitz Realty Group, Inc. #R3369348 Report a problem
    1/16/2010Listing removed$2,095,000$508/sqft
    Source: Illustrated Properties Real Estate #R3056420 Report a problem
    10/11/2009Listed for sale$2,095,000$508/sqft
    Source: Illustrated Properties Real Estate #R3056420 Report a problem

    Public tax history

    YearProperty taxesTax assessment
    2025$23,685 +2.9%$1,348,394 +2.9%
    2024$23,015 +1.6%$1,310,393 +3%
    2023$22,642 0%$1,272,226 +3%
    2022$22,648 -0.9%$1,235,171 +3%
    2021$22,857 +0.6%$1,199,195 +1.4%
    2020$22,723 +1.2%$1,182,638 +2.3%
    2019$22,447 $1,156,049 +1.9%
    2018$22,447 +4.5%$1,134,494 +2.1%
    2017$21,471 +0.3%$1,111,160 +11.5%
    2016$21,405 +4.7%$996,154 +27.7%
    2015$20,439 +28.6%$780,152 +0.3%
    2014$15,894 +0.9%$777,460 +1.5%
    2013$15,758 +0.4%$765,970 +1.7%
    2012$15,692 +1.1%$753,166 +3%
    2011$15,524 +0.8%$731,229 +1.5%
    2010$15,404 +8.2%$720,423 +2.7%
    2009$14,236 +8.9%$701,483 +0.1%
    2008$13,075 +1.6%$700,782 +3%
    2007$12,870 -5.5%$680,371 +2.5%
    2006$13,618 $663,777 +3%
    2005-- $644,444 +3%
    2004$5,122 +2994.1%$625,674 +1.9%
    2003$166 -98.7%$614,008 +7.3%
    2002$12,715 +5.2%$572,078 +5.8%
    2001$12,092 +8.7%$540,573 +3%
    2000$11,124 +8.7%$524,828 +2.7%
    1999$10,237 $511,030

    Find assessor info on the county website

    Neighborhood: Frenchmans Creek

    Nearby schools

    GreatSchools rating
    Get a cash offer in 3 minutes
    Find out how much your home could sell for in as little as 3 minutes with a no-obligation cash offer.
    Estimated market value
    $3,721,300
    Get a cash offer in 3 minutes
    Find out how much your home could sell for in as little as 3 minutes with a no-obligation cash offer.
    Estimated market value
    $3,721,300