Skip main navigation
Sold for $300,000
  • $300,000

    1371 Beaupre Ave, Madison Heights, MI 48071

    3beds
    1,656sqft
    Single Family Residence
    Built in 1957
    5,662 Square Feet Lot
    $321,600 Zestimate®
    $181/sqft
    $1,932 Estimated rent

    Home value

    $321,600

    $306,000 - $338,000

    $1,932/mo

    Zestimate® history
    Loading
    Loading...

    Owner options

    List your home for rent

    $1,932/mo

    Rent Zestimate®

    Find your next renter with Zillow Rental Manager. Plus, with online applications, you can quickly screen prospective tenants – for free.

    Learn more

    $1,932/mo

    Rent Zestimate®

    Refinance and save

    $1,950/mo

    Est. payment

    Refinancing to a lower rate could help reduce your monthly payments and save thousands over the life of the loan.

    See today's rates

    $1,950/mo

    Est. payment

    Explore your selling options

    Work with a Zillow partner agent

    Leverage their expertise and Zillow's premium Showcase listings to get your home seen by more buyers.

    Get started

    List with your own agent

    Get your home in front of millions of buyers by listing it on Zillow.

    Learn how to do it

    Sell it yourself

    Take full control of how buyers see your home on Zillow by listing For Sale by Owner (FSBO).

    List your home

    What's special

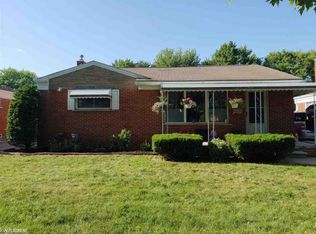
    Offers due by Sunday, June 23rd at 10pm. Gorgeous 3 bedroom, 2 bathroom brick ranch in a wonderful subdivision of nicely manicured homes. From entering the front door you will be immediately impressed with the open feel and abundance of natural light in the living room and dining space. The warm oak flooring leads you to the recently remodeled kitchen boasting a large doorway opening, black cabinetry, gold accent hardware, butcher block counters, granite composite sink, wall shelves, recessed lighting, luxury vinyl flooring, and all appliances stay (minus counter microwave). The bathroom has also been remodeled with new ceramic tile floor, ceramic tile tube enclosure, glass shower doors, all new black fixtures, and sink & vanity. The 3 bedrooms are all equipped with ceiling fans, drop molding and oak hardwood flooring. Head on down to the basement family room with black painted ceilings and vinyl flooring, the same goes for the workout room. There is also a small home office space, mid century modern bathroom, laundry/utility room, plus an additional room being used as a workshop. Step out the back door into the 3 season sun room with ample doorwalls, lighting and another ceiling fan. Enjoy your backyard with a new privacy fence, lots of space for backyard parties, a little bon-fire area and a 2 car brick front garage. Kasa Smart lights (can be linked to your cell phone) in the front yard and at the garage. Come see this beautiful home, you won't be disapointed! Please exclude: Ring doorbell, kitchen counter microwave, garage refrigerator, Smart thermostat, unattached basement work benches, and all gym equipment, TV and mount (Seller will repair the wall where attached). Please remove shoes.

    Zillow last checked:

    Listing updated:

    Listed by:

    Sandra Borregard 248-561-3539,

    Hartford Real Estate of Michigan

    Bought with:

    Zijad Begovic, 6501417626

    EXP Realty Main

    Source: Realcomp II,MLS#: 20240042565MLS Logo

    Facts & features

    Interior

    Bedrooms & bathrooms
    • Bedrooms: 3
    • Bathrooms: 2
    • Full bathrooms: 2
    Heating
    • Forced Air, Natural Gas
    Cooling
    • Ceiling Fans, Central Air
    Appliances
    • Included: Dishwasher, Disposal, Dryer, Free Standing Gas Range, Free Standing Refrigerator, Washer
    • Laundry: Laundry Room
    Features
    • High Speed Internet
    • Basement: Finished,Full
    • Has fireplace: No
    Interior area
    • Total interior livable area: 1,656 sqft
    • Finished area above ground: 1,056
    • Finished area below ground: 600

    Property

    Parking
    • Total spaces: 2
    • Parking features: Two Car Garage, Detached, Driveway, Electricityin Garage, Garage Faces Front
    • Garage spaces: 2
    Features
    • Levels: One
    • Stories: 1
    • Entry location: GroundLevelwSteps
    • Patio & porch: Enclosed, Patio, Porch
    • Exterior features: Chimney Caps, Lighting
    • Pool features: None
    • Fencing: Back Yard,Fenced
    Lot
    • Size: 5,662 Square Feet
    • Dimensions: 50 x 110
    Details
    • Parcel number: 2512404054
    • Special conditions: Short Sale No,Standard

    Construction

    Type & style
    • Home type: SingleFamily
    • Architectural style: Ranch
    • Property subtype: Single Family Residence
    Materials
    • Brick
    • Foundation: Basement, Poured
    • Roof: Asphalt
    Condition
    • Platted Sub
    • New construction: No
    • Year built: 1957
    • Major remodel year: 2023

    Utilities & green energy

    • Electric: Fuses
    • Sewer: Public Sewer
    • Water: Public
    • Utilities for property: Above Ground Utilities, Cable Available

    Community & HOA

    Community
    • Features: Sidewalks
    • Subdivision: MOULIN ROUGE SUB NO 1
    HOA
    • Has HOA: No
    Location
    • Region: Madison Heights

    Financial & listing details

    • Price per square foot: $181/sqft
    • Tax assessed value: $94,520
    • Annual tax amount: $5,054
    • Date on market: 6/22/2024
    • Cumulative days on market: 4 days
    • Listing agreement: Exclusive Right To Sell
    • Listing terms: Cash,Conventional

    Price history

    DateEventPrice
    7/18/2024Sold$300,000+9.1%$181/sqft
    Source: Realcomp II #20240042565 Report a problem
    6/24/2024Pending sale$275,000$166/sqft
    Source: Realcomp II #20240042565 Report a problem
    6/22/2024Listed for sale$275,000+13.6%$166/sqft
    Source: Realcomp II #20240042565 Report a problem
    5/19/2022Sold$242,100+12.6%$146/sqft
    Source: Realcomp II #2220025989 Report a problem
    4/23/2022Pending sale$215,000$130/sqft
    Source: Realcomp II #2220025989 Report a problem
    4/13/2022Listed for sale$215,000+126.3%$130/sqft
    Source: Realcomp II #2220025989 Report a problem
    6/28/2012Sold$95,000-4.5%$57/sqft
    Source: Public Record Report a problem
    3/31/2012Listed for sale$99,500$60/sqft
    Source: SELECT R E PROFESSIONALS INC #212031995 Report a problem

    Public tax history

    YearProperty taxesTax assessment
    2024$5,573 +117.9%$107,180 +13.4%
    2023$2,557 +1.2%$94,520 +11.2%
    2022$2,527 +1.3%$84,970 +5.1%
    2021$2,495 $80,840 +3.5%
    2020-- $78,120 +6.1%
    2019$2,408 +3.2%$73,660 +13.7%
    2018$2,334 +4.2%$64,800
    2017$2,239 $64,800 +9%
    2016$2,239 $59,470 +19%
    2015-- $49,990 +18.2%
    2014-- $42,280 -4.4%
    2011-- $44,240 -16.3%
    2010$2,834 $52,840 -29.8%
    2009-- $75,310 +8.9%
    2002-- $69,130 +41.6%
    2001$2,497 +5.2%$48,820 +3.2%
    2000$2,374 $47,310
    Find assessor info on the county website

    Neighborhood: 48071

    Nearby schools

    GreatSchools rating
    Get a cash offer in 3 minutes
    Find out how much your home could sell for in as little as 3 minutes with a no-obligation cash offer.
    Estimated market value
    $321,600
    Get a cash offer in 3 minutes
    Find out how much your home could sell for in as little as 3 minutes with a no-obligation cash offer.
    Estimated market value
    $321,600