PRIVATE 1.1-ACRE WOODED ESTATE W/ POOL, CREEK, & INCREDIBLE OUTDOOR LIVING IN SOUGHT-AFTER OAK BEND ESTATES! Welcome to your own private retreat nestled on a spectacular 1.1-acre wooded lot w/ a peaceful creek along the back of the property. This stunning custom brick home offers the perfect blend of luxury, privacy, & everyday comfort. Step outside & enjoy an incredible backyard oasis featuring an 18' x 36' in-ground pool w/ diving board, tranquil pond w/ fountain, expansive patio w/ fire pit table, oversized deck, cozy screened porch, & mature trees creating a true resort-like setting. Inside, timeless craftsmanship shines w/ custom trim throughout, a stunning coffered ceiling in the great room, & beautiful office built-ins. The updated kitchen features quartz countertops, a large center island, & new stainless steel appliances-perfect for entertaining or everyday living. Offering 4 bedrooms, 3 full baths, & 2 half baths, this home has an exceptional layout. The primary suite features an updated spa-like bath w/ a garden tub, tiled shower, & new vanities. Upstairs you'll find 3 additional bedrooms, including a junior suite w/ a private sitting room-ideal for a playroom, gaming space, study area, or guest retreat. A Jack-&-Jill bath connects two bedrooms, while another bedroom features its own private en suite. The finished basement offers endless possibilities for a media room, kids' play zone, man cave, craft room, home gym, second office, or guest space. Complete w/ a wood-burning fireplace & wet bar, it's built for entertaining. Additional updates include resurfaced tubs, new vanity tops, new toilets throughout, new office carpet, & more. Enjoy the rare combination of a private wooded setting & convenient access to Avon parks, shopping, dining, & everyday amenities. ROOF TO BE REPLACED July/Aug '26! Don't miss your opportunity to make this Avon gem your home-sweet-home!
Sold
$685,000
1371 Bur Oak Ct, Avon, IN 46123
4beds
4,209sqft
Residential, Single Family Residence
Built in 1991
1.11 Acres Lot
$685,100 Zestimate®
$163/sqft
$3,304 Estimated rent
Home value
$685,100
$644,000 - $726,000
$3,304/mo
Zestimate® history
Owner options
List your home for rent
$3,304/mo
Rent Zestimate®
Find your next renter with Zillow Rental Manager. Plus, with online applications, you can quickly screen prospective tenants – for free.
$3,304/mo
Rent Zestimate®
Refinance and save
$4,473/mo
Est. payment
Refinancing to a lower rate could help reduce your monthly payments and save thousands over the life of the loan.
$4,473/mo
Est. payment
Explore your selling options
Work with a Zillow partner agent
Leverage their expertise and Zillow's premium Showcase listings to get your home seen by more buyers.
Get startedList with your own agent
Get your home in front of millions of buyers by listing it on Zillow.
Learn how to do itSell it yourself
Take full control of how buyers see your home on Zillow by listing For Sale by Owner (FSBO).
List your homeWhat's special
Oversized deckCozy screened porchCustom brick homeBeautiful office built-insNew stainless steel appliancesLarge center islandNew office carpet
Zillow last checked:
Listing updated:
Listed by:
Kari Serak 317-694-2801,
F.C. Tucker Company,
Peggy Kieper,
F.C. Tucker Company
Bought with:
Rhonda Smith
Carpenter, REALTORS®
Source: MIBOR as distributed by MLS GRID,MLS#: 22114961
Facts & features
Interior
Bedrooms & bathrooms
- Bedrooms: 4
- Bathrooms: 5
- Full bathrooms: 3
- 1/2 bathrooms: 2
- Main level bathrooms: 1
Bedroom 2
- Level: Upper
- Area: 238 Square Feet
- Dimensions: 17 x 14
Bedroom 3
- Level: Upper
- Area: 156 Square Feet
- Dimensions: 13 x 12
Bedroom 4
- Level: Upper
- Area: 252 Square Feet
- Dimensions: 21 x 12
Other
- Level: Upper
- Area: 255 Square Feet
- Dimensions: 17 x 15
Dining room
- Level: Main
- Area: 234 Square Feet
- Dimensions: 18 x 13
Kitchen
- Level: Main
- Area: 240 Square Feet
- Dimensions: 20 x 12
Laundry
- Level: Main
- Area: 80 Square Feet
- Dimensions: 10 x 8
Living room
- Level: Main
- Area: 380 Square Feet
- Dimensions: 20 x 19
Office
- Level: Main
- Area: 180 Square Feet
- Dimensions: 15 x 12
Play room
- Level: Basement
- Area: 760 Square Feet
- Dimensions: 40 x 19
Sitting room
- Level: Upper
- Area: 168 Square Feet
- Dimensions: 14 x 12
Heating
- Forced Air, Natural Gas
Cooling
- Central Air
Appliances
- Included: Electric Cooktop, Dishwasher, Dryer, Disposal, Gas Water Heater, Microwave, Oven, Convection Oven, Refrigerator, Bar Fridge, Trash Compactor, Washer, Wine Cooler
- Laundry: Laundry Room, Main Level, Sink
Features
- Attic Access, Double Vanity, Breakfast Bar, Built-in Features, Cathedral Ceiling(s), High Ceilings, Tray Ceiling(s), Kitchen Island, Entrance Foyer, Ceiling Fan(s), High Speed Internet, Eat-in Kitchen, Pantry, Walk-In Closet(s), Wet Bar
- Windows: WoodWorkStain/Painted
- Basement: Ceiling - 9+ feet,Daylight,Exterior Entry,Finished
- Attic: Access Only
- Number of fireplaces: 2
- Fireplace features: Basement, Gas Log, Great Room, Wood Burning
Interior area
- Total structure area: 4,209
- Total interior livable area: 4,209 sqft
- Finished area below ground: 713
Property
Parking
- Total spaces: 3
- Parking features: Attached
- Attached garage spaces: 3
- Details: Garage Parking Other(Finished Garage, Floor Drain, Keyless Entry, Service Door, Other)
Features
- Levels: Two
- Stories: 2
- Patio & porch: Covered, Deck, Screened
- Exterior features: Water Feature Fountain, Other
- Pool features: Diving Board, Fenced, In Ground, Liner, Outdoor Pool, Pool Cover
- Fencing: Fenced,Full,Wrought Iron
Lot
- Size: 1.11 Acres
- Features: Sidewalks, Street Lights, Suburb, Mature Trees, Wooded, Other
Details
- Parcel number: 320734379006000031
- Horse amenities: None
Construction
Type & style
- Home type: SingleFamily
- Architectural style: Traditional
- Property subtype: Residential, Single Family Residence
Materials
- Wood Brick
- Foundation: Concrete Perimeter
Condition
- Updated/Remodeled
- New construction: No
- Year built: 1991
Utilities & green energy
- Water: Well, Private
- Utilities for property: Electricity Connected, Sewer Connected
Community & HOA
Community
- Security: Smoke Detector(s)
- Subdivision: Oak Bend Estates
HOA
- Has HOA: Yes
- HOA fee: $50 annually
Location
- Region: Avon
Financial & listing details
- Price per square foot: $163/sqft
- Tax assessed value: $455,600
- Annual tax amount: $5,080
- Date on market: 7/18/2026
- Cumulative days on market: 6 days
- Electric utility on property: Yes
Price history
| Date | Event | Price |
|---|---|---|
| 8/24/2026 | Sold | $685,000-2.1%$163/sqft |
Source:  MIBOR as distributed by MLS GRID #22114961 Report a problem MIBOR as distributed by MLS GRID #22114961 Report a problem | ||
| 7/23/2026 | Pending sale | $699,900$166/sqft |
Source: MIBOR as distributed by MLS GRID #22114961 Report a problem | ||
| 7/18/2026 | Listed for sale | $699,900$166/sqft |
Source: MIBOR as distributed by MLS GRID #22114961 Report a problem | ||
Public tax history
| Year | Property taxes | Tax assessment |
|---|---|---|
| 2025 | $5,086 +8.7% | $455,600 +2.9% |
| 2024 | $4,678 +3.7% | $442,900 +9.9% |
| 2023 | $4,509 +0.9% | $402,900 +4.6% |
| 2022 | $4,469 +1% | $385,100 +1.9% |
| 2021 | $4,424 -5.5% | $377,800 +2.1% |
| 2020 | $4,684 -0.1% | $370,000 +1% |
| 2019 | $4,688 +20.5% | $366,400 +3% |
| 2018 | $3,892 +2.1% | $355,900 +3.5% |
| 2017 | $3,813 -3.2% | $344,000 +3.6% |
| 2016 | $3,940 +2.5% | $332,000 -1.1% |
| 2014 | $3,844 +0.3% | $335,600 +2.8% |
| 2013 | $3,831 +3.9% | $326,500 +3.2% |
| 2011 | $3,688 -3.3% | $316,400 -3.7% |
| 2010 | $3,814 +2.6% | $328,600 |
| 2009 | $3,719 -20.5% | $328,600 +3.4% |
| 2007 | $4,680 -14.7% | $317,790 -0.2% |
| 2006 | $5,489 | $318,400 -4.9% |
| 2005 | -- | $334,700 |
Find assessor info on the county website
Neighborhood: 46123
Nearby homes
- $549,9003 bd3 ba2.8k sqft6499 Red Oak Dr, Avon, IN 46123Off Market
- $580,0004 bd4 ba4.2k sqft1353 Bur Oak Ct, Avon, IN 46123Sold
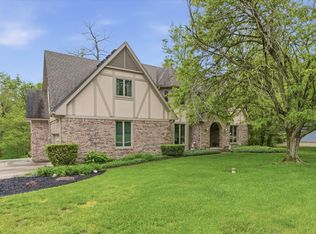
- $444,1004 bd2 ba2.5k sqft1372 Bur Oak Ct, Avon, IN 46123Off Market
- $519,5004 bd3 ba3.6k sqft6437 Red Oak Dr, Avon, IN 46123Off Market

- $500,6004 bd4 ba4k sqft1354 Bur Oak Ct, Avon, IN 46123Off Market
- $527,0004 bd2 ba3k sqft1327 Bur Oak Ct, Avon, IN 46123Off Market
- $539,3005 bd4 ba3.3k sqft6411 Red Oak Dr, Avon, IN 46123Off Market
- $646,3004 bd4 ba5.5k sqft6414 Timber Climb Dr, Avon, IN 46123Off Market
Nearby schools
GreatSchools rating
- 7/10River Birch ElementaryGrades: K-4Distance: 1.1 mi
- 10/10Avon Middle School NorthGrades: 7-8Distance: 1.7 mi
- 9/10Avon High SchoolGrades: 9-12Distance: 3.3 mi
Schools provided by the listing agent
- High: Avon High School
Source: MIBOR as distributed by MLS GRID. This data may not be complete. We recommend contacting the local school district to confirm school assignments for this home.
Get a cash offer in 3 minutes
Find out how much your home could sell for in as little as 3 minutes with a no-obligation cash offer.
Estimated market value
$685,100
Get a cash offer in 3 minutes
Find out how much your home could sell for in as little as 3 minutes with a no-obligation cash offer.
Estimated market value
$685,100
- Indiana
- Hendricks County
- Avon
- 46123
- 1371 Bur Oak Ct
