Skip main navigation
Off market
  • $3,277,100

    1371 Caitlyn Cir, Westlake Village, CA 91361

    5beds
    4,602sqft
    SingleFamily
    Built in 2002
    0.79 Acres Lot
    $3,277,100 Zestimate®
    $712/sqft
    $18,949 Estimated rent

    Home value

    $3,277,100

    $3.01M - $3.57M

    $18,949/mo

    Zestimate® history
    Loading
    Loading...

    Owner options

    List your home for rent

    $18,949/mo

    Rent Zestimate®

    Find your next renter with Zillow Rental Manager. Plus, with online applications, you can quickly screen prospective tenants – for free.

    Learn more

    $18,949/mo

    Rent Zestimate®

    Refinance and save

    $21,563/mo

    Est. payment

    Refinancing to a lower rate could help reduce your monthly payments and save thousands over the life of the loan.

    See today's rates

    $21,563/mo

    Est. payment

    Explore your selling options

    Work with a Zillow partner agent

    Leverage their expertise and Zillow's premium Showcase listings to get your home seen by more buyers.

    Get started

    List with your own agent

    Get your home in front of millions of buyers by listing it on Zillow.

    Learn how to do it

    Sell it yourself

    Take full control of how buyers see your home on Zillow by listing For Sale by Owner (FSBO).

    List your home

    What's special

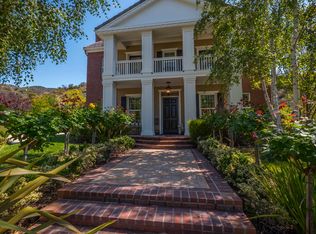
    First time on the market! As you drive down a two-lane country road, past a small lake, you will reach the elegant and secluded guard gated community of Sycamore Canyon Estates. Nestled in the Santa Monica Mountain Reserve you'll experience gorgeous mountain views, cool breezes and guard gated privacy. Ideally located, you're only minutes to local shopping and fabulous restaurants, 3.5 miles to the freeway, 10 miles to Malibu beaches, and 32 miles to Santa Monica. As you walk into this light and bright home, you will appreciate the marble entry, floor to ceiling windows and real wood flooring throughout the downstairs. This home offers an open floor plan, 5 bedroom en-suites, with one located downstairs along with a guest bathroom. There is an additional office loft with built in cabinets, which is perfect if you work from home or need a homework area for kids. There are 4 fireplaces, including one in the primary en-suite. The gourmet kitchen and butler's pantry has honed granite countertops, large center island, stainless steel appliances, and breakfast eating area with built in desk. The family room has surround sound and a darling Dutch door that opens up to the enormous back and side yards. Additional highlights are the board bead ceilings, custom Walker Zanger tile, marble in the primary and downstairs bath, crown moldings throughout, indoor/outdoor speakers, beautiful brick patio centered between the kitchen, formal dining and living room, along with a laundry room located next to the 4-car garage. The long driveway will fit an additional 8-10 cars. Did we mention this is the largest flat usable lot within this community with over 76 rose bushes? This home has also been featured in Westlake Malibu magazine, in decorator books as well as hosted on home tours of Westlake. Don't miss out on this wonderful opportunity to live in this unique estate!

    This property is not currently displayed as for sale or rent on Zillow. This may be different from what's on other websites or public sources.

    Facts & features

    Interior

    Bedrooms & bathrooms
    • Bedrooms: 5
    • Bathrooms: 6
    • Full bathrooms: 6
    Heating
    • Forced air, Gas
    Cooling
    • Central, Solar
    Appliances
    • Included: Dishwasher, Dryer, Freezer, Garbage disposal, Microwave, Range / Oven, Refrigerator, Trash compactor, Washer
    Features
    • Built-Ins, Crown Moldings, Open Floor Plan, Recessed Lighting, High Ceilings (9 Ft+)
    • Flooring: Tile, Other, Hardwood
    • Basement: None
    • Has fireplace: Yes
    • Fireplace features: Other
    Interior area
    • Total interior livable area: 4,602 sqft

    Property

    Parking
    • Total spaces: 10
    • Parking features: Carport, Garage - Attached, Garage - Detached, Off-street, On-street
    Features
    • Entry location: Main Level
    • Exterior features: Stucco, Brick
    • Has spa: Yes
    • Has view: Yes
    • View description: Park, Mountain
    Lot
    • Size: 0.79 Acres
    Details
    • Parcel number: 2059052012

    Construction

    Type & style
    • Home type: SingleFamily
    Materials
    • Roof: Slate
    Condition
    • Year built: 2002

    Utilities & green energy

    • Sewer: Public Sewer

    Community & HOA

    HOA
    • Has HOA: Yes
    • Amenities included: Gated Community, Guard Gated Comm
    • HOA fee: $600 monthly
    Location
    • Region: Westlake Village

    Financial & listing details

    • Price per square foot: $712/sqft
    • Tax assessed value: $3,003,747

    Price history

    DateEventPrice
    3/8/2022Sold$2,775,000+0.5%$603/sqft
    Source: CSMAOR #222000373 Report a problem
    2/2/2022Contingent$2,760,000$600/sqft
    Source: CRMLS #222000373 Report a problem
    1/27/2022Listed for sale$2,760,000+87.4%$600/sqft
    Source: CRMLS #222000373 Report a problem
    2/19/2003Sold$1,473,000$320/sqft
    Source: Public Record Report a problem

    Public tax history

    YearProperty taxesTax assessment
    2026-- $3,003,747 +2%
    2025$34,382 +5.2%$2,944,851 +2%
    2024$32,680 +1.8%$2,887,109 +2%
    2023$32,105 +2.8%$2,830,500 +40.2%
    2022$31,221 +37.1%$2,019,134 +2%
    2021$22,766 +1.1%$1,979,545 +1%
    2020$22,514 $1,959,249 +2%
    2019$22,514 +3.6%$1,920,833 +2%
    2018$21,741 $1,883,171 +9.2%
    2017$21,741 +9.1%$1,724,000
    2016$19,928 +1.4%$1,724,000 +11.7%
    2015$19,651 +11%$1,544,000
    2014$17,696 $1,544,000 +13.4%
    2012-- $1,361,000 -18.6%
    2011-- $1,672,472 +0.8%
    2010-- $1,659,973 -0.2%
    2009-- $1,663,917 +2%
    2008-- $1,631,292 +2%
    2007-- $1,599,307 +2%
    2006-- $1,567,949
    2005-- $1,567,949 +4.5%
    2004-- $1,500,194 +155.5%
    2003-- $587,076 +866.2%
    2002-- $60,761
    Find assessor info on the county website

    Neighborhood: 91361

    Nearby schools

    GreatSchools rating
    Schools provided by the listing agent
    • Elementary: White Oak
    • High: Agoura
    • District: Las Virgenes School District

    Source: The MLS. This data may not be complete. We recommend contacting the local school district to confirm school assignments for this home.

    Get a cash offer in 3 minutes
    Find out how much your home could sell for in as little as 3 minutes with a no-obligation cash offer.
    Estimated market value
    $3,277,100
    Get a cash offer in 3 minutes
    Find out how much your home could sell for in as little as 3 minutes with a no-obligation cash offer.
    Estimated market value
    $3,277,100