Skip main navigation
Off market
  • $179,800

    1371 Camden St, Ferndale, MI 48220

    3beds
    1,723sqft
    Single Family Residence
    Built in 1951
    4,791.6 Square Feet Lot
    $179,800 Zestimate®
    $104/sqft
    $2,227 Estimated rent

    Home value

    $179,800

    $144,000 - $214,000

    $2,227/mo

    Zestimate® history
    Loading
    Loading...

    Owner options

    List your home for rent

    $2,227/mo

    Rent Zestimate®

    Find your next renter with Zillow Rental Manager. Plus, with online applications, you can quickly screen prospective tenants – for free.

    Learn more

    $2,227/mo

    Rent Zestimate®

    Refinance and save

    $1,241/mo

    Est. payment

    Refinancing to a lower rate could help reduce your monthly payments and save thousands over the life of the loan.

    See today's rates

    $1,241/mo

    Est. payment

    Explore your selling options

    Work with a Zillow partner agent

    Leverage their expertise and Zillow's premium Showcase listings to get your home seen by more buyers.

    Get started

    List with your own agent

    Get your home in front of millions of buyers by listing it on Zillow.

    Learn how to do it

    Sell it yourself

    Take full control of how buyers see your home on Zillow by listing For Sale by Owner (FSBO).

    List your home

    What's special

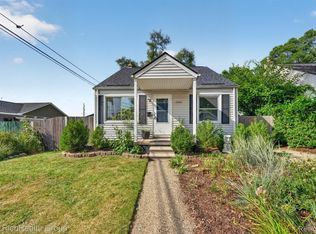
    Adorable 3 bedroom bungalow! This home has a nice kitchen with oak cabinets and a cute breakfast nook, all appliances stay. The 2 bedrooms are on the main level with hard wood flooring. The bathroom has been updated with a nice tiled shower. Nice spacious basement for additional entertaining or for the kids to play! Tons of storage and another room that can be used for an additional bedroom or office. The back yard is large with areas for your garden and for your summer entertaining. (The play scape will be removed prior to closing unless buyer would like to have it.) Brand new sewer line from the fence to the house, neighbor is installing a new fence in the back next to garage. A/C is approximately 3 years old. SUBJET TO SELLERS FINDING A HOME OF THEIR CHOICE AND AN ACCEPTED OFFER. BUYER AND AGENT TO VERIFY ALL DATA.

    This property is off market, which means it's not currently listed for sale or rent on Zillow. This may be different from what's available on other websites or public sources.
    Zillow last checked:

    Listing updated:

    Listed by:

    Mary Rose Olejniczak 586-431-0002,

    Real Estate One Clinton

    Bought with:

    Kevin S Devine, 6501413585

    The Charles Reinhart Company

    Source: MiRealSource,MLS#: 50074154MLS LogoOriginating MLS: MiRealSource

    Facts & features

    Interior

    Bedrooms & bathrooms
    • Bedrooms: 3
    • Bathrooms: 1
    • Full bathrooms: 1
    Bedroom 1
    • Features: Wood
    • Level: Entry
    • Area: 100
    • Dimensions: 10 x 10
    Bedroom 2
    • Features: Wood
    • Level: Entry
    • Area: 120
    • Dimensions: 12 x 10
    Bedroom 3
    • Features: Carpet
    • Level: Upper
    • Area: 322
    • Dimensions: 23 x 14
    Bathroom 1
    • Features: Ceramic
    • Level: Entry
    • Area: 63
    • Dimensions: 9 x 7
    Kitchen
    • Features: Laminate
    • Level: Entry
    • Area: 144
    • Dimensions: 16 x 9
    Living room
    • Features: Wood
    • Level: Entry
    • Area: 165
    • Dimensions: 15 x 11
    Heating
    • Forced Air, Natural Gas
    Cooling
    • Ceiling Fan(s), Central Air, Window Unit(s)
    Appliances
    • Included: Dishwasher, Disposal, Dryer, Microwave, Range/Oven, Refrigerator, Washer, Gas Water Heater
    Features
    • Eat-in Kitchen
    • Flooring: Ceramic Tile, Hardwood, Wood, Carpet, Laminate
    • Basement: Partially Finished,Concrete,Sump Pump
    • Has fireplace: No
    Interior area
    • Total structure area: 1,946
    • Total interior livable area: 1,723 sqft
    • Finished area above ground: 973
    • Finished area below ground: 750

    Property

    Parking
    • Total spaces: 1
    • Parking features: Detached, Electric in Garage
    • Garage spaces: 1
    Features
    • Levels: One and One Half
    • Stories: 1
    • Patio & porch: Porch
    • Exterior features: Sidewalks
    • Fencing: Fenced
    • Frontage type: Road
    • Frontage length: 45
    Lot
    • Size: 4,791 sqft
    • Dimensions: 45 x 108 x 45 x 108
    • Features: Subdivision
    Details
    • Parcel number: 2535453021
    • Zoning description: Residential
    • Special conditions: Private

    Construction

    Type & style
    • Home type: SingleFamily
    • Architectural style: Bungalow
    • Property subtype: Single Family Residence
    Materials
    • Vinyl Siding
    • Foundation: Basement, Concrete Perimeter
    Condition
    • Year built: 1951

    Utilities & green energy

    • Sewer: Public Sanitary
    • Water: Public
    • Utilities for property: Cable/Internet Avail.

    Community & neighborhood

    Location
    • Region: Ferndale
    • Subdivision: Ford Height

    Other

    Other facts
    • Listing agreement: Exclusive Right To Sell
    • Listing terms: Cash,FHA,VA Loan

    Price history

    DateEventPrice
    6/22/2022Sold$190,000+5.6%$110/sqft
    Source: MiRealSource #50074154 Report a problem
    5/23/2022Pending sale$179,900$104/sqft
    Source: MiRealSource #50074154 Report a problem
    5/13/2022Listed for sale$179,900$104/sqft
    Source: MiRealSource #50074154 Report a problem

    Public tax history

    Tax history is unavailable.

    Neighborhood: 48220

    Nearby schools

    GreatSchools rating
    Schools provided by the listing agent
    • District: Hazel Park City School District

    Source: MiRealSource. This data may not be complete. We recommend contacting the local school district to confirm school assignments for this home.

    Get a cash offer in 3 minutes
    Find out how much your home could sell for in as little as 3 minutes with a no-obligation cash offer.
    Estimated market value
    $179,800
    Get a cash offer in 3 minutes
    Find out how much your home could sell for in as little as 3 minutes with a no-obligation cash offer.
    Estimated market value
    $179,800
