Skip main navigation
Sold for $1,240,000
  • $1,240,000

    1371 Camellia Dr, East Palo Alto, CA 94303

    3beds
    1,020sqft
    Single Family Residence, Residential
    Built in 1954
    7,679 Square Feet Lot
    $1,241,900 Zestimate®
    $1,216/sqft
    $4,859 Estimated rent

    Home value

    $1,241,900

    $1.18M - $1.30M

    $4,859/mo

    Zestimate® history
    Loading
    Loading...

    Owner options

    List your home for rent

    $4,859/mo

    Rent Zestimate®

    Find your next renter with Zillow Rental Manager. Plus, with online applications, you can quickly screen prospective tenants – for free.

    Learn more

    $4,859/mo

    Rent Zestimate®

    Refinance and save

    $7,942/mo

    Est. payment

    Refinancing to a lower rate could help reduce your monthly payments and save thousands over the life of the loan.

    See today's rates

    $7,942/mo

    Est. payment

    Explore your selling options

    Work with a Zillow partner agent

    Leverage their expertise and Zillow's premium Showcase listings to get your home seen by more buyers.

    Get started

    List with your own agent

    Get your home in front of millions of buyers by listing it on Zillow.

    Learn how to do it

    Sell it yourself

    Take full control of how buyers see your home on Zillow by listing For Sale by Owner (FSBO).

    List your home

    What's special

    Garage with windowsHigh ceilingsBright open living spacesRecessed lightingNewly added permitted bathAndersen windows
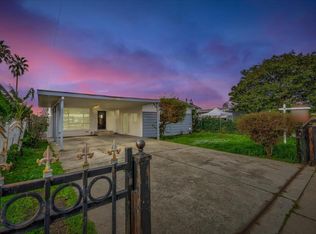
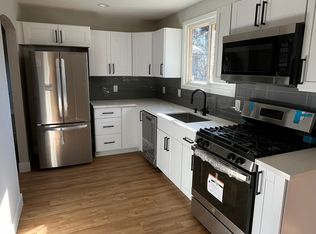
    Fully remodeled 3BD/2BA home with City of EPA planning-approved 2BD ADU plans offering move-in comfort and exceptional income potential. Bright, open living spaces with high ceilings, brand-new kitchen with stainless steel appliances, newly added permitted bath, Andersen windows, recessed lighting, and extensive system upgrades including new HVAC heat pump, boiler, plumbing, electrical, and fire sprinkler system. Garage with windows provides future JADU potential. City planning PMR-approved plans for a detached ~696 sq ft 2BD/1BA ADU save time and accelerate expansion. Prime Peninsula location minutes to Meta (Facebook), Amazon, Downtown Palo Alto, Stanford University, and Hospital, directly across from the IKEA plaza with Nordstrom Rack and a new luxury Korean grocery market. Near Bay Trail hiking and with easy access to Hwys 101 and 84. Potential access to top-rated schools via the Tinsley Transfer Program. Enjoy a central Silicon Valley setting with strong rental demand and long-term appreciation potential. Near parks and community amenities, including the new outdoor park at Ravenswood Middle School, YMCA with a pool and new Community Sports Field and beautiful classrooms at McNair Academy. Ideal for multigenerational living or an investment.

    Zillow last checked:

    Listing updated:

    Listed by:

    Mayya Brusilovskaya 01775355 415-722-1037,

    Compass 650-941-1111

    Bought with:

    Benyam Mulugeta, 00924209

    Benyam Mulugeta, Broker

    Source: MLSListings Inc,MLS#: ML82036402MLS Logo

    Facts & features

    Interior

    Bedrooms & bathrooms
    • Bedrooms: 3
    • Bathrooms: 2
    • Full bathrooms: 2
    Bedroom
    • Features: PrimaryBedroomonGroundFloor, BedroomonGroundFloor2plus
    Bathroom
    • Features: PrimaryStallShowers, Other, ShowerandTub, Tile, UpdatedBaths, FullonGroundFloor
    Dining room
    • Features: DiningArea, DiningAreainLivingRoom, NoFormalDiningRoom, Other
    Family room
    • Features: Other
    Kitchen
    • Features: ExhaustFan, Other
    Heating
    • Heat Pump, Other
    Cooling
    • Central Air
    Appliances
    • Included: Dishwasher, Exhaust Fan, Disposal, Microwave, Other, Built In Oven/Range, Gas Oven/Range, Refrigerator
    • Laundry: Gas Dryer Hookup, In Garage, Other
    Features
    • High Ceilings, Vaulted Ceiling(s)
    • Flooring: Laminate
    Interior area
    • Total structure area: 1,020
    • Total interior livable area: 1,020 sqft

    Property

    Parking
    • Total spaces: 5
    • Parking features: Attached, Off Street
    • Attached garage spaces: 1
    Features
    • Stories: 1
    • Exterior features: Back Yard, Fenced
    • Fencing: Perimeter,Wood
    Lot
    • Size: 7,679 Square Feet
    • Features: Level, Other
    Details
    • Parcel number: 063522070
    • Zoning: R10006
    • Special conditions: Standard

    Construction

    Type & style
    • Home type: SingleFamily
    • Architectural style: Contemporary
    • Property subtype: Single Family Residence, Residential
    Materials
    • Foundation: Raised
    • Roof: Shingle
    Condition
    • New construction: No
    • Year built: 1954

    Utilities & green energy

    • Gas: IndividualGasMeters, PublicUtilities
    • Sewer: Public Sewer
    • Water: Public
    • Utilities for property: Public Utilities, Water Public

    Community & HOA

    Location
    • Region: East Palo Alto

    Financial & listing details

    • Price per square foot: $1,216/sqft
    • Tax assessed value: $806,900
    • Annual tax amount: $10,782
    • Date on market: 3/12/2026
    • Listing agreement: ExclusiveAgency
    • Listing terms: FHA, VALoan, CashorConventionalLoan, Other

    Price history

    DateEventPrice
    4/30/2026Sold$1,240,000-0.6%$1,216/sqft
    Source: MLSListings Inc #ML82036402 Report a problem
    4/21/2026Pending sale$1,248,000$1,224/sqft
    Source: MLSListings Inc #ML82036402 Report a problem
    4/1/2026Contingent$1,248,000$1,224/sqft
    Source: MLSListings Inc #ML82036402 Report a problem
    3/12/2026Listed for sale$1,248,000+57%$1,224/sqft
    Source: MLSListings Inc #ML82036402 Report a problem
    11/26/2024Sold$795,000-11.7%$779/sqft
    Source: Bay East AOR #41072668 Report a problem
    10/29/2024Pending sale$900,000$882/sqft
    Source: bridgeMLS/CCAR/Bay East AOR #41072668 Report a problem
    9/11/2024Listed for sale$900,000$882/sqft
    Source: bridgeMLS/CCAR/Bay East AOR #41072668 Report a problem

    Public tax history

    YearProperty taxesTax assessment
    2025$10,782 +409.4%$806,900 +1750.1%
    2024$2,116 +7.8%$43,614 +2%
    2023$1,964 +3.2%$42,760 +2%
    2022$1,904 +2.4%$41,923 +2%
    2021$1,859 +2.8%$41,102 +1%
    2020$1,809 +0.2%$40,682 +2%
    2019$1,806 +3.2%$39,885 +2%
    2018$1,751 +3%$39,104 +2%
    2017$1,699 -2.4%$38,338 +2%
    2016$1,740 +2.4%$37,587 +1.5%
    2015$1,699 $37,023 +2%
    2014$1,699 $36,299 +0.5%
    2013-- $36,136 +2%
    2012-- $35,429
    2011-- $35,429 +2.8%
    2010-- $34,476 -0.2%
    2009-- $34,559 +2%
    2008-- $33,882 +2%
    2007-- $33,219 +2%
    2006-- $32,569
    2005-- $32,569 +4%
    2004-- $31,306 +1.9%
    2003-- $30,733 +2%
    2002-- $30,132 +2%
    2001-- $29,542 +2%
    2000-- $28,964
    Find assessor info on the county website

    Neighborhood: 94303

    Nearby schools

    GreatSchools rating
    Schools provided by the listing agent
    • District: RavenswoodCityElementary

    Source: MLSListings Inc. This data may not be complete. We recommend contacting the local school district to confirm school assignments for this home.

    Get a cash offer in 3 minutes
    Find out how much your home could sell for in as little as 3 minutes with a no-obligation cash offer.
    Estimated market value
    $1,241,900
    Get a cash offer in 3 minutes
    Find out how much your home could sell for in as little as 3 minutes with a no-obligation cash offer.
    Estimated market value
    $1,241,900