Skip main navigation
Closed
  • $326,900

    1371 Cannonball Trl, Yorkville, IL 60560

    2beds
    1,437sqft
    Duplex, Single Family Residence
    Built in 1999
    -- sqft lot
    $326,900 Zestimate®
    $227/sqft
    $2,031 Estimated rent

    Home value

    $326,900

    $311,000 - $343,000

    $2,031/mo

    Zestimate® history
    Loading
    Loading...

    Owner options

    List your home for rent

    $2,031/mo

    Rent Zestimate®

    Find your next renter with Zillow Rental Manager. Plus, with online applications, you can quickly screen prospective tenants – for free.

    Learn more

    $2,031/mo

    Rent Zestimate®

    Refinance and save

    $2,426/mo

    Est. payment

    Refinancing to a lower rate could help reduce your monthly payments and save thousands over the life of the loan.

    See today's rates

    $2,426/mo

    Est. payment

    Explore your selling options

    Work with a Zillow partner agent

    Leverage their expertise and Zillow's premium Showcase listings to get your home seen by more buyers.

    Get started

    List with your own agent

    Get your home in front of millions of buyers by listing it on Zillow.

    Learn how to do it

    Sell it yourself

    Take full control of how buyers see your home on Zillow by listing For Sale by Owner (FSBO).

    List your home

    What's special

    Close to shoppingAdditional living spacePrivate bathroomTaller outletsBay windowOversized doorsSpacious master bedroom

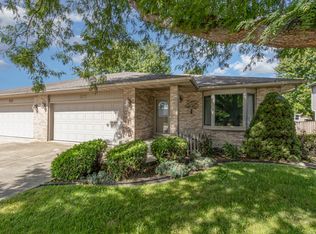
    Welcome to this move-in ready and well-maintained brick ranch duplex in the heart of Yorkville! With no homeowner association fees, this property offers a fantastic opportunity for comfortable and hassle-free living. The living room features a bay window that fills the space with natural light. The layout provides a warm and inviting atmosphere for relaxation and entertaining. The large kitchen boasts staggered Maple cabinets, providing ample storage space, along with a convenient built-in desk area. The spacious master bedroom is complete with a generous walk-in closet and a private bathroom featuring a convenient "step-in" shower and a pocket door. This thoughtful design ensures privacy and ease of use. The eating area offers plenty of room for your dining room furniture, creating a welcoming space to gather and enjoy meals together. You'll love spending time in the deep backyard... It's the perfect place to relax, enjoy the outdoors, and entertain family and friends. The full basement offers abundant space for all your storage needs or the potential to create additional living space to suit your preferences with a rough in to add a 3rd bathroom. This home also features a first-floor laundry room with a utility sink. The property has been freshly painted. The home has been thoughtfully designed with handicap features, including oversized doors, bathroom handrails, taller outlets, and a shorter stair coming in from the garage, providing accessibility for all residents. The property includes stainless steel kitchen appliances and a washer/dryer, making it move-in ready. Situated in a great location, this duplex is close to shopping, dining, and offers easy access to major highways, ensuring convenience in daily life. Don't miss the opportunity to make this charming brick ranch duplex your new home!

    This property is not currently displayed as for sale or rent on Zillow. This may be different from what's on other websites or public sources.

    Zillow last checked:

    Listing updated:

    Listed by:

    Kelly Michelson 630-778-1855,

    Baird & Warner,

    Patty Harbin 630-777-5861,

    Baird & Warner

    Bought with:

    Tiffany Wigsmoen

    Keller Williams Infinity

    Source: MRED as distributed by MLS GRID,MLS#: 11812909MLS Logo

    Facts & features

    Interior

    Bedrooms & bathrooms
    • Bedrooms: 2
    • Bathrooms: 2
    • Full bathrooms: 2
    Rooms
    • Room types: Screened Porch
    Primary bedroom
    • Features: Flooring (Carpet), Bathroom (Full)
    • Level: Main
    • Area: 180 Square Feet
    • Dimensions: 15X12
    Bedroom 2
    • Features: Flooring (Carpet)
    • Level: Main
    • Area: 156 Square Feet
    • Dimensions: 13X12
    Dining room
    • Features: Flooring (Wood Laminate)
    • Level: Main
    • Area: 160 Square Feet
    • Dimensions: 16X10
    Kitchen
    • Features: Kitchen (Eating Area-Table Space), Flooring (Wood Laminate)
    • Level: Main
    • Area: 143 Square Feet
    • Dimensions: 13X11
    Laundry
    • Features: Flooring (Wood Laminate)
    • Level: Main
    • Area: 70 Square Feet
    • Dimensions: 10X7
    Living room
    • Features: Flooring (Carpet)
    • Level: Main
    • Area: 270 Square Feet
    • Dimensions: 18X15
    Screened porch
    • Level: Main
    • Area: 81 Square Feet
    • Dimensions: 9X9
    Heating
    • Natural Gas, Forced Air
    Cooling
    • Central Air
    Appliances
    • Included: Range, Dishwasher, Refrigerator, Washer, Dryer, Disposal
    • Laundry: Washer Hookup, Main Level, In Unit
    Features
    • 1st Floor Bedroom, 1st Floor Full Bath
    • Flooring: Laminate
    • Windows: Screens
    • Basement: Unfinished,Full
    • Common walls with other units/homes: End Unit
    Interior area
    • Total structure area: 0
    • Total interior livable area: 1,437 sqft

    Property

    Parking
    • Total spaces: 2
    • Parking features: Concrete, Garage Door Opener, On Site, Garage Owned, Attached, Garage
    • Attached garage spaces: 2
    • Has uncovered spaces: Yes
    Accessibility
    • Accessibility features: Door Width 32 Inches or More, Hall Width 36 Inches or More, Bath Grab Bars, No Interior Steps, Disability Access
    Features
    • Patio & porch: Patio, Screened
    Lot
    • Size: 8,200 Square Feet
    • Dimensions: 164X50
    Details
    • Parcel number: 0229128015
    • Special conditions: None
    • Other equipment: Water-Softener Owned, Ceiling Fan(s), Sump Pump

    Construction

    Type & style
    • Home type: MultiFamily
    • Property subtype: Duplex, Single Family Residence
    Materials
    • Brick
    • Foundation: Concrete Perimeter
    • Roof: Asphalt
    Condition
    • New construction: No
    • Year built: 1999
    Details
    • Builder model: RANCH

    Utilities & green energy

    • Electric: Circuit Breakers, 200+ Amp Service
    • Sewer: Public Sewer
    • Water: Public

    Community & HOA

    Community
    • Security: Fire Sprinkler System
    • Subdivision: Cimarron Ridge
    HOA
    • Services included: None
    Location
    • Region: Yorkville

    Financial & listing details

    • Price per square foot: $227/sqft
    • Tax assessed value: $254,046
    • Annual tax amount: $4,221
    • Date on market: 6/20/2023
    • Listing terms: FHA
    • Ownership: Fee Simple

    Price history

    DateEventPrice
    7/21/2023Sold$285,000+3.7%$198/sqft
    Source: MRED as distributed by MLS GRID #11812909 Report a problem
    6/24/2023Contingent$274,900$191/sqft
    Source: MRED as distributed by MLS GRID #11812909 Report a problem
    6/20/2023Listed for sale$274,900+58.9%$191/sqft
    Source: MRED as distributed by MLS GRID #11812909 Report a problem
    8/17/2017Sold$173,000-0.6%$120/sqft
    Source: MRED as distributed by MLS GRID #09691126 Report a problem
    7/17/2017Pending sale$174,000$121/sqft
    Source: Coldwell Banker The Real Estate Group #09691126 Report a problem
    7/15/2017Listed for sale$174,000+16.8%$121/sqft
    Source: Coldwell Banker Honig-Bell #09691126 Report a problem
    5/3/1999Sold$149,000$104/sqft
    Source: Public Record Report a problem

    Public tax history

    YearProperty taxesTax assessment
    2024$6,878 +10.7%$84,682 +11.8%
    2023$6,213 +47.2%$75,764 +10.1%
    2022$4,222 -2.4%$68,783 +7.3%
    2021$4,324 -1.3%$64,084 +3.7%
    2020$4,382 -5.8%$61,825 +4%
    2019$4,652 $59,453 +7.1%
    2018$4,652 +33.4%$55,498 +6.3%
    2017$3,486 +2.9%$52,204 +5.9%
    2016$3,389 +78.6%$49,290 +10.5%
    2015$1,897 $44,590 +2.7%
    2014$1,897 $43,437
    2013-- $43,437 -6.5%
    2012-- $46,437 -15.3%
    2011-- $54,841 -12.2%
    2010-- $62,469 -10%
    2009-- $69,410 +3%
    2008-- $67,390
    2007-- $67,390
    2006$2,848 $67,390 +23.7%
    2005-- $54,479
    2004$2,770 -14.8%$54,479 -1.9%
    2003$3,249 $55,506 +12%
    2002$3,249 -2.2%$49,559 +3%
    2001$3,323 +2.7%$48,116
    2000$3,234 $48,116
    Find assessor info on the county website

    Neighborhood: 60560

    Nearby schools

    GreatSchools rating
    Schools provided by the listing agent
    • District: 115

    Source: MRED as distributed by MLS GRID. This data may not be complete. We recommend contacting the local school district to confirm school assignments for this home.

    Get a cash offer in 3 minutes
    Find out how much your home could sell for in as little as 3 minutes with a no-obligation cash offer.
    Estimated market value
    $326,900
    Get a cash offer in 3 minutes
    Find out how much your home could sell for in as little as 3 minutes with a no-obligation cash offer.
    Estimated market value
    $326,900