Skip main navigation
Sold for $547,260
  • $547,260

    1371 Crescent Ave, Manteca, CA 95336

    2beds
    2,314sqft
    Residential, Single Family Residence
    Built in 2025
    7,405.2 Square Feet Lot
    $547,400 Zestimate®
    $236/sqft
    $3,256 Estimated rent

    Home value

    $547,400

    $498,000 - $597,000

    $3,256/mo

    Zestimate® history
    Loading
    Loading...

    Owner options

    List your home for rent

    $3,256/mo

    Rent Zestimate®

    Find your next renter with Zillow Rental Manager. Plus, with online applications, you can quickly screen prospective tenants – for free.

    Learn more

    $3,256/mo

    Rent Zestimate®

    Refinance and save

    $3,738/mo

    Est. payment

    Refinancing to a lower rate could help reduce your monthly payments and save thousands over the life of the loan.

    See today's rates

    $3,738/mo

    Est. payment

    Explore your selling options

    Work with a Zillow partner agent

    Leverage their expertise and Zillow's premium Showcase listings to get your home seen by more buyers.

    Get started

    List with your own agent

    Get your home in front of millions of buyers by listing it on Zillow.

    Learn how to do it

    Sell it yourself

    Take full control of how buyers see your home on Zillow by listing For Sale by Owner (FSBO).

    List your home

    What's special

    Gated communityChrome knobsGourmet kitchenFitness centerCenter preparation islandFlexible single-story homePickleball and bocce courts
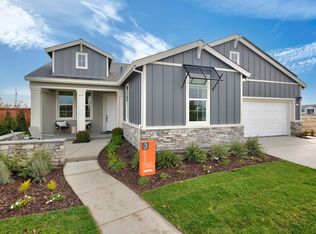
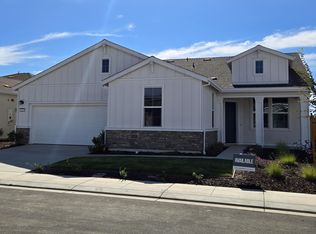
    Homesite 281 at Dawn at The Collective by Trumark Homes is a flexible single-story home offering 2,314 sq. ft. of thoughtfully designed living space with two bedrooms and two and a half bathrooms, move-in ready by early summer 2026. The first floor features a guest suite with a full bathroom and an impressive walk-in closet, ideal for visitors or multigenerational living, along with a well-appointed den, hall powder room, and conveniently located laundry room. Past the entryway, the gourmet kitchen includes recessed-panel Beech Shaker cabinetry with stained finishes, chrome knobs, granite slab countertops with a 6" backsplash, stainless steel appliances, a center preparation island, and a spacious walk-in pantry. The luxurious primary suite offers a spa-like bathroom with dual sinks, a walk-in shower, a spacious bathtub, and an expansive walk-in closet. Located in a gated community with a 10,000 sq. ft. clubhouse featuring a pool, fitness center, pickleball and bocce courts, a dog park with wash station, and more, this neighborhood offers the perfect blend of active, resort-style living. Representative photos added.

    Zillow last checked:

    Listing updated:

    Listed by:

    Sandy Richert DRE #01126469 408-594-2950,

    Trumark Construction

    Bought with:

    Pamela Summers, DRE #01320265

    Real Broker Technologies

    Source: Bay East AOR,MLS#: 41133685MLS Logo

    Facts & features

    Interior

    Bedrooms & bathrooms
    • Bedrooms: 2
    • Bathrooms: 3
    • Full bathrooms: 2
    • Partial bathrooms: 1
    Kitchen
    • Features: Stone Counters, Dishwasher, Disposal, Gas Range/Cooktop, Ice Maker Hookup, Kitchen Island, Microwave
    Heating
    • Forced Air, Natural Gas
    Cooling
    • Central Air
    Appliances
    • Included: Dishwasher, Gas Range, Plumbed For Ice Maker, Microwave, Gas Water Heater, Tankless Water Heater
    • Laundry: Gas Dryer Hookup, Hookups Only, Laundry Room, Common Area
    Features
    • Flooring: Laminate, Carpet
    • Windows: Double Pane Windows
    • Has fireplace: No
    • Fireplace features: None
    Interior area
    • Total structure area: 2,314
    • Total interior livable area: 2,314 sqft

    Property

    Parking
    • Total spaces: 2
    • Parking features: Attached, Garage Faces Front, Garage Door Opener
    • Garage spaces: 2
    Features
    • Levels: One
    • Stories: 1
    • Pool features: See Remarks, Community
    • Fencing: Fenced
    Lot
    • Size: 7,405 sqft
    • Features: Level, Rectangular Lot, Front Yard, Landscaped, Back Yard, Landscape Front
    Details
    • Parcel number: 218300140000
    • Special conditions: Standard

    Construction

    Type & style
    • Home type: SingleFamily
    • Architectural style: Contemporary,Farm House
    • Property subtype: Residential, Single Family Residence
    Materials
    • Stucco, Cement Siding
    • Roof: Composition
    Condition
    • New construction: No
    • Year built: 2025
    Details
    • Builder name: Trumark Homes
    • Warranty included: Yes

    Utilities & green energy

    • Electric: Photovoltaics Third-Party Owned, 220 Volts in Laundry
    • Sewer: Public Sewer
    • Water: Public
    • Utilities for property: Cable Available, Individual Electric Meter, Individual Gas Meter

    Community & neighborhood

    Security
    • Security features: Fire Sprinkler System, Security Gate, Smoke Detector(s)
    Location
    • Region: Manteca
    • Subdivision: Other

    HOA & financial

    HOA
    • Has HOA: Yes
    • HOA fee: $295 monthly
    • Amenities included: Clubhouse, Fitness Center, Pool, Gated, Spa/Hot Tub, Barbecue, Dog Park, Exercise Course, Exercise Court, Game Room, Park, Recreation Room, Trail(s)
    • Services included: Common Area Maint, Management Fee, Security, Other, Maintenance Grounds
    • Association name: CALL LISTING AGENT
    • Association phone: 999-999-9999

    Other

    Other facts
    • Listing agreement: Excl Right
    • Price range: $547.3K - $547.3K
    • Listing terms: Cash,Conventional

    Price history

    DateEventPrice
    6/30/2026Sold$547,260-0.5%$236/sqft
    Source: Bay East AOR #41133685 Report a problem
    5/26/2026Pending sale$550,000$238/sqft
    Source: Bay East AOR #41133685 Report a problem
    5/6/2026Listed for sale$550,000+7.8%$238/sqft
    Source: Bay East AOR #41133685 Report a problem
    5/6/2026Listing removed$510,000$220/sqft
    Source: Bay East AOR #41118974 Report a problem
    2/26/2026Pending sale$510,000$220/sqft
    Source: Bay East AOR #41118974 Report a problem
    12/3/2025Listed for sale$510,000$220/sqft
    Source: Trumark Homes Report a problem

    Public tax history

    YearProperty taxesTax assessment
    2025$3,229 +0.7%$151,709 +2%
    2024$3,207 +1.3%$148,735 +2%
    2023$3,165 +69%$145,819 +408.5%
    2022$1,873 $28,674

    Find assessor info on the county website

    Neighborhood: 95336

    Nearby schools

    GreatSchools rating
    Get a cash offer in 3 minutes
    Find out how much your home could sell for in as little as 3 minutes with a no-obligation cash offer.
    Estimated market value
    $547,400
    Get a cash offer in 3 minutes
    Find out how much your home could sell for in as little as 3 minutes with a no-obligation cash offer.
    Estimated market value
    $547,400