Among the cabins gracing the water's edge, this private no gas lake is calling your name. There are those that are good and then there are those that stand out as truly exceptional. This remarkable log cabin is unquestionably one of the latter, offering not just a cabin, but an extraordinary lifestyle. Nestled on an expansive parcel of just under an acre, this waterfront haven boasts an incredible 285 feet of captivating water frontage, providing a stunning vista that will take your breath away. Originally acquired by the seller with a camper and electric in place, this property has been transformed into a sanctuary of comfort and luxury. The cabin itself, a labor of love, is a bespoke creation with meticulous attention to detail evident in every facet. Full-size appliances, a charming porch,and an inviting gazebo have been thoughtfully integrated into the cabin's design, ensuring every element contributes to a harmonious living experience. Impeccable features abound, from the newly constructed retaining wall and dock that grace the shoreline, to the washer and dryer thoughtfully included for your convenience. This home is not just move-in ready; it's move-in perfected. The handcrafted Hickory cabinets exude warmth and elegance, while the Trex pathways and walkways guide you effortlessly to the dock, gazebo, and screened-in porch. A split HVAC system ensures optimal comfort regardless of the season, providing respite from the summer's heat and embracing you in warmth during the winter months. Seller has also added a water softener. The allure of the cabins setting is equally enchanting – a serene countryside ambiance harmonizing with the picturesque water view.
Sold for $170,000
$170,000
1371 E Springwood Lake Dr, Harrison, MI 48625
1beds
450sqft
Single Family Residence
Built in 2020
0.98 Acres Lot
$-- Zestimate®
$378/sqft
$-- Estimated rent
Home value
Not available
Estimated sales range
Not available
Not available
Zestimate® history
Owner options
List your home for rent
Find your next renter with Zillow Rental Manager. Plus, with online applications, you can quickly screen prospective tenants – for free.
Refinance and save
$1,198/mo
Est. payment
Refinancing to a lower rate could help reduce your monthly payments and save thousands over the life of the loan.
$1,198/mo
Est. payment
Explore your selling options
Work with a Zillow partner agent
Leverage their expertise and Zillow's premium Showcase listings to get your home seen by more buyers.
Get startedList with your own agent
Get your home in front of millions of buyers by listing it on Zillow.
Learn how to do itSell it yourself
Take full control of how buyers see your home on Zillow by listing For Sale by Owner (FSBO).
List your homeWhat's special
Private no gas lakeScreened-in porchInviting gazeboWaterfront havenCharming porchTrex pathways and walkwaysWater softener
Zillow last checked:
Listing updated:
Listed by:
ROBIN WITKOWSKI 989-414-7140,
Century 21 Signature - Clare
Bought with:
ROBIN WITKOWSKI, 6501406805
Century 21 Signature - Clare
Source: MiRealSource,MLS#: 50206975 Originating MLS: Clare Gladwin Board of REALTORS
Originating MLS: Clare Gladwin Board of REALTORSFacts & features
Interior
Bedrooms & bathrooms
- Bedrooms: 1
- Bathrooms: 1
- Full bathrooms: 1
- Main level bathrooms: 1
- Main level bedrooms: 1
Rooms
- Room types: Bedroom, Master Bedroom, Living Room, Loft, Utility/Laundry Room
Primary bedroom
- Level: First
Bedroom 1
- Level: Main
- Area: 72
- Dimensions: 9 x 8
Bathroom 1
- Level: Main
Heating
- Electric, Other
Appliances
- Included: Dishwasher, Dryer, Other, Range/Oven, Refrigerator, Washer
- Laundry: Laundry Room
Features
- Windows: Window Treatments
- Basement: None
- Has fireplace: No
- Furnished: Yes
Interior area
- Total structure area: 450
- Total interior livable area: 450 sqft
- Finished area above ground: 450
- Finished area below ground: 0
Property
Parking
- Total spaces: 3
- Parking features: 3 or More Spaces
Features
- Levels: One
- Stories: 1
- Patio & porch: Patio, Porch
- Exterior features: Sidewalks
- Has view: Yes
- View description: Water, Lake
- Has water view: Yes
- Water view: Water,Lake
- Waterfront features: Lake Front, Waterfront, No Gas Motors, Interior Lake
- Body of water: Springwood Lk
- Frontage length: 220
Lot
- Size: 0.98 Acres
- Dimensions: 127 x 107 x 72 x 15 x 12 x 135 x 93 x 2
- Features: Corner Lot, Rural, Subdivision, Platted, Sidewalks
Details
- Additional structures: Gazebo, Shed(s)
- Parcel number: 00817011200,00817011300
- Zoning description: Residential
- Special conditions: Private
Construction
Type & style
- Home type: SingleFamily
- Architectural style: Contemporary,Log Home
- Property subtype: Single Family Residence
Materials
- Log
- Foundation: Slab
Condition
- New construction: No
- Year built: 2020
Utilities & green energy
- Sewer: Septic Tank
- Water: Private Well
- Utilities for property: Cable/Internet Avail., Cable Available, Electricity Connected, Water Connected
Community & HOA
Community
- Subdivision: Springwood Lk Dr Sub
HOA
- Has HOA: Yes
- HOA fee: $50 annually
Location
- Region: Harrison
Financial & listing details
- Price per square foot: $378/sqft
- Annual tax amount: $1,894
- Date on market: 5/9/2026
- Cumulative days on market: 6 days
- Listing agreement: Exclusive Right To Sell
- Listing terms: Cash
- Road surface type: Gravel
Price history
| Date | Event | Price |
|---|---|---|
| 5/27/2026 | Sold | $170,000-5.3%$378/sqft |
Source:  MiRealSource #50206975 Report a problem MiRealSource #50206975 Report a problem | ||
| 5/14/2026 | Pending sale | $179,500$399/sqft |
Source: MiRealSource #50206975 Report a problem | ||
| 5/9/2026 | Listed for sale | $179,500$399/sqft |
Source: MiRealSource #50206975 Report a problem | ||
Public tax history
Tax history is unavailable.
Neighborhood: 48625
Nearby homes
- $328,100-- bd-- ba-- sqft1725 Springwood Dr, Harrison, MI 48625Off Market
- $256,700-- bd-- ba-- sqft1545 Springwood Dr, Harrison, MI 48625Off Market
- $27,600-- bd-- ba-- sqft1537 Springwood Dr, Harrison, MI 48625Off Market
- $320,0003 bd3 ba3.4k sqft1785 Springwood Dr, Harrison, MI 48625Sold
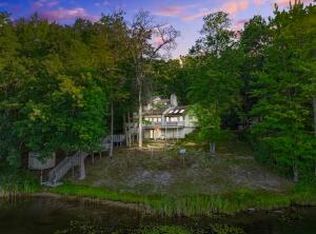
- $290,700-- bd-- ba-- sqft1525 Springwood Dr, Harrison, MI 48625Off Market
- $428,800-- bd-- ba-- sqft7913 Park Ln, Harrison, MI 48625Off Market
- $237,200-- bd-- ba-- sqft1550 Springwood Dr, Harrison, MI 48625Off Market
- $184,300-- bd-- ba-- sqft1519 Springwood Dr, Harrison, MI 48625Off Market
Nearby schools
GreatSchools rating
- 4/10Robert M. Larson Elementary SchoolGrades: K-5Distance: 6 mi
- 5/10Harrison Middle SchoolGrades: 6-8Distance: 6 mi
- 5/10Harrison Community High SchoolGrades: 9-12Distance: 5.8 mi
Schools provided by the listing agent
- District: Harrison Community Schools
Source: MiRealSource. This data may not be complete. We recommend contacting the local school district to confirm school assignments for this home.


Get pre-qualified for a loan
At Zillow Home Loans, we can pre-qualify you in as little as 5 minutes with no impact to your credit score.An equal housing lender. NMLS #10287.
- Michigan
- Clare County
- Harrison
- 48625
- 1371 E Springwood Lake Dr
Nearby cities
Nearby zip codes
Other Harrison Topics
