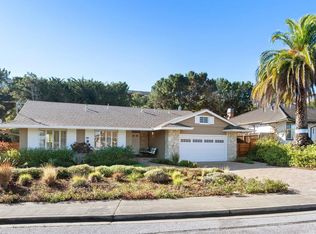
Discover the allure of this stunning Mills Estate home, boasting desirable features. It presents three spacious bedrooms, two beautifully appointed bathrooms, a dedicated office space, and a convenient two-car side-by-side garage with an EV charger. Entertaining family and friends will be a joy in this fabulous residence. The home features a bright, inviting living room, complemented by a recently remodeled, modern, and efficient kitchen that overlooks the dining area, which seamlessly opens to the expansive great room with a modern fireplace to warm your winter nights. Imagine delightful BBQ days spent in the backyard, complete with a sparkling pool - a true oasis for relaxation and recreation. This meticulously remodeled, highly sought-after property is move-in ready, offering an exceptional opportunity to begin your next chapter. Its prime location provides easy access to amenities, including shopping centers, top-rated schools, and convenient public transportation options, such as BART, Caltrain, and the 280 freeway. Key highlights of the property:*3 spacious bedrooms/2 beautifully appointed bathrooms *Dedicated office space *2 car s/s garage with EV charger *Recently remodeled, modern, and efficient kitchen *Great room with modern fireplace*Pool*Laundry room
Sold for $2,960,000
Tax assessed value
$2,960,000
1371 Encina Dr, Millbrae, CA 94030
3beds
2,100sqft
Single Family Residence
Built in 1963
0.37 Acres Lot
$3,060,700 Zestimate®
$1,410/sqft
$-- Estimated rent
Home value
$3,060,700
$2.75M - $3.40M
Not available
Zestimate® history
Owner options
List your home for rent
Find your next renter with Zillow Rental Manager. Plus, with online applications, you can quickly screen prospective tenants – for free.
Refinance and save
$19,466/mo
Est. payment
Refinancing to a lower rate could help reduce your monthly payments and save thousands over the life of the loan.
$19,466/mo
Est. payment
Explore your selling options
Work with a Zillow partner agent
Leverage their expertise and Zillow's premium Showcase listings to get your home seen by more buyers.
Get startedList with your own agent
Get your home in front of millions of buyers by listing it on Zillow.
Learn how to do itSell it yourself
Take full control of how buyers see your home on Zillow by listing For Sale by Owner (FSBO).
List your homeWhat's special
Modern fireplaceDedicated office spaceSpacious bedroomsBeautifully appointed bathroomsExpansive great roomLaundry room
Zillow last checked:
Listing updated:
Listed by:
Roweena Castelo DRE #00884020 650-808-0128,
Intero Real Estate Services 650-589-1000
Bought with:
Max Lo, DRE #01192824
Green Banker Realty
Source: SFAR,MLS#: 425056766 Originating MLS: San Francisco Association of REALTORS
Originating MLS: San Francisco Association of REALTORSFacts & features
Interior
Bedrooms & bathrooms
- Bedrooms: 3
- Bathrooms: 2
- Full bathrooms: 2
Rooms
- Room types: Attic, Great Room, Kitchen, Laundry, Living Room, Office, Storage, Wine Storage Area
Primary bedroom
- Features: Ground Floor
- Area: 0
- Dimensions: 0 x 0
Bedroom 1
- Area: 0
- Dimensions: 0 x 0
Bedroom 2
- Area: 0
- Dimensions: 0 x 0
Bedroom 3
- Area: 0
- Dimensions: 0 x 0
Bedroom 4
- Area: 0
- Dimensions: 0 x 0
Primary bathroom
- Features: Bidet, Double Vanity, Low-Flow Toilet(s), Marble, Multiple Shower Heads, Walk-In Closet
Bathroom
- Features: Dual Flush Toilet, Low-Flow Toilet(s), Marble, Multiple Shower Heads, Quartz, Tile, Tub w/Shower Over
Dining room
- Features: Bar, Dining/Family Combo
- Area: 0
- Dimensions: 0 x 0
Family room
- Features: Great Room
- Level: Main
- Area: 0
- Dimensions: 0 x 0
Kitchen
- Features: Granite Counters, Kitchen Island
- Level: Main
- Area: 0
- Dimensions: 0 x 0
Living room
- Level: Main
- Area: 0
- Dimensions: 0 x 0
Heating
- Central, Fireplace(s), Gas, Hot Water
Cooling
- Ceiling Fan(s)
Appliances
- Included: Dishwasher, Disposal, Double Oven, ENERGY STAR Qualified Appliances, Free-Standing Refrigerator, Gas Cooktop, Gas Water Heater, Range Hood, Ice Maker, Microwave, Plumbed For Ice Maker, Self Cleaning Oven, Tankless Water Heater, Wine Refrigerator
- Laundry: Cabinets, Electric Dryer Hookup, Gas Dryer Hookup, Inside Room
Features
- Flooring: Bamboo, Marble, Tile, Wood
- Windows: Double Pane Windows, Window Coverings, Screens
- Number of fireplaces: 1
- Fireplace features: Electric, Family Room
Interior area
- Total structure area: 2,100
- Total interior livable area: 2,100 sqft
Property
Parking
- Total spaces: 2
- Parking features: Driveway, Attached, Electric Vehicle Charging Station(s), Garage Door Opener, Inside Entrance, Side By Side, On Site (Single Family Only)
- Attached garage spaces: 2
- Has uncovered spaces: Yes
Features
- Stories: 1
- Pool features: Gas Heat, Pool Cover
- Fencing: Back Yard,Wood
Lot
- Size: 0.37 Acres
- Features: Grass Artificial, Landscape Front, Storm Drain
Details
- Additional structures: Gazebo, Storage
- Parcel number: 024432110
- Special conditions: Offer As Is
Construction
Type & style
- Home type: SingleFamily
- Architectural style: Contemporary,Ranch
- Property subtype: Single Family Residence
Materials
- Brick, Ceiling Insulation, Stucco
- Foundation: Concrete
- Roof: Other
Condition
- Updated/Remodeled
- New construction: No
- Year built: 1963
Utilities & green energy
- Electric: 220 Volts in Laundry
- Sewer: Public Sewer
- Water: Public, Water District
- Utilities for property: Cable Available, Internet Available, Underground Utilities
Community & HOA
Community
- Security: Carbon Monoxide Detector(s), Security Gate, Smoke Detector(s)
HOA
- Has HOA: No
Location
- Region: Millbrae
- Elevation: 0
Financial & listing details
- Price per square foot: $1,410/sqft
- Tax assessed value: $2,960,000
- Date on market: 7/18/2025
- Cumulative days on market: 11 days
- Listing terms: Conventional
- Total actual rent: 0
- Road surface type: Paved Sidewalk
Price history
| Date | Event | Price |
|---|---|---|
| 8/19/2025 | Sold | $2,960,000+10.1%$1,410/sqft |
Source:  SFAR #425056766 Report a problem SFAR #425056766 Report a problem | ||
| 8/1/2025 | Pending sale | $2,688,000$1,280/sqft |
Source: SFAR #425056766 Report a problem | ||
| 7/18/2025 | Listed for sale | $2,688,000+100.9%$1,280/sqft |
Source: SFAR #425056766 Report a problem | ||
| 12/27/2007 | Sold | $1,338,000$637/sqft |
Source: Public Record Report a problem | ||
Public tax history
| Year | Property taxes | Tax assessment |
|---|---|---|
| 2026 | -- | $2,960,000 +68.4% |
| 2025 | $21,573 +4.6% | $1,757,478 +2% |
| 2024 | $20,622 +1.5% | $1,723,018 +2% |
| 2023 | $20,324 +8.5% | $1,689,234 +2% |
| 2022 | $18,730 +1.1% | $1,656,112 +2% |
| 2021 | $18,518 +1.7% | $1,623,640 +1% |
| 2020 | $18,214 +2.4% | $1,606,992 +2% |
| 2019 | $17,780 +2% | $1,575,484 +2% |
| 2018 | $17,428 +2.1% | $1,544,594 +2% |
| 2017 | $17,074 +1.3% | $1,514,308 +2% |
| 2016 | $16,860 +1.2% | $1,484,616 +1.5% |
| 2015 | $16,665 +9.6% | $1,462,316 +9.3% |
| 2014 | $15,205 | $1,338,000 +11.5% |
| 2013 | -- | $1,200,000 +9.1% |
| 2012 | -- | $1,100,000 |
| 2011 | -- | $1,100,000 -10.6% |
| 2010 | -- | $1,230,000 |
| 2009 | -- | $1,230,000 -8.1% |
| 2008 | -- | $1,338,000 +802.9% |
| 2007 | -- | $148,194 +2% |
| 2006 | -- | $145,289 |
| 2005 | -- | $145,289 +4% |
| 2004 | -- | $139,649 +1.9% |
| 2003 | -- | $137,091 +2% |
| 2002 | -- | $134,404 +2% |
| 2001 | -- | $131,770 +2% |
| 2000 | -- | $129,188 |
Find assessor info on the county website
Neighborhood: 94030
Nearby homes
- $2,910,0004 bd2 ba2k sqft1361 Encina Dr, Millbrae, CA 94030Sold
- $2,796,1003 bd2 ba2k sqft1359 Manzanita Dr, Millbrae, CA 94030Off Market
- $3,977,2005 bd4 ba4k sqft1365 Manzanita Dr, Millbrae, CA 94030Off Market
- $2,892,1003 bd2 ba2.3k sqft1370 Encina Dr, Millbrae, CA 94030Off Market
- $3,775,1004 bd3 ba2.9k sqft1362 Encina Dr, Millbrae, CA 94030Off Market
- $3,090,0004 bd2 ba2k sqft1370 Lasuen Dr, Millbrae, CA 94030Sold
- $2,852,6003 bd2 ba1.9k sqft1378 Lasuen Dr, Millbrae, CA 94030Off Market
- $2,642,5003 bd2 ba2k sqft1378 Encina Dr, Millbrae, CA 94030Off Market
Nearby schools
GreatSchools rating
- 10/10Spring Valley Elementary SchoolGrades: K-5Distance: 0.6 mi
- 8/10Taylor Middle SchoolGrades: 6-8Distance: 0.9 mi
- 10/10Mills High SchoolGrades: 9-12Distance: 0.8 mi
Get a cash offer in 3 minutes
Find out how much your home could sell for in as little as 3 minutes with a no-obligation cash offer.
Estimated market value
$3,060,700
Get a cash offer in 3 minutes
Find out how much your home could sell for in as little as 3 minutes with a no-obligation cash offer.
Estimated market value
$3,060,700
- California
- San Mateo County
- Millbrae
- 94030
- 1371 Encina Dr
