Skip main navigation
Active
  • $445,000

    1371 Endicott Ct, Cumming, GA 30041

    3beds
    1,901sqft
    Townhouse, Residential
    Built in 2021
    217 Square Feet Lot
    $437,000 Zestimate®
    $234/sqft
    $244/mo HOA

    What's special

    Built-in wi-fi boostersSmart-home technologyVersatile loftOpen-concept layoutStainless-steel appliancesRing doorbellTennis courts
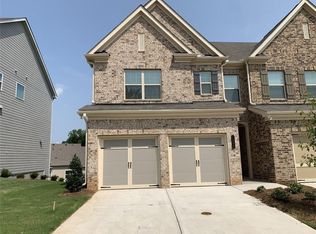
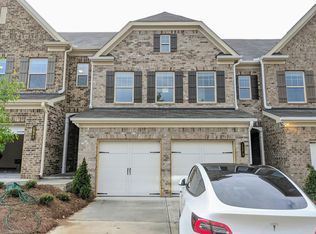
    Like-New Townhome. This beautiful Oxford floor plan features smart-home technology, Ring doorbell, keyless entry, built-in Wi-Fi boosters, and zoned HVAC with smart thermostats. Open-concept layout with a huge kitchen island, 42" cabinets, granite countertops, stainless-steel appliances, and a spacious family room with fireplace. Oversized owner's suite with luxurious bath, plus two additional bedrooms and a versatile loft. Enjoy community amenities including pool, clubhouse, tennis courts, fire pit, and playground. Walking distance to Costco, minutes to GA 400, Lake Lanier, shopping, dining, and top-rated schools. No rental restrictions. Move-in ready!
    19 days
    |
    290
    |
    18
    |

    Zillow last checked:

    Listing updated:

    Listed by:

    Mao Lin Wen,

    Great Brokers Realty, LLC. 770-380-9370

    Source: FMLS GA,MLS#: 7790628MLS Logo

    Loading...

      Facts & features

      Interior

      Bedrooms & bathrooms
      • Bedrooms: 3
      • Bathrooms: 3
      • Full bathrooms: 2
      • 1/2 bathrooms: 1
      Rooms
      • Room types: Loft
      Primary bedroom
      • Features: Other
      • Level: Other
      Bedroom
      • Features: Other
      Primary bathroom
      • Features: Double Vanity, Separate Tub/Shower, Soaking Tub
      Dining room
      • Features: Separate Dining Room
      Kitchen
      • Features: Pantry, Stone Counters, View to Family Room
      Heating
      • Central, Natural Gas
      Cooling
      • Central Air, Zoned
      Appliances
      • Included: Dishwasher, Disposal, Gas Range, Gas Water Heater, Microwave, Refrigerator
      • Laundry: Upper Level
      Features
      • Double Vanity, Entrance Foyer, Smart Home
      • Flooring: Carpet, Ceramic Tile, Other
      • Windows: Insulated Windows
      • Basement: None
      • Number of fireplaces: 1
      • Fireplace features: Family Room, Gas Log, Gas Starter, Great Room
      • Common walls with other units/homes: No One Above,No One Below
      Interior area
      • Total structure area: 1,901
      • Total interior livable area: 1,901 sqft
      Video & virtual tour

      Property

      Parking
      • Total spaces: 2
      • Parking features: Attached, Garage, Garage Door Opener, Garage Faces Front, Level Driveway
      • Attached garage spaces: 2
      • Has uncovered spaces: Yes
      Accessibility
      • Accessibility features: None
      Features
      • Levels: Two
      • Stories: 2
      • Patio & porch: Patio
      • Exterior features: Other, No Dock
      • Pool features: None
      • Spa features: None
      • Fencing: None
      • Has view: Yes
      • View description: Other
      • Waterfront features: None
      • Body of water: None
      Lot
      • Size: 217 Square Feet
      • Features: Landscaped, Level, Other
      Details
      • Additional structures: None
      • Parcel number: 195 377
      • Special conditions: Real Estate Owned
      • Other equipment: None
      • Horse amenities: None

      Construction

      Type & style
      • Home type: Townhouse
      • Architectural style: Townhouse,Traditional
      • Property subtype: Townhouse, Residential
      • Attached to another structure: Yes
      Materials
      • Brick Front, Cement Siding
      • Foundation: Slab
      • Roof: Composition
      Condition
      • Resale
      • New construction: No
      • Year built: 2021

      Utilities & green energy

      • Electric: 110 Volts
      • Sewer: Public Sewer
      • Water: Public
      • Utilities for property: Cable Available, Electricity Available, Natural Gas Available, Sewer Available, Underground Utilities, Water Available
      Green energy
      • Energy efficient items: None
      • Energy generation: None

      Community & HOA

      Community
      • Features: Clubhouse, Homeowners Assoc, Near Schools, Near Shopping, Playground, Pool, Street Lights, Tennis Court(s)
      • Security: Carbon Monoxide Detector(s), Fire Alarm, Fire Sprinkler System, Smoke Detector(s)
      • Subdivision: Cannon Place
      HOA
      • Has HOA: Yes
      • HOA fee: $244 monthly
      Location
      • Region: Cumming

      Financial & listing details

      • Price per square foot: $234/sqft
      • Tax assessed value: $429,310
      • Annual tax amount: $4,211
      • Date on market: 6/18/2026
      • Cumulative days on market: 19 days
      • Ownership: Fee Simple
      • Electric utility on property: Yes
      • Road surface type: Paved

        Foreclosure details

        Estimated market value

        $437,000

        $415,000 - $459,000

        $2,294/mo

        Price history

        DateEventPrice
        8/8/2023Listing removed--
        Source: FMLS GA #7247932 Report a problem
        7/18/2023Listed for rent$2,500$1/sqft
        Source: FMLS GA #7247932 Report a problem
        7/28/2021Sold$332,960$175/sqft
        Source: Public Record Report a problem

        Public tax history

        YearProperty taxesTax assessment
        2025$4,211 +0%$171,724
        2024$4,211 -1.7%$171,724 -1.3%
        2023$4,284 +28.6%$174,044 +39%
        2022$3,332 +277.1%$125,208 +291.3%
        2021$884 +0%$32,000
        2020$884 +77.5%$32,000 +77.8%
        2019$498 $18,000

        Find assessor info on the county website

        Monthly payment

        Estimated monthly payment$1,822
        All calculations are estimates and provided by Zillow, Inc. for informational purposes only. Actual amounts may vary.
        HOA fees may include property taxes on listings classified as Co-Ops. Contact the listing agent and/or owner for fee details.
        Mortgage interest rates are dependent on a number of factors, including credit score, down payment, and repayment length. Interest rate data provided by Zillow Group Marketplace, Inc. as of 1/1/1970 from various mortgage lenders with which we have lead or other similar arrangements; the Estimated Payment is an average of those rates.
        See how much you could borrow to make a competitive offer.

        Climate risks

        Neighborhood: 30041

        Getting around

        20 / 100
        Car-Dependent
        10 / 100
        Somewhat Bikeable

        Nearby schools

        GreatSchools rating
        Schools provided by the listing agent
        • Elementary: Cumming
        • Middle: Otwell
        • High: Forsyth Central

        Source: FMLS GA. This data may not be complete. We recommend contacting the local school district to confirm school assignments for this home.

        A local agent can set up tours, give advice and negotiate with sellers.

        Browse local experts

        Similar homes

        Skip to the end of the carouselSkip to the beginning of the carousel