Welcome to 1371 Fitzwatertown Rd in Abington Township ! This charming ,move-in ready home, offers a bright and open layout designed for both everyday living and entertaining. The main level features hardwood floors, abundant natural light ,and a beautiful updated kitchen with quartz counters, stainless steel appliances, and a skylight . French doors from the dining area lead to a two-level Trex deck, perfect for relaxing or hosting, with a private fenced backyard, pergola, pond and plenty of outdoor space . Upstairs you will find three comfortable bedrooms , newly updated full bath ,and home has two half baths, including one in primary bedroom. The lower level offers a spacious family room with wood burning fireplace , skylight, and walkout access to the yard, along with bar area, laundry, and garage for storage . Home is located in award winning Abington School District close to parks, shopping ,dining ,and major commuter routes . Don't miss the opportunity to make this beautiful home yours .
Sold for $435,000
$435,000
1371 Fitzwatertown Rd, Roslyn, PA 19001
3beds
1,066sqft
Single Family Residence
Built in 1955
6,825 Square Feet Lot
$441,500 Zestimate®
$408/sqft
$2,877 Estimated rent
Home value
$441,500
$411,000 - $477,000
$2,877/mo
Zestimate® history
Owner options
List your home for rent
$2,877/mo
Rent Zestimate®
Find your next renter with Zillow Rental Manager. Plus, with online applications, you can quickly screen prospective tenants – for free.
$2,877/mo
Rent Zestimate®
Refinance and save
$2,988/mo
Est. payment
Refinancing to a lower rate could help reduce your monthly payments and save thousands over the life of the loan.
$2,988/mo
Est. payment
Explore your selling options
Work with a Zillow partner agent
Leverage their expertise and Zillow's premium Showcase listings to get your home seen by more buyers.
Get startedList with your own agent
Get your home in front of millions of buyers by listing it on Zillow.
Learn how to do itSell it yourself
Take full control of how buyers see your home on Zillow by listing For Sale by Owner (FSBO).
List your homeWhat's special
Wood burning fireplaceTwo half bathsQuartz countersAbundant natural lightTwo-level trex deckPrivate fenced backyardSpacious family room
Zillow last checked:
Listing updated:
Listed by:
Carol Bremme 267-625-8889,
Better Homes Regional Realty
Bought with:
Matthew Laurie, RS333171
Keller Williams Real Estate-Langhorne
Source: Bright MLS,MLS#: PAMC2155072
Facts & features
Interior
Bedrooms & bathrooms
- Bedrooms: 3
- Bathrooms: 3
- Full bathrooms: 1
- 1/2 bathrooms: 2
Rooms
- Room types: Living Room, Bedroom 2, Bedroom 3, Kitchen, Family Room, Bedroom 1, Laundry, Bathroom 1, Bathroom 3
Bedroom 1
- Features: Attached Bathroom
- Level: Upper
- Area: 91 Square Feet
- Dimensions: 13 x 7
Bedroom 2
- Level: Upper
- Area: 130 Square Feet
- Dimensions: 13 x 10
Bedroom 3
- Level: Upper
- Area: 90 Square Feet
- Dimensions: 10 x 9
Bathroom 1
- Features: Bathroom - Tub Shower
- Level: Upper
- Area: 40 Square Feet
- Dimensions: 8 x 5
Bathroom 3
- Level: Lower
- Area: 24 Square Feet
- Dimensions: 6 x 4
Family room
- Features: Attached Bathroom, Built-in Features, Fireplace - Wood Burning, Flooring - Carpet, Flooring - Ceramic Tile, Skylight(s)
- Level: Lower
- Area: 483 Square Feet
- Dimensions: 23 x 21
Kitchen
- Features: Countertop(s) - Quartz, Dining Area, Flooring - Other, Kitchen - Gas Cooking, Skylight(s)
- Level: Main
- Area: 187 Square Feet
- Dimensions: 17 x 11
Laundry
- Level: Lower
Living room
- Features: Flooring - HardWood, Flooring - Carpet
- Level: Main
- Area: 234 Square Feet
- Dimensions: 18 x 13
Heating
- Forced Air, Natural Gas
Cooling
- Ceiling Fan(s), Central Air, Natural Gas
Appliances
- Included: Microwave, Dishwasher, Disposal, Dryer, Oven/Range - Gas, Range Hood, Refrigerator, Stainless Steel Appliance(s), Gas Water Heater
- Laundry: In Basement, Laundry Room
Features
- Attic, Bar, Bathroom - Tub Shower, Ceiling Fan(s), Combination Kitchen/Dining, Crown Molding, Family Room Off Kitchen, Upgraded Countertops, Plaster Walls, Block Walls
- Flooring: Hardwood, Carpet, Ceramic Tile, Wood
- Doors: French Doors, Sliding Glass
- Windows: Screens, Skylight(s), Window Treatments
- Basement: Exterior Entry,Garage Access,Heated,Sump Pump
- Number of fireplaces: 1
- Fireplace features: Wood Burning
Interior area
- Total structure area: 1,066
- Total interior livable area: 1,066 sqft
- Finished area above ground: 1,066
Property
Parking
- Total spaces: 4
- Parking features: Asphalt, Lighted, Private, Driveway
- Uncovered spaces: 4
Accessibility
- Accessibility features: None
Features
- Levels: Bi-Level,Three
- Stories: 3
- Patio & porch: Deck
- Exterior features: Barbecue, Extensive Hardscape, Flood Lights, Play Equipment, Sidewalks, Stone Retaining Walls
- Pool features: None
- Fencing: Wood,Back Yard
Lot
- Size: 6,825 Square Feet
- Dimensions: 65.00 x 0.00
Details
- Additional structures: Above Grade, Outbuilding
- Parcel number: 300021068007
- Zoning: RESIDENTIAL
- Special conditions: Standard
Construction
Type & style
- Home type: SingleFamily
- Property subtype: Single Family Residence
Materials
- Vinyl Siding
- Foundation: Block
- Roof: Shingle
Condition
- Good
- New construction: No
- Year built: 1955
Utilities & green energy
- Electric: 220 Volts
- Sewer: Public Sewer
- Water: Public
- Utilities for property: Natural Gas Available, Cable
Community & HOA
Community
- Subdivision: Abington Woods
HOA
- Has HOA: No
Location
- Region: Roslyn
- Municipality: ABINGTON TWP
Financial & listing details
- Price per square foot: $408/sqft
- Tax assessed value: $113,130
- Annual tax amount: $5,625
- Date on market: 10/6/2025
- Listing agreement: Exclusive Right To Sell
- Listing terms: Cash,Conventional,FHA,VA Loan
- Inclusions: Appliances Washer Dryer Refrigerator Dishwasher Stove Built In Microwave Some Manuals For Appliances Gas B-b-q Smoke And Carbon Monoxide Detectors Light Fixtures Window Treatments Ceiling Fans Rugs (living Room Bedrooms Family Room Bar And Barstools Firewood Outside
- Exclusions: Tv Mount In Primary Bedroom Desk In Second Bedroom Corner Cabinet In Dining Room Fire Pit Table And Chairs Outside Outside Black Bench Some Potted Plants Bird Bath
- Ownership: Fee Simple
Price history
| Date | Event | Price |
|---|---|---|
| 12/11/2025 | Sold | $435,000-1.1%$408/sqft |
Source:  Bright MLS #PAMC2155072 Report a problem Bright MLS #PAMC2155072 Report a problem | ||
| 11/2/2025 | Pending sale | $439,900$413/sqft |
Source: Bright MLS #PAMC2155072 Report a problem | ||
| 10/20/2025 | Contingent | $439,900$413/sqft |
Source: Bright MLS #PAMC2155072 Report a problem | ||
| 10/6/2025 | Listed for sale | $439,900$413/sqft |
Source: Bright MLS #PAMC2155072 Report a problem | ||
Public tax history
| Year | Property taxes | Tax assessment |
|---|---|---|
| 2025 | $5,449 +5.3% | $113,130 |
| 2024 | $5,176 | $113,130 |
| 2023 | $5,176 +6.5% | $113,130 |
| 2022 | $4,860 +5.7% | $113,130 |
| 2021 | $4,598 +0.4% | $113,130 |
| 2020 | $4,578 +1% | $113,130 |
| 2019 | $4,532 +0.6% | $113,130 |
| 2018 | $4,504 +3.4% | $113,130 |
| 2017 | $4,354 +3.2% | $113,130 |
| 2016 | $4,221 +3.1% | $113,130 |
| 2015 | $4,094 +3.6% | $113,130 |
| 2014 | $3,951 +0.2% | $113,130 |
| 2013 | $3,945 +0.6% | $113,130 |
| 2012 | $3,923 +1.3% | $113,130 |
| 2011 | $3,871 +2.4% | $113,130 |
| 2010 | $3,781 -0.5% | $113,130 |
| 2009 | $3,799 +2% | $113,130 |
| 2008 | $3,724 +3.6% | -- |
| 2007 | $3,593 +5.7% | -- |
| 2006 | $3,399 +5.1% | -- |
| 2005 | $3,235 +6.8% | -- |
| 2004 | $3,028 +0.7% | -- |
| 2003 | $3,007 +3.3% | -- |
| 2002 | $2,912 +7.4% | -- |
| 2000 | $2,712 +4.7% | -- |
| 1999 | $2,590 | -- |
Find assessor info on the county website
Neighborhood: Roslyn
Nearby homes
- $456,1004 bd2 ba2k sqft1375 Fitzwatertown Rd, Roslyn, PA 19001Off Market
- $585,0004 bd4 ba2.5k sqft1365 Fitzwatertown Rd, Abington, PA 19001Sold
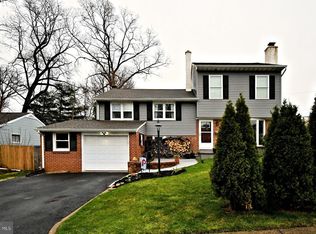
- $489,3004 bd2 ba2k sqft1368 Green Rd, Abington, PA 19001Off Market
- $398,6003 bd2 ba1.3k sqft1364 Green Rd, Roslyn, PA 19001Off Market
- $469,5004 bd2 ba2.1k sqft1361 Fitzwatertown Rd, Roslyn, PA 19001Off Market
- $514,0005 bd2 ba2.1k sqft1379 Fitzwatertown Rd, Abington, PA 19001Off Market
- $---- bd-- ba-- sqft1372 Fitzwatertown Rd, Abington, PA 19001Off Market
- $408,2003 bd2 ba1.3k sqft1372 Green Rd, Roslyn, PA 19001Off Market
Nearby schools
GreatSchools rating
- 9/10Roslyn SchoolGrades: K-5Distance: 0.9 mi
- 7/10Abington Junior High SchoolGrades: 6-8Distance: 1.8 mi
- 8/10Abington Senior High SchoolGrades: 9-12Distance: 1.9 mi
Schools provided by the listing agent
- Elementary: Roslyn
- Middle: Abington Junior
- High: Abington Senior
- District: Abington
Source: Bright MLS. This data may not be complete. We recommend contacting the local school district to confirm school assignments for this home.
Get a cash offer in 3 minutes
Find out how much your home could sell for in as little as 3 minutes with a no-obligation cash offer.
Estimated market value
$441,500
Get a cash offer in 3 minutes
Find out how much your home could sell for in as little as 3 minutes with a no-obligation cash offer.
Estimated market value
$441,500
- Pennsylvania
- Montgomery County
- Abington
- 19001
- Roslyn
- 1371 Fitzwatertown Rd
