SELLER IS MOTIVATED!!!! RARE LOCATION on WIDE INTERSECTING FRESHWATER CANALS!!! Beautifully updated and maintained waterfront manufactured home in a highly desirable 55+ community, Manatee Cove (formerly Holiday Estates), resident-owned with optional HOA of $75 annually! Located within 10 minutes to the amazing beaches of Englewood and 20 minutes to Boca Grande. IMMERSE YOURSELF in the ABUNDANT natural beauty and wildlife as your day begins with sunrise views from your large waterfront gazebo and dock while being greeted daily by Ibis, Heron, Cranes, Ducks, Turtles and many more. Enjoy the nesting season from your own backyard - the birds nest in the mangroves directly across from your dock! This spacious 1012 sqft (under A/C) home features a new roof, new stylish luxury vinyl flooring, new interior and exterior paint and a new water heater. Relax and unwind in the massive sun room totaling an additional 325 sqft., providing a great space for entertaining friends and family. The front of the sunroom has a removable slider to easily convert this space to a covered carport if desired! This home offers room to grow and expand with a large storage and laundry area that could be converted along with 315 sqft of slab ready for your additions. Both the master bedroom and the guest bedroom feature walk-in closets! The kitchen boasts a closet pantry, coastal teal cabinetry and a breakfast bar! BIRDWATCHERS WELCOME!! The optional HOA gives the community residents and/or renters access to many activities, perfect for the social butterfly, including bingo, dances, shuffleboard, exercise groups, cards, dinners, crafts, yoga, pickleball court, etc! Refer to manateecoveenglewood.org for all of the community information and happenings! There is a COMMUNITY GULF ACCESS BOAT RAMP if you join the optional HOA!
Sold for $179,000
$179,000
1371 FLAMINGO DRIVE, ENGLEWOOD, FL 34224
2beds
1,012sqft
Mobile Home
Built in 1980
7,499 Square Feet Lot
$165,600 Zestimate®
$177/sqft
$2,003 Estimated rent
Home value
$165,600
$146,000 - $187,000
$2,003/mo
Zestimate® history
Owner options
List your home for rent
$2,003/mo
Rent Zestimate®
Find your next renter with Zillow Rental Manager. Plus, with online applications, you can quickly screen prospective tenants – for free.
$2,003/mo
Rent Zestimate®
Refinance and save
$1,253/mo
Est. payment
Refinancing to a lower rate could help reduce your monthly payments and save thousands over the life of the loan.
$1,253/mo
Est. payment
Explore your selling options
Work with a Zillow partner agent
Leverage their expertise and Zillow's premium Showcase listings to get your home seen by more buyers.
Get startedList with your own agent
Get your home in front of millions of buyers by listing it on Zillow.
Learn how to do itSell it yourself
Take full control of how buyers see your home on Zillow by listing For Sale by Owner (FSBO).
List your homeWhat's special
Zillow last checked:
Listing updated:
Listed by:
Jonathan Hile 941-275-0479,
RE/MAX PALM REALTY OF VENICE 941-451-2025,
Tawnya Hile 941-467-2349,
RE/MAX PALM REALTY OF VENICE
Bought with:
Jonathan Hile, 3535631
RE/MAX PALM REALTY OF VENICE
Tawnya Hile, 3408613
RE/MAX PALM REALTY OF VENICE
Source: Stellar MLS,MLS#: C7488008 Originating MLS: Venice
Originating MLS: Venice
Facts & features
Interior
Bedrooms & bathrooms
- Bedrooms: 2
- Bathrooms: 2
- Full bathrooms: 2
Rooms
- Room types: Florida Room
Primary bedroom
- Features: Ceiling Fan(s), En Suite Bathroom, Shower No Tub, Walk-In Closet(s)
- Level: First
- Dimensions: 13x11
Bedroom 2
- Features: Ceiling Fan(s), Walk-In Closet(s)
- Level: First
Dining room
- Level: First
- Dimensions: 11x10
Kitchen
- Features: Breakfast Bar, Pantry
- Level: First
- Dimensions: 10x10
Living room
- Level: First
- Dimensions: 22x13
Heating
- Electric
Cooling
- Central Air
Appliances
- Included: Dishwasher, Dryer, Microwave, Range, Refrigerator, Washer
- Laundry: Laundry Room
Features
- Ceiling Fan(s), Walk-In Closet(s)
- Flooring: Laminate, Luxury Vinyl
- Windows: Window Treatments
- Has fireplace: No
Interior area
- Total structure area: 1,327
- Total interior livable area: 1,012 sqft
Property
Parking
- Parking features: Driveway, Golf Cart Parking
- Has uncovered spaces: Yes
Features
- Levels: One
- Stories: 1
- Patio & porch: Side Porch
- Exterior features: Storage
- Has view: Yes
- View description: Water, Canal
- Has water view: Yes
- Water view: Water,Canal
- Waterfront features: Canal Front, Waterfront, Canal - Freshwater, Freshwater Canal Access
- Body of water: REDFISH WATERWAY
Lot
- Size: 7,499 Square Feet
- Residential vegetation: Mature Landscaping
Details
- Additional structures: Gazebo, Storage
- Parcel number: 412004158015
- Zoning: MHC
- Special conditions: None
Construction
Type & style
- Home type: MobileManufactured
- Property subtype: Mobile Home
Materials
- Vinyl Siding
- Foundation: Block
- Roof: Shingle
Condition
- New construction: No
- Year built: 1980
Utilities & green energy
- Sewer: Public Sewer
- Water: Public
- Utilities for property: Cable Connected, Electricity Connected, Sewer Connected, Water Connected
Community & HOA
Community
- Features: Canal Front, Community Boat Ramp, Fishing, Water Access, Waterfront, Clubhouse, Golf Carts OK
- Pet fee: $0 monthly
- Senior community: Yes
- Subdivision: HOLIDAY MOB ESTATES 2ND ADD
HOA
- Has HOA: No
- Amenities included: Clubhouse, Tennis Court(s)
- Services included: Recreational Facilities
- HOA name: Chris Baker
- HOA phone: 715-892-1306
Location
- Region: Englewood
Financial & listing details
- Price per square foot: $177/sqft
- Tax assessed value: $138,805
- Annual tax amount: $2,077
- Date on market: 2/15/2024
- Cumulative days on market: 132 days
- Listing terms: Cash,Conventional
- Ownership: Fee Simple
- Total actual rent: 0
- Electric utility on property: Yes
- Road surface type: Paved
- Body type: Double Wide
Price history
| Date | Event | Price |
|---|---|---|
| 7/31/2024 | Sold | $179,000$177/sqft |
Source:  Stellar MLS #C7488008 Report a problem Stellar MLS #C7488008 Report a problem | ||
| 6/26/2024 | Pending sale | $179,000$177/sqft |
Source: Stellar MLS #C7488008 Report a problem | ||
| 6/14/2024 | Price change | $179,000-10.5%$177/sqft |
Source: Stellar MLS #C7488008 Report a problem | ||
| 5/13/2024 | Price change | $199,900-9.1%$198/sqft |
Source: Stellar MLS #C7488008 Report a problem | ||
| 4/29/2024 | Price change | $219,900-6.4%$217/sqft |
Source: Stellar MLS #C7488008 Report a problem | ||
| 4/4/2024 | Price change | $234,900-2.1%$232/sqft |
Source: Stellar MLS #C7488008 Report a problem | ||
| 3/20/2024 | Price change | $239,900-4%$237/sqft |
Source: Stellar MLS #C7488008 Report a problem | ||
| 3/7/2024 | Price change | $250,000-3.7%$247/sqft |
Source: Stellar MLS #C7488008 Report a problem | ||
| 2/22/2024 | Price change | $259,500-1.5%$256/sqft |
Source: Stellar MLS #C7488008 Report a problem | ||
| 2/15/2024 | Listed for sale | $263,500+22.6%$260/sqft |
Source: Stellar MLS #C7488008 Report a problem | ||
| 7/15/2022 | Sold | $215,000+260.7%$212/sqft |
Source: Public Record Report a problem | ||
| 3/28/2013 | Sold | $59,600-9.6%$59/sqft |
Source: Public Record Report a problem | ||
| 3/9/2013 | Price change | $65,900-5.2%$65/sqft |
Source: SURF & SAND REALTY #N5778954 Report a problem | ||
| 1/15/2013 | Price change | $69,500+2.4%$69/sqft |
Source: SURF & SAND REALTY #N5778954 Report a problem | ||
| 1/11/2013 | Listed for sale | $67,900+19.1%$67/sqft |
Source: SURF & SAND REALTY #N5778954 Report a problem | ||
| 4/12/2011 | Sold | $57,000$56/sqft |
Source: Public Record Report a problem | ||
Public tax history
| Year | Property taxes | Tax assessment |
|---|---|---|
| 2025 | $2,952 +41.8% | $138,805 +22.3% |
| 2024 | $2,082 +0.2% | $113,540 -0.4% |
| 2023 | $2,077 -25.6% | $114,000 -6.9% |
| 2022 | $2,790 +8.9% | $122,387 +10% |
| 2021 | $2,563 +8.3% | $111,261 +10% |
| 2020 | $2,366 +9.9% | $101,146 +10% |
| 2019 | $2,153 +10.4% | $91,951 +9.6% |
| 2018 | $1,950 | $83,901 +8.1% |
| 2017 | $1,950 +8.6% | $77,636 +12% |
| 2016 | $1,795 +12.8% | $69,340 +10% |
| 2015 | $1,591 +9% | $63,036 +10% |
| 2014 | $1,460 +275% | $57,305 +22.1% |
| 2013 | $389 +5.7% | $46,924 +22.6% |
| 2012 | $368 +69.1% | $38,277 |
| 2011 | $218 +6.1% | $38,277 +2.5% |
| 2010 | $205 +6% | $37,353 -0.4% |
| 2009 | $194 | $37,504 +4.3% |
| 2007 | -- | $35,954 |
| 2006 | -- | $35,954 +6.1% |
| 2005 | -- | $33,890 +1.9% |
| 2004 | -- | $33,258 |
| 2003 | -- | $33,258 +2.4% |
| 2002 | $255 -30.5% | $32,479 +1.6% |
| 2001 | $367 -1.3% | $31,968 -1.8% |
| 2000 | $372 | $32,569 |
Find assessor info on the county website
Neighborhood: 34224
Nearby homes
- $131,2002 bd1 ba804 sqft1367 Flamingo Dr, Englewood, FL 34224Off Market

- $133,3002 bd2 ba728 sqft1375 Flamingo Dr, Englewood, FL 34224Off Market
- $120,0672 bd1 ba1.3k sqft1363 Flamingo Dr, Englewood, FL 34224Off Market
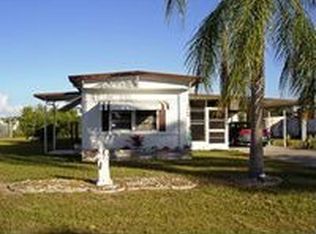
- $40,0007,499 Square Feet1379 Flamingo Dr #22, Englewood, FL 34224Lot/Land
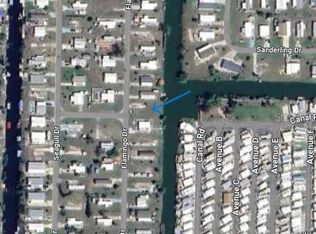
- $61,886-- bd-- ba552 sqft1379 Flamingo Dr, Englewood, FL 34224Off Market
- $84,100-- bd-- ba1k sqft1372 Flamingo Dr, Englewood, FL 34224Off Market
- $165,2002 bd2 ba840 sqft1359 Flamingo Dr, Englewood, FL 34224Off Market
- $127,455-- bd-- ba960 sqft1383 Flamingo Dr, Englewood, FL 34224Off Market
Nearby schools
GreatSchools rating
- 6/10Myakka River Elementary SchoolGrades: PK-5Distance: 5.1 mi
- 7/10L. A. Ainger Middle SchoolGrades: 6-8Distance: 2.6 mi
- 5/10Lemon Bay High SchoolGrades: 9-12Distance: 1.2 mi
Get a cash offer in 3 minutes
Find out how much your home could sell for in as little as 3 minutes with a no-obligation cash offer.
Estimated market value
$165,600
Get a cash offer in 3 minutes
Find out how much your home could sell for in as little as 3 minutes with a no-obligation cash offer.
Estimated market value
$165,600
- Florida
- Charlotte County
- Englewood
- 34224
- 1371 FLAMINGO DRIVE
Nearby cities
Nearby zip codes
Other Englewood Topics
