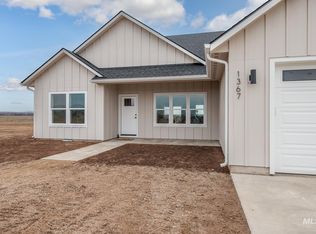
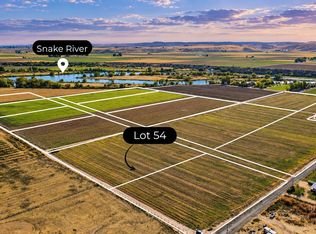
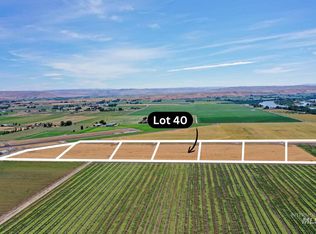
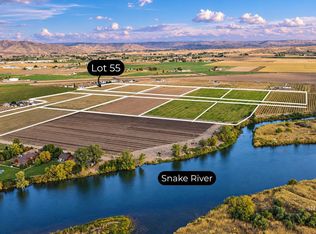
Want a brand new home in the country, but don't want to be too far out...this is it! Step inside to this pristine home with 9' ceilings, an open- airy feel, and windows set to take advantage of the views. The kitchen features an oversized island and quartz countertops with a direct view of Indianhead. The large, walk-in pantry is a dream with additional room for small appliances. The master suite features a lovely ensuite with tile floors, double vanity, walk-in tile shower, and huge walk-in closet. This split bedroom layout features 2 additional bedrooms on the opposite end of the home. Enjoy evening sunsets on the back covered patio. Want to build a shop - 400 amp service was installed with 200 amp disconnect. This small acreage piece is a clean slate to make your own: put in a pasture, arena, or more! Only about 10 min from town AND the Snake River and public boat ramp are just a couple minutes away! No CCR's and irrigation at the property line.
New
$579,999
1371 Hansen Rd, Weiser, ID 83672
3beds
3baths
1,769sqft
Single Family Residence
Built in 2026
4.72 Acres Lot
$-- Zestimate®
$328/sqft
$-- HOA
What's special
Split bedroom layoutOpen-airy feelOversized islandSmall acreage pieceQuartz countertopsBack covered patioWalk-in tile shower
- 20 hours
- 245
- 25
Zillow last checked:
Listing updated:
Listed by:
Melanie Davidson-hickey Main:208-861-3721,
Two Rivers Real Estate Company, LLC
Source: IMLS,MLS#: 99002642
Facts & features
Interior
Bedrooms & bathrooms
- Bedrooms: 3
- Bathrooms: 3
- Main level bathrooms: 2
- Main level bedrooms: 3
Primary bedroom
- Level: Main
- Area: 196
- Dimensions: 14 x 14
Bedroom 2
- Level: Main
- Area: 121
- Dimensions: 11 x 11
Bedroom 3
- Level: Main
- Area: 121
- Dimensions: 11 x 11
Kitchen
- Level: Main
Living room
- Level: Main
Heating
- Electric, Forced Air
Cooling
- Central Air
Appliances
- Included: Electric Water Heater, Tankless Water Heater, Dishwasher, Microwave, Oven/Range Freestanding, Water Softener Owned
Features
- Bath-Master, Bed-Master Main Level, Split Bedroom, Double Vanity, Walk-In Closet(s), Walk In Shower, Pantry, Kitchen Island, Quartz Counters, Number of Baths Main Level: 2
- Flooring: Tile, Carpet
- Has basement: No
- Has fireplace: No
Interior area
- Total structure area: 1,769
- Total interior livable area: 1,769 sqft
- Finished area above ground: 1,769
- Finished area below ground: 0
Property
Parking
- Total spaces: 2
- Parking features: Attached, RV Access/Parking, Driveway
- Attached garage spaces: 2
- Has uncovered spaces: Yes
- Details: Garage: 22x25
Features
- Levels: One
- Patio & porch: Covered Patio/Deck
- Has view: Yes
Lot
- Size: 4.72 Acres
- Features: 1 - 4.99 AC, Irrigation Available, Views, Chickens, Auto Sprinkler System, Partial Sprinkler System
Details
- Parcel number: RP10N05W46037F
Construction
Type & style
- Home type: SingleFamily
- Property subtype: Single Family Residence
Materials
- Frame
- Foundation: Crawl Space
- Roof: Architectural Style
Condition
- New Construction
- New construction: Yes
- Year built: 2026
Details
- Builder name: Riverbend Contractor LLC
Utilities & green energy
- Sewer: Septic Tank
- Water: Well
Green energy
- Indoor air quality: Ventilation
Community & HOA
Location
- Region: Weiser
Financial & listing details
- Price per square foot: $328/sqft
- Annual tax amount: $761
- Date on market: 10/2/2026
- Listing terms: Cash,Conventional,FHA
- Ownership: Fee Simple
Estimated market value
Not available
Estimated sales range
Not available
Not available
Price history
Price history is unavailable.
Public tax history
Tax history is unavailable.
Monthly payment
Est. payment
Payment breakdown
Explore the cost of this home by adjusting the details. Changes won't be saved.Climate risks
Neighborhood: 83672
Nearby schools
Schools provided by the listing agent
- Elementary: Weiser
- Middle: Weiser
- High: Weiser
- District: Weiser School District #431
Source: IMLS. This data may not be complete. We recommend contacting the local school district to confirm school assignments for this home.
Similar homes
- $685,0003 bd3 ba2.5k sqft380 Krause Rd, Weiser, ID 83672Active
 MLS ID #98993093, Kellie Robinson, True North Real Estate Group, LLC. IMLS
 - $620,0003 bd2 ba1.8k sqft1549 Cove Rd, Weiser, ID 83672Active
 MLS ID #98995800, Shaun Kunz, Select Properties LLC. IMLS
 - $450,0003 bd2 ba1.2k sqft1535 Sunnyside Rd, Weiser, ID 83672Active
 MLS ID #99001556, Pieter Visser, Silvercreek Realty Group. IMLS
 - $539,9003 bd3 ba2.5k sqft516 E Main St, Weiser, ID 83672Active
 MLS ID #99000081, Barbara Hutchinson, Berkshire Hathaway HomeServices Silverhawk Realty. IMLS
 - $620,0003 bd2 ba1.4k sqft4331 S Grand View Ln, Ontario, OR 97914For Sale
 MLS ID #220229463, Greg D. Messick, Realty Net of Central Oregon. Oregon Datashare
 - $535,0003 bd3 ba2.3k sqft350 Snowmoody Way, Ontario, OR 97914Active
 MLS ID #307278281, Adam Joyce, Value Home Realty. RMLS (OR)
