Unleash Your Creativity in Makefield Chase! Now is the perfect opportunity to bring your vision to life in this 4-bedroom, 2.5-bath colonial nestled in the sought-after Makefield Chase neighborhood. With its classic design and spacious layout, this home is ready to become a true gem with your personal touch. Step into the grand foyer entry and discover the charm within. The main level features a formal dining room, a cozy living room, and a welcoming family room with a brick fireplace enhanced with built-in bookshelves on both sides. French doors lead to a delightful sunroom overlooking the backyard, perfect for relaxing or entertaining. The kitchen boasts ample cabinetry, a center island, a breakfast nook, and a pantry. Adjacent to the kitchen, you'll find a laundry room with a utility sink and a convenient exit to the rear yard. The three-car side-entry garage and spacious front yard enhance the home’s curb appeal, offering plenty of space to craft a stunning exterior. Upstairs, the primary suite is a retreat of its own, featuring a large sitting area, access to a massive attic for all your storage needs, and a dressing area with a large walk-in closet, make-up counter with sink prior to the entrance to the spacious en-suite boasting a large, jetted tub, vanity, linen closet and a stall shower. Three additional bedrooms and a hall bathroom with dual sinks complete the upper level. The partially finished basement offers even more living space and an expansive storage area in the unfinished portion, providing endless possibilities for customization. With a little TLC, imagination, and care, this home has the potential to become a masterpiece and a proud member of the neighborhood. Don’t miss the chance to make it your own! Conveniently located to all major roadways, airports and all major cities close to this area! Property is being sold “As Is” with the Buyer being responsible for any and all inspections and or repairs that may be required.
Sold for $715,000
$715,000
1371 Heller Dr, Yardley, PA 19067
4beds
3,170sqft
Single Family Residence
Built in 1980
1.01 Acres Lot
$753,000 Zestimate®
$226/sqft
$4,939 Estimated rent
Home value
$753,000
$693,000 - $813,000
$4,939/mo
Zestimate® history
Owner options
List your home for rent
$4,939/mo
Rent Zestimate®
Find your next renter with Zillow Rental Manager. Plus, with online applications, you can quickly screen prospective tenants – for free.
$4,939/mo
Rent Zestimate®
Refinance and save
$3,708/mo
Est. payment
Refinancing to a lower rate could help reduce your monthly payments and save thousands over the life of the loan.
$3,708/mo
Est. payment
Explore your selling options
Work with a Zillow partner agent
Leverage their expertise and Zillow's premium Showcase listings to get your home seen by more buyers.
Get startedList with your own agent
Get your home in front of millions of buyers by listing it on Zillow.
Learn how to do itSell it yourself
Take full control of how buyers see your home on Zillow by listing For Sale by Owner (FSBO).
List your homeWhat's special
Brick fireplacePartially finished basementSpacious front yardMassive atticDelightful sunroomJetted tubGrand foyer entry
Zillow last checked:
Listing updated:
Listed by:
Tony D'Angelo 215-378-0271,
CENTURY 21 Ramagli Real Estate-Fairless Hills
Bought with:
John Krapf, RS271670
CENTURY 21 Ramagli Real Estate-Fairless Hills
Source: Bright MLS,MLS#: PABU2085670
Facts & features
Interior
Bedrooms & bathrooms
- Bedrooms: 4
- Bathrooms: 3
- Full bathrooms: 2
- 1/2 bathrooms: 1
- Main level bathrooms: 1
Basement
- Area: 0
Heating
- Heat Pump, Electric
Cooling
- Central Air, Electric
Appliances
- Included: Dishwasher, Disposal, Refrigerator, Electric Water Heater
- Laundry: Main Level
Features
- Attic, Breakfast Area, Family Room Off Kitchen, Kitchen Island
- Flooring: Carpet
- Basement: Partially Finished
- Number of fireplaces: 1
Interior area
- Total structure area: 3,170
- Total interior livable area: 3,170 sqft
- Finished area above ground: 3,170
- Finished area below ground: 0
Property
Parking
- Total spaces: 9
- Parking features: Garage Faces Side, Garage Door Opener, Storage, Asphalt, Attached, Driveway, On Street
- Attached garage spaces: 3
- Uncovered spaces: 6
Accessibility
- Accessibility features: None
Features
- Levels: Two
- Stories: 2
- Pool features: None
Lot
- Size: 1.01 Acres
- Dimensions: 160.00 x 275.00
Details
- Additional structures: Above Grade, Below Grade
- Parcel number: 20064068
- Zoning: R1
- Special conditions: Standard
Construction
Type & style
- Home type: SingleFamily
- Architectural style: Colonial
- Property subtype: Single Family Residence
Materials
- Frame
- Foundation: Concrete Perimeter
Condition
- New construction: No
- Year built: 1980
Utilities & green energy
- Electric: 200+ Amp Service
- Sewer: Public Sewer
- Water: Public
- Utilities for property: Cable Available, Electricity Available
Community & HOA
Community
- Subdivision: Makefield Chase
HOA
- Has HOA: No
Location
- Region: Yardley
- Municipality: LOWER MAKEFIELD TWP
Financial & listing details
- Price per square foot: $226/sqft
- Tax assessed value: $53,850
- Annual tax amount: $13,174
- Date on market: 1/11/2025
- Listing agreement: Exclusive Right To Sell
- Inclusions: All Appliances In Their As Is Condition
- Exclusions: Car In Garage And Any Personal Itmes
- Ownership: Fee Simple
Price history
Price history is unavailable.
Public tax history
| Year | Property taxes | Tax assessment |
|---|---|---|
| 2025 | $13,385 +0.8% | $53,850 |
| 2024 | $13,282 +9.7% | $53,850 |
| 2023 | $12,111 +2.2% | $53,850 |
| 2022 | $11,849 +1.6% | $53,850 |
| 2021 | $11,660 | $53,850 |
| 2020 | $11,660 +3.8% | $53,850 |
| 2018 | $11,229 +4.4% | $53,850 |
| 2017 | $10,755 | $53,850 |
| 2016 | $10,755 | $53,850 |
| 2015 | -- | $53,850 |
| 2014 | -- | $53,850 |
| 2013 | -- | $53,850 -20.3% |
| 2012 | -- | $67,600 |
| 2011 | -- | $67,600 |
| 2010 | -- | $67,600 |
| 2009 | -- | $67,600 |
| 2008 | -- | $67,600 |
| 2007 | -- | $67,600 |
| 2006 | -- | $67,600 |
| 2005 | -- | $67,600 +300% |
| 2004 | -- | $16,900 |
| 2003 | -- | $16,900 |
| 2002 | -- | $16,900 |
| 2000 | -- | $16,900 |
Find assessor info on the county website
Neighborhood: 19067
Nearby homes
- $880,6004 bd3 ba3.3k sqft1365 Heller Dr, Yardley, PA 19067Off Market
- $1,024,9004 bd3 ba3.6k sqft1375 Heller Dr, Yardley, PA 19067Off Market
- $1,046,2004 bd3 ba3.8k sqft1353 Heller Dr, Yardley, PA 19067Off Market
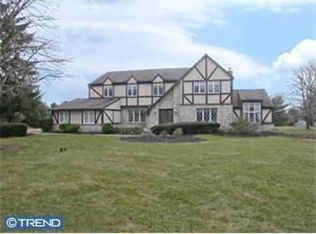
- $933,6004 bd3 ba2.9k sqft1373 Heller Dr, Yardley, PA 19067Off Market
- $1,010,4005 bd4 ba4.1k sqft1372 Heller Dr, Yardley, PA 19067Off Market
- $894,2004 bd2 ba3.3k sqft1368 Heller Dr, Yardley, PA 19067Off Market
- $925,0004 bd3 ba3.5k sqft1379 Heller Dr, Yardley, PA 19067Sold
- $1,091,1004 bd3 ba4.3k sqft1349 Heller Dr, Yardley, PA 19067Off Market
Nearby schools
GreatSchools rating
- 8/10Quarry Hill El SchoolGrades: K-5Distance: 0.4 mi
- 6/10Pennwood Middle SchoolGrades: 6-8Distance: 3.5 mi
- 7/10Pennsbury High SchoolGrades: 9-12Distance: 5.5 mi
Schools provided by the listing agent
- Elementary: Quarry Hill
- Middle: Pennwood
- High: Pennsbury
- District: Pennsbury
Source: Bright MLS. This data may not be complete. We recommend contacting the local school district to confirm school assignments for this home.
Get a cash offer in 3 minutes
Find out how much your home could sell for in as little as 3 minutes with a no-obligation cash offer.
Estimated market value
$753,000
Get a cash offer in 3 minutes
Find out how much your home could sell for in as little as 3 minutes with a no-obligation cash offer.
Estimated market value
$753,000
- Pennsylvania
- Bucks County
- Yardley
- 19067
- 1371 Heller Dr
Nearby cities
Nearby neighborhoods
Nearby zip codes
Other Yardley Topics
