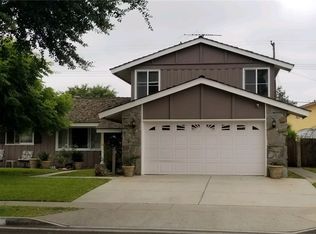
Nestled in the foothills of La Habra, in the desirable Country Hills area, this spacious and beautifully upgraded residence awaits a lucky buyer seeking a move in ready home, welcome to 1371 Ironwood Street. Moments from famed Laguna Lake, ample shopping centers and schools the home enjoys a manicured landscape featuring premium artificial turf in both the front and backyards. Classic rock accented details are complimented by stylish mid-century inspired sconce lighting fixtures on each side of the garage door. The commanding front porch leads the way to a double door entry and into a fresh and bright interior. Laminate flooring is found in the foyer and throughout the living room, downstairs bedroom, stairs and entire upper floor. The step-down living room hosts recessed lighting and a modern inspired tile accented gas fireplace. Flowing perfectly from the living room the generously sized dining room awaits with an impressive wall of built-in cabinets set up as an ideal coffee bar. A dual pane sliding door leads to the backyard. Now wait until you see this kitchen! It’s massive – the amount of cabinet and counter space is astonishing and the center piece is an 11 ft island with breakfast bar seating and stylish pendent lighting. Quality ‘hardwood’ like tile flooring is found throughout the kitchen and dining area. The farmhouse sink perfectly compliments the stunning quartz counters and herringbone subway tile backsplash, that runs up the entire wall. The kitchen is completed by a S.S. and glass vent hood and built-in microwave in the island. A convenient downstairs bedroom and upgraded ¾ bathroom provides an ideal space for a multi-generational family member and inside laundry leads directly into the 2-car garage. Upstairs the primary suite features dual closets and a strikingly stylish ceiling fan. The en-suite bathroom has tile flooring and a custom tile shower. Two secondary bedrooms and a full bathroom round out the upper level. Outside you will find newer pavers and a covered patio, total privacy abounds with a mature hedge and a remarkable fruit bearing avocado tree and Meyer lemon tree. And leave that lawnmower in storage and enjoy the plush and quality artificial turf lawn. A sturdy and stylish Tuff shed is a perfect place to store toys and other yard items. Recent updates in the last few years include roof, HVAC, dual pane windows, water heater and high-quality exterior stucco and paint. Don’t miss this opportunity before it’s too late!
Sold for $985,000
Street View
Listed by: Circa Properties, Inc. • James Bobbett • Contact: 714-203-6814
Bought with: ReMax 2000 Realty
Tax assessed value
$985,000
1371 Ironwood St, La Habra, CA 90631
4beds
1,941sqft
Single Family Residence
Built in 1963
6,000 Square Feet Lot
$1,135,000 Zestimate®
$507/sqft
$4,605 Estimated rent
Home value
$1,135,000
$1.08M - $1.20M
$4,605/mo
Zestimate® history
Owner options
List your home for rent
$4,605/mo
Rent Zestimate®
Find your next renter with Zillow Rental Manager. Plus, with online applications, you can quickly screen prospective tenants – for free.
$4,605/mo
Rent Zestimate®
Refinance and save
$6,211/mo
Est. payment
Refinancing to a lower rate could help reduce your monthly payments and save thousands over the life of the loan.
$6,211/mo
Est. payment
Explore your selling options
Work with a Zillow partner agent
Leverage their expertise and Zillow's premium Showcase listings to get your home seen by more buyers.
Get startedList with your own agent
Get your home in front of millions of buyers by listing it on Zillow.
Learn how to do itSell it yourself
Take full control of how buyers see your home on Zillow by listing For Sale by Owner (FSBO).
List your homeWhat's special
Zillow last checked:
Listing updated:
Listed by:
James Bobbett DRE #01272441 714-203-6814,
Circa Properties, Inc.,
Martina Bobbett DRE #01189723,
Circa Properties, Inc.
Bought with:
Zhenwei Fu, DRE #01978162
ReMax 2000 Realty
Source: CRMLS,MLS#: PW24165307 Originating MLS: California Regional MLS
Originating MLS: California Regional MLSFacts & features
Interior
Bedrooms & bathrooms
- Bedrooms: 4
- Bathrooms: 3
- Full bathrooms: 1
- 3/4 bathrooms: 2
- Main level bathrooms: 1
- Main level bedrooms: 1
Rooms
- Room types: Bedroom, Entry/Foyer, Living Room, Utility Room, Dining Room
Bedroom
- Features: Bedroom on Main Level
Bathroom
- Features: Bathtub, Remodeled, Upgraded, Walk-In Shower
Kitchen
- Features: Kitchen Island, Quartz Counters, Remodeled, Self-closing Cabinet Doors, Self-closing Drawers, Updated Kitchen
Heating
- Central, Forced Air
Cooling
- Central Air
Appliances
- Included: Dishwasher, Disposal, Gas Range, Microwave
- Laundry: Inside, Laundry Room
Features
- Breakfast Bar, Built-in Features, Ceiling Fan(s), Separate/Formal Dining Room, Eat-in Kitchen, Open Floorplan, Quartz Counters, Recessed Lighting, Bedroom on Main Level, Utility Room
- Flooring: Laminate, Tile
- Doors: Double Door Entry, Panel Doors
- Windows: Double Pane Windows
- Has fireplace: Yes
- Fireplace features: Living Room
- Common walls with other units/homes: No Common Walls
Interior area
- Total interior livable area: 1,941 sqft
Property
Parking
- Total spaces: 4
- Parking features: Direct Access, Driveway, Garage
- Attached garage spaces: 2
- Uncovered spaces: 2
Accessibility
- Accessibility features: None
Features
- Levels: Two
- Stories: 2
- Entry location: 1
- Patio & porch: Covered, Porch
- Pool features: None
- Spa features: None
- Fencing: Block,Vinyl,Wood
- Has view: Yes
- View description: None
Lot
- Size: 6,000 Square Feet
- Features: Front Yard, Street Level
Details
- Additional structures: Shed(s)
- Parcel number: 29249413
- Special conditions: Standard
Construction
Type & style
- Home type: SingleFamily
- Architectural style: Traditional
- Property subtype: Single Family Residence
Materials
- Stone, Stucco
- Foundation: Slab
- Roof: Composition
Condition
- Turnkey
- New construction: No
- Year built: 1963
Utilities & green energy
- Sewer: Public Sewer
- Water: Public
Community & HOA
Community
- Features: Street Lights, Sidewalks
- Security: Carbon Monoxide Detector(s), Smoke Detector(s)
- Subdivision: Country Hills East - Lower
Location
- Region: La Habra
Financial & listing details
- Price per square foot: $507/sqft
- Tax assessed value: $985,000
- Annual tax amount: $11,367
- Date on market: 8/10/2024
- Cumulative days on market: 33 days
- Listing terms: Cash,Cash to New Loan
- Inclusions: Tuff Shed
- Exclusions: Fridge, washer & dryer
Price history
| Date | Event | Price |
|---|---|---|
| 1/14/2026 | Listing removed | $5,000$3/sqft |
Source: Zillow Rentals Report a problem | ||
| 1/9/2026 | Listed for rent | $5,000$3/sqft |
Source: Zillow Rentals Report a problem | ||
| 1/9/2026 | Listing removed | $5,000$3/sqft |
Source: CRMLS #TR26000041 Report a problem | ||
| 1/3/2026 | Listed for rent | $5,000$3/sqft |
Source: CRMLS #TR26000041 Report a problem | ||
| 12/10/2024 | Listing removed | $5,000-3.8%$3/sqft |
Source: CRMLS #TR24230088 Report a problem | ||
| 11/25/2024 | Price change | $5,200-5.5%$3/sqft |
Source: CRMLS #TR24230088 Report a problem | ||
| 11/9/2024 | Listed for rent | $5,500$3/sqft |
Source: CRMLS #TR24230088 Report a problem | ||
| 8/30/2024 | Sold | $985,000-6.2%$507/sqft |
Source:  CRMLS #PW24165307 Report a problem CRMLS #PW24165307 Report a problem | ||
| 8/23/2024 | Pending sale | $1,050,000$541/sqft |
Source: CRMLS #PW24165307 Report a problem | ||
| 8/10/2024 | Listed for sale | $1,050,000+16.7%$541/sqft |
Source: CRMLS #PW24165307 Report a problem | ||
| 12/30/2021 | Sold | $900,000+28.8%$464/sqft |
Source: Public Record Report a problem | ||
| 10/1/2018 | Listing removed | $699,000$360/sqft |
Source: Moreland Properties #318002289 Report a problem | ||
| 6/11/2018 | Listed for sale | $699,000+29%$360/sqft |
Source: Moreland Properties #318002289 Report a problem | ||
| 9/25/2013 | Sold | $542,000-1.3%$279/sqft |
Source: Public Record Report a problem | ||
| 9/6/2013 | Listed for sale | $549,000+32.3%$283/sqft |
Source: Michael Cherry, Broker #PW13135062 Report a problem | ||
| 5/20/2013 | Sold | $415,000+1.2%$214/sqft |
Source: Public Record Report a problem | ||
| 5/3/2013 | Listed for sale | $410,000$211/sqft |
Source: Owner Report a problem | ||
Public tax history
| Year | Property taxes | Tax assessment |
|---|---|---|
| 2025 | $11,367 -43.7% | $985,000 +5.2% |
| 2024 | $20,190 +1.2% | $936,360 +2% |
| 2023 | $19,952 -6.9% | $918,000 +2% |
| 2022 | $21,426 +201.4% | $900,000 +46.6% |
| 2021 | $7,110 +0.9% | $613,816 +1% |
| 2020 | $7,043 | $607,523 +2% |
| 2019 | $7,043 +2.9% | $595,611 +2% |
| 2018 | $6,844 +4.8% | $583,933 +2% |
| 2017 | $6,532 | $572,484 +2% |
| 2016 | $6,532 +2.5% | $561,259 +1.5% |
| 2015 | $6,375 +6.2% | $552,829 +2% |
| 2014 | $6,004 | $542,000 +606.6% |
| 2013 | -- | $76,710 +2% |
| 2012 | -- | $75,206 +2% |
| 2011 | -- | $73,732 +0.8% |
| 2010 | -- | $73,181 -0.2% |
| 2009 | -- | $73,356 +2% |
| 2008 | -- | $71,918 +2% |
| 2007 | -- | $70,508 +2% |
| 2006 | -- | $69,126 +2% |
| 2005 | -- | $67,771 +2% |
| 2004 | -- | $66,443 +1.9% |
| 2003 | -- | $65,226 +2% |
| 2002 | -- | $63,948 +2% |
| 2001 | $734 +1.6% | $62,695 +2% |
| 2000 | $722 | $61,466 |
Find assessor info on the county website
Neighborhood: 90631
Nearby homes
- $1,107,5004 bd2 ba2.1k sqft1361 Ironwood St, La Habra, CA 90631Off Market
- $1,207,6004 bd2 ba2.4k sqft1381 Ironwood St, La Habra, CA 90631Off Market

- $1,095,2004 bd2 ba1.8k sqft1351 Ironwood St, La Habra, CA 90631Off Market
- $766,213-- bd-- ba3.6k sqft1360 Burwood St, La Habra, CA 90631Off Market
- $1,119,963-- bd-- ba3.6k sqft1380 Burwood St, La Habra, CA 90631Off Market
- $--2 bd2 ba940 sqft1380 Burwood St APT 1, La Habra, CA 90631Off Market
- $1,108,9004 bd2 ba1.8k sqft400 E Patwood Dr, La Habra, CA 90631Off Market
- $1,318,8004 bd3 ba2.5k sqft401 E Montwood Ave, La Habra, CA 90631Off Market
Nearby schools
GreatSchools rating
- 8/10Las Positas Elementary SchoolGrades: K-5Distance: 0.7 mi
- 3/10Imperial Middle SchoolGrades: 6-8Distance: 0.6 mi
- 8/10Sonora High SchoolGrades: 9-12Distance: 1.3 mi
Get a cash offer in 3 minutes
Find out how much your home could sell for in as little as 3 minutes with a no-obligation cash offer.
Estimated market value
$1,135,000
Get a cash offer in 3 minutes
Find out how much your home could sell for in as little as 3 minutes with a no-obligation cash offer.
Estimated market value
$1,135,000
- California
- Orange County
- La Habra
- 90631
- 1371 Ironwood St
Nearby cities
Nearby zip codes
Other La Habra Topics
