Success has its rewards. From the moment you step past the brick front and through the front door with Baldwin brass side lights into the soaring 2-story foyer, you’ll feel the presence of a house designed for those who expect the best. The renovated kitchen (2024) is complete with soft-close drawers, polished porcelain tile floors, newer appliances, a convenient pantry, and even hand-painted switch plates to match the custom marble backsplash. The island, with generous storage and extra electrical outlets, sets the stage for both refined entertaining and everyday convenience. The first floor showcases gleaming hardwood floors and a stunning great room with a vaulted ceiling, gas fireplace with remote, and dramatic windows that fill the space with natural light. A versatile bonus room offers the perfect option for a private office, library, study, or even a playroom if your needs dictate. A spacious mudroom with laundry facilities on this floor is designed for an active lifestyle. Upstairs, all four bedrooms feature extra-large closets. The primary suite, easily large enough for a king-sized bed, is a retreat of its own with a tray ceiling, a large walk-in closet, and an additional space ideal for a sitting room or executive office. The luxurious primary ensuite bath offers a soaking tub, separate shower, linen closet, and two-sink vanity. A well-appointed hall bath serves the secondary bedrooms with a linen closet, two-sink vanity, and a shower/tub combination. Plush carpeting extends across the stairs, hallway, and bedrooms for comfort. The expansive basement, with high ceilings and abundant light, offers exceptional potential to create the living or entertaining space of your dreams. Thoughtful upgrades, such as a new HVAC system, newer roof, and replacement windows throughout, ensure comfort and peace of mind. Additional features like a Ring camera system, exterior walkway lighting, and a whole-house generator further elevate both security and convenience. Outdoors, enjoy the serenity of a fully fenced backyard with a paver patio, ideal for private gatherings or lively entertaining. A brand-new driveway enhances both function and curb appeal, while the professionally landscaped half-acre property provides distinction and privacy. A side-entry two-car garage, finished with epoxy flooring, insulated garage doors, and automatic openers, adds both convenience and style. This special property reflects accomplishment and forethought, and is ready for its next discerning owner. Schedule your private showing today.
Sold for $950,000
$950,000
1371 Jasper Dr, Ambler, PA 19002
4beds
3,425sqft
Single Family Residence
Built in 1999
0.56 Acres Lot
$967,600 Zestimate®
$277/sqft
$4,558 Estimated rent
Home value
$967,600
Estimated sales range
Not available
$4,558/mo
Zestimate® history
Owner options
List your home for rent
$4,558/mo
Rent Zestimate®
Find your next renter with Zillow Rental Manager. Plus, with online applications, you can quickly screen prospective tenants – for free.
$4,558/mo
Rent Zestimate®
Refinance and save
$6,091/mo
Est. payment
Refinancing to a lower rate could help reduce your monthly payments and save thousands over the life of the loan.
$6,091/mo
Est. payment
Explore your selling options
Work with a Zillow partner agent
Leverage their expertise and Zillow's premium Showcase listings to get your home seen by more buyers.
Get startedList with your own agent
Get your home in front of millions of buyers by listing it on Zillow.
Learn how to do itSell it yourself
Take full control of how buyers see your home on Zillow by listing For Sale by Owner (FSBO).
List your homeWhat's special
Side-entry two-car garageInsulated garage doorsBrick frontFully fenced backyardRenovated kitchenVersatile bonus roomProfessionally landscaped half-acre property
Zillow last checked:
Listing updated:
Listed by:
Patricia Crane 215-913-6512,
Keller Williams Real Estate-Horsham
Bought with:
Matthew DeSantis, 2439372
Keller Williams Real Estate-Horsham
Source: Bright MLS,MLS#: PAMC2150208
Facts & features
Interior
Bedrooms & bathrooms
- Bedrooms: 4
- Bathrooms: 3
- Full bathrooms: 2
- 1/2 bathrooms: 1
- Main level bathrooms: 1
Rooms
- Room types: Living Room, Dining Room, Primary Bedroom, Bedroom 2, Bedroom 3, Bedroom 4, Kitchen, Family Room, Library, Breakfast Room, Other
Primary bedroom
- Level: Upper
- Area: 340 Square Feet
- Dimensions: 20 X 17
Bedroom 2
- Level: Upper
- Area: 156 Square Feet
- Dimensions: 13 X 10
Bedroom 3
- Level: Upper
- Area: 130 Square Feet
- Dimensions: 13 X 11
Bedroom 4
- Level: Upper
- Area: 143 Square Feet
- Dimensions: 13 x 11
Breakfast room
- Level: Main
- Area: 132 Square Feet
- Dimensions: 12 x 11
Dining room
- Level: Main
- Area: 221 Square Feet
- Dimensions: 13 X 17
Family room
- Level: Main
- Area: 285 Square Feet
- Dimensions: 15 X 19
Kitchen
- Level: Main
- Area: 12 Square Feet
- Dimensions: 12 X 14
Library
- Level: Main
- Area: 182 Square Feet
- Dimensions: 14 x 13
Living room
- Level: Main
- Area: 221 Square Feet
- Dimensions: 13 X 17
Other
- Level: Upper
- Area: 150 Square Feet
- Dimensions: 15 x 10
Heating
- Forced Air, Natural Gas
Cooling
- Central Air, Electric
Appliances
- Included: Gas Water Heater
- Laundry: Main Level
Features
- Basement: Full
- Number of fireplaces: 1
- Fireplace features: Gas/Propane, Mantel(s)
Interior area
- Total structure area: 3,425
- Total interior livable area: 3,425 sqft
- Finished area above ground: 3,425
Property
Parking
- Total spaces: 10
- Parking features: Garage Faces Side, Oversized, Attached, Driveway
- Attached garage spaces: 2
- Uncovered spaces: 8
Accessibility
- Accessibility features: None
Features
- Levels: Two
- Stories: 2
- Patio & porch: Patio
- Pool features: None
- Fencing: Full
Lot
- Size: 0.56 Acres
Details
- Additional structures: Above Grade
- Parcel number: 360005919066
- Zoning: R2
- Special conditions: Standard
Construction
Type & style
- Home type: SingleFamily
- Architectural style: Colonial
- Property subtype: Single Family Residence
Materials
- Brick, Vinyl Siding
- Foundation: Concrete Perimeter
Condition
- New construction: No
- Year built: 1999
Utilities & green energy
- Sewer: Public Sewer
- Water: Public
Community & HOA
Community
- Subdivision: The Meadows At Che
HOA
- Has HOA: No
Location
- Region: Ambler
- Municipality: HORSHAM TWP
Financial & listing details
- Price per square foot: $277/sqft
- Tax assessed value: $281,490
- Annual tax amount: $11,948
- Date on market: 8/21/2025
- Listing agreement: Exclusive Right To Sell
- Inclusions: Kitchen Refrigerator, Washer, Dryer, Window Treatments, Generator, 2 Island Chairs, Tv & Mount In Library, Tv And Mount In Br #3, Ring Camera With No Monetary Value And As Is Condition
- Exclusions: Garage Refrigerator
- Ownership: Fee Simple
Price history
Price history is unavailable.
Public tax history
| Year | Property taxes | Tax assessment |
|---|---|---|
| 2025 | $11,600 +6.3% | $281,490 |
| 2024 | $10,911 | $281,490 |
| 2023 | $10,911 +7.1% | $281,490 |
| 2022 | $10,191 +2.7% | $281,490 |
| 2021 | $9,921 +2.1% | $281,490 |
| 2020 | $9,716 +2% | $281,490 |
| 2019 | $9,529 +2.6% | $281,490 |
| 2018 | $9,286 +3.3% | $281,490 |
| 2017 | $8,992 +2% | $281,490 |
| 2016 | $8,812 +2.6% | $281,490 |
| 2015 | $8,588 +1.8% | $281,490 |
| 2014 | $8,435 +1.4% | $281,490 |
| 2013 | $8,321 +1.4% | $281,490 |
| 2012 | $8,203 +2.8% | $281,490 |
| 2011 | $7,978 +2% | $281,490 |
| 2010 | $7,819 +2% | $281,490 |
| 2009 | $7,664 +2.8% | $281,490 |
| 2008 | $7,458 +2.1% | -- |
| 2007 | $7,306 +2.8% | -- |
| 2006 | $7,105 +3% | -- |
| 2005 | $6,897 +1.5% | -- |
| 2004 | $6,797 +3.7% | -- |
| 2003 | $6,553 +6.4% | -- |
| 2002 | $6,161 +2.7% | -- |
| 2000 | $5,997 +5.6% | -- |
| 1999 | $5,679 | -- |
Find assessor info on the county website
Neighborhood: 19002
Nearby homes
- $895,0004 bd3 ba4.1k sqft1373 Jasper Dr, Ambler, PA 19002Sold

- $1,019,1004 bd3 ba4.1k sqft1367 Jasper Dr, Ambler, PA 19002Off Market
- $1,084,3004 bd3 ba5k sqft1369 Jasper Dr, Ambler, PA 19002Off Market
- $937,5004 bd4 ba3.6k sqft1382 Jasper Dr, Ambler, PA 19002Sold
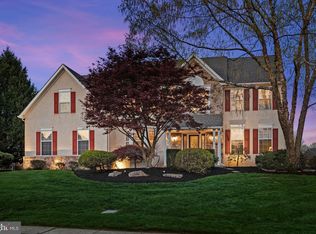
- $880,8004 bd3 ba2.9k sqft1384 Jasper Dr, Ambler, PA 19002Off Market
- $950,9004 bd2 ba3.9k sqft1365 Jasper Dr, Ambler, PA 19002Off Market
- $959,0004 bd2 ba3.5k sqft1375 Jasper Dr, Ambler, PA 19002Off Market
- $985,4004 bd2 ba4.5k sqft1380 Jasper Dr, Ambler, PA 19002Off Market
Nearby schools
GreatSchools rating
- 7/10Simmons El SchoolGrades: K-5Distance: 2.7 mi
- 8/10Keith Valley Middle SchoolGrades: 6-8Distance: 4.8 mi
- 9/10Hatboro-Horsham Senior High SchoolGrades: 9-12Distance: 2.9 mi
Schools provided by the listing agent
- Elementary: Simmons
- Middle: Keith Valley
- High: Hatboro-horsham
- District: Hatboro-horsham
Source: Bright MLS. This data may not be complete. We recommend contacting the local school district to confirm school assignments for this home.
Get a cash offer in 3 minutes
Find out how much your home could sell for in as little as 3 minutes with a no-obligation cash offer.
Estimated market value
$967,600
Get a cash offer in 3 minutes
Find out how much your home could sell for in as little as 3 minutes with a no-obligation cash offer.
Estimated market value
$967,600
- Pennsylvania
- Montgomery County
- Ambler
- 19002
- 1371 Jasper Dr
