Welcome to 1371 Joan Drive. This lovely 4 bedroom, 2.5 bath center hall colonial home with side entry oversized 2 car garage and expanded driveway has so much to offer. As you enter the home from the covered front porch you are greeted by the grand entry foyer with beautiful solid wood staircase to the second floor. A large sundrenched living room with large bow window leads to the formal dining room ready for your holiday entertaining. The kitchen has been nicely remodeled offering maple finish refaced cabinetry, granite counters with tile backsplash, stainless steel appliances (Refrigerator included) ,plenty of room for a large table and a window over the sink with a view of the back yard. Step down family room with wood burning fireplace will be enjoyed by all on crisp Fall nights. The main floor also offers a renovated half bath, big laundry room (washer and dryer included) with inside entrance to the 2 car oversize 27.5 ft x 20.10 ft garage and screen in porch. Upstairs you will find a large owner's suite with hardwood floors, enormous walk-in closet and en-suite bathroom. There are 3 additional spacious bedrooms with big closets and hardwood floors as well as a hall bathroom with tub/shower combo and double sinks. The finished basement is humongous! The game room area measures 24 ft by 23 ft plus there is a 7 ft x 8 ft bar area (pool table and bar are included) There's a 14 ft x 13 ft workshop and 12 ft x 13 ft storage area and a separate utility room. The treelined back yard is fenced in and has an entrance to the 25 ft x 13 ft screened in porch. Bring your decorating ideas and update this home to make it your dream home that you have been waiting for! Conveniently located near great restaurants and shopping, minutes to Street Rd (Route 132), Route 1, I-95, PA Turnpike, Commuter trains to CC Phila and NYC. Please note: All measurements noted are approximate. Buyers are encouraged to confirm measurements. All items listed as included with the purchase are in "As Is, Where Is" condition with no warranties. Natural gas is located in the street if buyer wishes to hook up in the future. Buyer will need to call PECO to confirm details and cost of hook up.
Sold for $540,000
$540,000
1371 Joan Dr, Southampton, PA 18966
4beds
2,298sqft
Single Family Residence
Built in 1973
0.34 Acres Lot
$632,400 Zestimate®
$235/sqft
$3,697 Estimated rent
Home value
$632,400
$601,000 - $664,000
$3,697/mo
Zestimate® history
Owner options
List your home for rent
$3,697/mo
Rent Zestimate®
Find your next renter with Zillow Rental Manager. Plus, with online applications, you can quickly screen prospective tenants – for free.
$3,697/mo
Rent Zestimate®
Refinance and save
$3,490/mo
Est. payment
Refinancing to a lower rate could help reduce your monthly payments and save thousands over the life of the loan.
$3,490/mo
Est. payment
Explore your selling options
Work with a Zillow partner agent
Leverage their expertise and Zillow's premium Showcase listings to get your home seen by more buyers.
Get startedList with your own agent
Get your home in front of millions of buyers by listing it on Zillow.
Learn how to do itSell it yourself
Take full control of how buyers see your home on Zillow by listing For Sale by Owner (FSBO).
List your homeWhat's special
Zillow last checked:
Listing updated:
Listed by:
Donna McHugh 215-801-7033,
Homestarr Realty
Bought with:
Alison Wilcke-Short, RS197024L
RE/MAX One Realty
Source: Bright MLS,MLS#: PABU2078290
Facts & features
Interior
Bedrooms & bathrooms
- Bedrooms: 4
- Bathrooms: 3
- Full bathrooms: 2
- 1/2 bathrooms: 1
- Main level bathrooms: 1
Rooms
- Room types: Living Room, Dining Room, Primary Bedroom, Bedroom 2, Bedroom 3, Bedroom 4, Kitchen, Family Room, Basement, Laundry, Other, Storage Room, Workshop, Bathroom 2, Primary Bathroom
Basement
- Area: 0
Heating
- Forced Air, Oil
Cooling
- Central Air, Electric
Appliances
- Included: Microwave, Built-In Range, Dishwasher, Disposal, Dryer, Self Cleaning Oven, Oven/Range - Electric, Refrigerator, Stainless Steel Appliance(s), Washer, Electric Water Heater
- Laundry: Laundry Room
Features
- Ceiling Fan(s), Eat-in Kitchen, Kitchen - Table Space, Primary Bath(s), Bathroom - Stall Shower, Bathroom - Tub Shower, Upgraded Countertops, Walk-In Closet(s), Bar
- Flooring: Wood
- Windows: Bay/Bow, Window Treatments
- Basement: Finished,Full
- Number of fireplaces: 1
Interior area
- Total structure area: 2,298
- Total interior livable area: 2,298 sqft
- Finished area above ground: 2,298
- Finished area below ground: 0
Property
Parking
- Parking features: Driveway
- Has uncovered spaces: Yes
Accessibility
- Accessibility features: None
Features
- Levels: Two
- Stories: 2
- Patio & porch: Screened Porch
- Pool features: None
Lot
- Size: 0.34 Acres
- Dimensions: 112.00 x 132.00
Details
- Additional structures: Above Grade, Below Grade
- Parcel number: 48029055
- Zoning: R2
- Special conditions: Standard
Construction
Type & style
- Home type: SingleFamily
- Architectural style: Colonial
- Property subtype: Single Family Residence
Materials
- Frame
- Foundation: Block
- Roof: Shingle
Condition
- Good
- New construction: No
- Year built: 1973
Utilities & green energy
- Sewer: Public Sewer
- Water: Public
Community & HOA
Community
- Security: Monitored, Motion Detectors, Security System, Smoke Detector(s)
- Subdivision: Gravel Hill Farm
HOA
- Has HOA: No
Location
- Region: Southampton
- Municipality: UPPER SOUTHAMPTON TWP
Financial & listing details
- Price per square foot: $235/sqft
- Tax assessed value: $35,200
- Annual tax amount: $7,699
- Date on market: 8/29/2024
- Listing agreement: Exclusive Right To Sell
- Inclusions: Window Treatments, Kitchen Refrigerator, Laundry: Washer, Dryer, Ceiling Fans. Basement: Pool Table, Bar Workbench Garage: Workbench And Shelves. All Items Listed Are In "as Is, Where Is" Condition With No Warranties.
- Ownership: Fee Simple
Price history
| Date | Event | Price |
|---|---|---|
| 10/15/2024 | Sold | $540,000+2.9%$235/sqft |
Source:  Bright MLS #PABU2078290 Report a problem Bright MLS #PABU2078290 Report a problem | ||
| 9/4/2024 | Pending sale | $525,000$228/sqft |
Source: Bright MLS #PABU2078290 Report a problem | ||
| 9/3/2024 | Listing removed | $525,000$228/sqft |
Source: Bright MLS #PABU2078290 Report a problem | ||
| 8/29/2024 | Listed for sale | $525,000$228/sqft |
Source: Bright MLS #PABU2078290 Report a problem | ||
Public tax history
| Year | Property taxes | Tax assessment |
|---|---|---|
| 2025 | $7,798 +0.4% | $35,200 |
| 2024 | $7,770 +6.4% | $35,200 |
| 2023 | $7,300 +2.2% | $35,200 |
| 2022 | $7,146 +1.8% | $35,200 |
| 2021 | $7,017 +1.4% | $35,200 |
| 2020 | $6,920 +6.3% | $35,200 |
| 2018 | $6,512 +2.9% | $35,200 |
| 2017 | $6,328 -2.3% | $35,200 |
| 2016 | $6,474 | $35,200 |
| 2015 | -- | $35,200 |
| 2014 | -- | $35,200 |
| 2013 | -- | $35,200 |
| 2012 | -- | $35,200 |
| 2011 | -- | $35,200 |
| 2010 | -- | $35,200 |
| 2009 | -- | $35,200 |
| 2008 | -- | $35,200 |
| 2007 | -- | $35,200 |
| 2006 | -- | $35,200 |
| 2005 | -- | $35,200 +300% |
| 2004 | -- | $8,800 |
| 2003 | -- | $8,800 |
| 2002 | -- | $8,800 |
| 2000 | -- | $8,800 |
Find assessor info on the county website
Neighborhood: 18966
Nearby homes
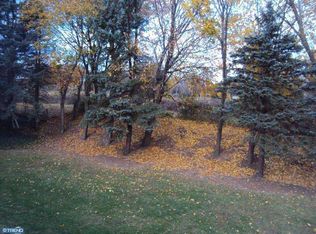
- $693,9004 bd4 ba2.7k sqft1381 Joan Dr, Southampton, PA 18966Off Market
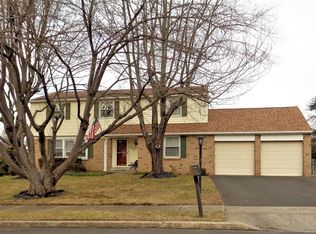
- $651,7004 bd3 ba2.7k sqft1361 Joan Dr, Southampton, PA 18966Off Market
- $612,4004 bd2 ba2.1k sqft1370 Joan Dr, Southampton, PA 18966Off Market
- $566,0004 bd2 ba2k sqft1380 Joan Dr, Southampton, PA 18966Off Market
- $578,5004 bd2 ba2.4k sqft1391 Joan Dr, Southampton, PA 18966Off Market
- $585,7004 bd2 ba2.3k sqft1358 Joan Dr, Southampton, PA 18966Off Market
- $654,6004 bd2 ba2.5k sqft1349 Joan Dr, Southampton, PA 18966Off Market
- $579,5004 bd3 ba1.9k sqft1346 Joan Dr, Southampton, PA 18966Off Market
Nearby schools
GreatSchools rating
- 7/10Davis Elementary SchoolGrades: K-5Distance: 1.3 mi
- 8/10Klinger Middle SchoolGrades: 6-8Distance: 1 mi
- 6/10William Tennent High SchoolGrades: 9-12Distance: 2.8 mi
Schools provided by the listing agent
- Elementary: Davis
- Middle: Eugene Klinger
- High: William Tennent
- District: Centennial
Source: Bright MLS. This data may not be complete. We recommend contacting the local school district to confirm school assignments for this home.
Get a cash offer in 3 minutes
Find out how much your home could sell for in as little as 3 minutes with a no-obligation cash offer.
Estimated market value
$632,400
Get a cash offer in 3 minutes
Find out how much your home could sell for in as little as 3 minutes with a no-obligation cash offer.
Estimated market value
$632,400
- Pennsylvania
- Bucks County
- Southampton
- 18966
- 1371 Joan Dr
Nearby cities
Nearby neighborhoods
Nearby zip codes
Other Southampton Topics
