Welcome to 1371 Krumroy Road, where timeless charm meets the peace of mind of a complete top to bottom renovation. This beautifully updated 3 bedroom, 1 bathroom Cape Cod has undergone an extensive rehab, featuring a new roof, furnace, central air, hot water tank, most windows, stainless steel kitchen appliances, updated electrical with the upstairs completely rewired, fresh interior paint, new flooring throughout, and so much more. From the moment you arrive, you'll appreciate the thoughtfully refreshed exterior and inviting curb appeal. Inside, the bright and cozy eat-in kitchen features new cabinetry, recessed lighting, luxury vinyl plank flooring, and brand new stainless steel appliances. The main level offers two comfortably sized bedrooms and a shared full bathroom that has been completely updated with new cabinetry, fixtures, lighting, and flooring. Upstairs, the expansive third bedroom has been fully gutted and rebuilt with new insulation and features a spacious walk-in closet, creating a versatile retreat with plenty of room for a sitting area, office, or additional living space. The full basement includes the laundry area and has been professionally waterproofed, offering abundant storage or the opportunity to finish additional living space. Additional improvements include new doors throughout, glass block basement windows, most new siding, trimmed trees, and space to build up to a 2.5 car garage if desired. Truly move in ready, this home offers the perfect combination of modern updates and classic charm.
Contingent
$214,900
1371 Krumroy Rd, Akron, OH 44306
3beds
1,110sqft
Single Family Residence
Built in 1954
0.34 Acres Lot
$-- Zestimate®
$194/sqft
$-- HOA
What's special
- 82 days
- 475
- 28
Zillow last checked:
Listing updated:
Listed by:
Anthony R Latina 330-206-1079,
RE/MAX Crossroads Properties
Source: MLS Now,MLS#: 5221780 Originating MLS: Akron Cleveland Association of REALTORS
Originating MLS: Akron Cleveland Association of REALTORSFacts & features
Interior
Bedrooms & bathrooms
- Bedrooms: 3
- Bathrooms: 1
- Full bathrooms: 1
- Main level bathrooms: 1
- Main level bedrooms: 2
Primary bedroom
- Description: Flooring: Carpet
- Level: First
- Dimensions: ND x ND
Bedroom
- Description: Flooring: Carpet
- Level: Second
- Dimensions: ND x ND
Bedroom
- Description: Flooring: Carpet
- Level: First
- Dimensions: ND x ND
Bathroom
- Description: Flooring: Luxury Vinyl Tile
- Level: First
- Dimensions: ND x ND
Eat in kitchen
- Description: Flooring: Luxury Vinyl Tile
- Level: First
- Dimensions: ND x ND
Laundry
- Level: Basement
- Dimensions: ND x ND
Living room
- Description: Flooring: Carpet
- Level: First
- Dimensions: ND x ND
Heating
- Forced Air, Gas
Cooling
- Central Air
Appliances
- Included: Microwave, Range, Refrigerator
- Laundry: In Basement, Laundry Tub, Sink
Features
- Eat-in Kitchen, Recessed Lighting, Walk-In Closet(s)
- Windows: Double Pane Windows
- Basement: Full
- Has fireplace: No
Interior area
- Total structure area: 1,110
- Total interior livable area: 1,110 sqft
- Finished area above ground: 1,110
Video & virtual tour
Property
Parking
- Parking features: Driveway, Gravel, No Garage
Features
- Levels: One and One Half,Two
- Stories: 2
- Has view: Yes
- View description: Trees/Woods
Lot
- Size: 0.34 Acres
- Features: Corner Lot, Wooded
Details
- Parcel number: 5108428
- Special conditions: Standard
Construction
Type & style
- Home type: SingleFamily
- Architectural style: Cape Cod
- Property subtype: Single Family Residence
Materials
- Vinyl Siding
- Roof: Asphalt,Fiberglass
Condition
- Updated/Remodeled
- Year built: 1954
Utilities & green energy
- Sewer: Public Sewer
- Water: Public
Community & HOA
Community
- Subdivision: Springfield Township
HOA
- Has HOA: No
Location
- Region: Akron
Financial & listing details
- Price per square foot: $194/sqft
- Tax assessed value: $95,840
- Annual tax amount: $2,196
- Date on market: 6/26/2026
- Cumulative days on market: 82 days
Estimated market value
Not available
Estimated sales range
Not available
Not available
Price history
| Date | Event | Price |
|---|---|---|
| 6/26/2026 | Listed for sale | $214,9000%$194/sqft |
Source:  MLS Now #5221780 Report a problem MLS Now #5221780 Report a problem | ||
| 6/24/2026 | Listing removed | -- |
Source: Owner Report a problem | ||
| 2/21/2026 | Listed for sale | $215,000$194/sqft |
Source: Owner Report a problem | ||
| 11/13/2025 | Listing removed | -- |
Source: Owner Report a problem | ||
| 9/10/2025 | Listed for sale | $215,000+185.3%$194/sqft |
Source: Owner Report a problem | ||
| 3/20/2024 | Sold | $75,350$68/sqft |
Source: MLS Now #5011169 Report a problem | ||
Public tax history
| Year | Property taxes | Tax assessment |
|---|---|---|
| 2025 | $2,196 -9.9% | $33,550 -15.5% |
| 2024 | $2,437 +5.9% | $39,720 |
| 2023 | $2,302 -8.3% | $39,720 +45% |
| 2022 | $2,509 +38.8% | $27,392 |
| 2021 | $1,807 | $27,392 |
| 2020 | -- | $27,392 +0.1% |
| 2019 | $1,917 +3.9% | $27,378 +0% |
| 2018 | $1,845 -3.8% | $27,370 |
| 2017 | $1,919 | $27,370 |
| 2016 | $1,919 | $27,370 |
| 2015 | $1,919 +1.2% | $27,370 |
| 2014 | $1,896 -33.5% | $27,370 -3.9% |
| 2013 | $2,853 +40.7% | $28,490 |
| 2012 | $2,028 +8.2% | $28,490 0% |
| 2011 | $1,874 +3% | $28,498 -4% |
| 2010 | $1,820 | $29,677 |
| 2009 | -- | $29,677 |
| 2008 | $1,693 +0.5% | $29,677 -4.1% |
| 2007 | $1,684 +2.4% | $30,934 |
| 2006 | $1,646 +2.5% | $30,934 |
| 2005 | $1,606 | $30,934 +10% |
| 2004 | -- | $28,123 |
| 2003 | $1,426 -3% | $28,123 |
| 2002 | $1,470 +20.2% | $28,123 +28.1% |
| 2001 | $1,223 -1% | $21,959 |
| 2000 | $1,236 | $21,959 |
Find assessor info on the county website
Monthly payment
Est. payment
Payment breakdown
Explore the cost of this home by adjusting the details. Changes won't be saved.Climate risks
Neighborhood: 44306
Nearby schools
Schools provided by the listing agent
- District: Springfield LSD Summit- 7713
Source: MLS Now. This data may not be complete. We recommend contacting the local school district to confirm school assignments for this home.
Similar homes
- $209,9003 bd2 ba1.4k sqft1555 Ambre Dr, Akron, OH 44312For Sale
 MLS ID #5228422, Matthew P Klein, Walnut Creek Realty, LLC.. MLS Now
 - $215,0003 bd2 ba1.1k sqft2420 Eastwood Ave, Akron, OH 44305For Sale
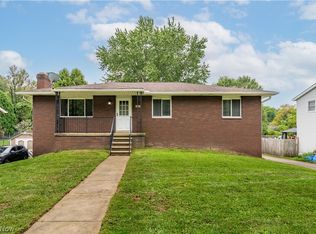 MLS ID #5243296, Mena Ruggiero, The Agency Cleveland Northcoast. MLS Now
 - $229,9004 bd3 ba1.6k sqft350 Hoover Ave, Akron, OH 44312For Sale
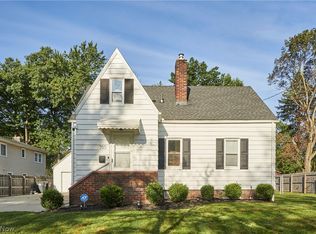 MLS ID #5243584, Ryan Shaffer, EXP Realty, LLC.. MLS Now
 - $219,9003 bd2 ba1.5k sqft751 Roslyn Ave, Akron, OH 44320For Sale
 MLS ID #5244048, Darren T Mancuso, EXP Realty, LLC.. MLS Now
