Amazing Country French home is set on nearly 1.5 acres of lushly landscaped grounds. The stately brick exterior sets the tone for the luxurious yet comfortable light-filled rooms throughout. Seamless transitions from inside to out with floor-to-ceiling windows overlooking the glorious gardens. The classic architecture and soaring ceilings exude openness. Overflowing with custom millwork, high-end finishes and gleaming hardwood floors, every room stands out with thoughtful detail. The grand marble two story foyer with bridal staircase welcomes you to this timeless and impeccably designed home. Entertain guests in the oversized formal living room with fireplace, which flows into the light filled sunroom, overlooking the professionally landscaped yard. The handsome custom wood paneled library with fireplace and built-in bookshelves sits just off the living room and is the dream "work from home" set up. The well appointed dining room with adjoining butlers pantry makes entertaining easy. A sensational two story family room is the heart of this home featuring fireplace, wet bar, stunning two story windows and French doors that lead out to the extensive stone patio. Adjacent to the family room is the high-end designer white kitchen with custom cabinetry, large center island with breakfast bar and top of the line appliances. This is the hub of the home, providing plenty of space to cook, dine and gather with friends. Enjoy morning coffee in the tranquil screened-in-porch. Two powder rooms, laundry room and convenient mudroom with access to the 3 car heated garage complete the 1st level. The 2nd level boasts an opulent primary suite with fireplace, spa like marble bath and incredible dream closet, creating the ultimate retreat. There are 3 additional bedrooms and 2 baths on this level, offering ample space for everyone, as well as a wonderful vaulted bonus room with skylights, perfect for additional office space, bedroom, artist studio or teenage hang out. Wonderful lower level with additional family room, full bar, billiard room, exercise room, full bath and more! Outdoor living and entertaining abound. The expansive stone patio spans the back of the house with stunning views of the property and includes a heated pergola and numerous places to relax and unwind. A magnificent offering!
Closed
Street View
$2,725,000
1371 Lakewood Dr, Lake Forest, IL 60045
4beds
8,478sqft
Single Family Residence
Built in 1988
1.38 Acres Lot
$2,777,800 Zestimate®
$321/sqft
$7,641 Estimated rent
Home value
$2,777,800
$2.53M - $3.06M
$7,641/mo
Zestimate® history
Owner options
List your home for rent
$7,641/mo
Rent Zestimate®
Find your next renter with Zillow Rental Manager. Plus, with online applications, you can quickly screen prospective tenants – for free.
$7,641/mo
Rent Zestimate®
Refinance and save
$17,425/mo
Est. payment
Refinancing to a lower rate could help reduce your monthly payments and save thousands over the life of the loan.
$17,425/mo
Est. payment
Explore your selling options
Work with a Zillow partner agent
Leverage their expertise and Zillow's premium Showcase listings to get your home seen by more buyers.
Get startedList with your own agent
Get your home in front of millions of buyers by listing it on Zillow.
Learn how to do itSell it yourself
Take full control of how buyers see your home on Zillow by listing For Sale by Owner (FSBO).
List your homeWhat's special
Stately brick exteriorFloor-to-ceiling windowsLushly landscaped groundsSoaring ceilingsHigh-end finishesLight-filled roomsExpansive stone patio
Zillow last checked:
Listing updated:
Listed by:
Donna Mancuso (847)347-8245,
Jameson Sotheby's International Realty,
Jean Anderson,
Jameson Sotheby's International Realty
Bought with:
Kim Alden
Compass
Source: MRED as distributed by MLS GRID,MLS#: 12495247
Facts & features
Interior
Bedrooms & bathrooms
- Bedrooms: 4
- Bathrooms: 6
- Full bathrooms: 4
- 1/2 bathrooms: 2
Rooms
- Room types: Eating Area, Library, Game Room, Exercise Room, Heated Sun Room, Family Room, Foyer, Mud Room, Screened Porch
Primary bedroom
- Features: Flooring (Hardwood), Bathroom (Full, Double Sink, Shower Only)
- Level: Second
- Area: 357 Square Feet
- Dimensions: 21X17
Bedroom 2
- Features: Flooring (Hardwood)
- Level: Second
- Area: 255 Square Feet
- Dimensions: 17X15
Bedroom 3
- Features: Flooring (Hardwood)
- Level: Second
- Area: 224 Square Feet
- Dimensions: 16X14
Bedroom 4
- Features: Flooring (Hardwood)
- Level: Second
- Area: 208 Square Feet
- Dimensions: 16X13
Bar entertainment
- Features: Flooring (Other)
- Level: Basement
- Area: 96 Square Feet
- Dimensions: 12X8
Dining room
- Features: Flooring (Hardwood)
- Level: Main
- Area: 289 Square Feet
- Dimensions: 17X17
Eating area
- Features: Flooring (Hardwood)
- Level: Main
- Area: 204 Square Feet
- Dimensions: 17X12
Exercise room
- Features: Flooring (Other)
- Level: Basement
- Area: 289 Square Feet
- Dimensions: 17X17
Family room
- Features: Flooring (Hardwood)
- Level: Main
- Area: 714 Square Feet
- Dimensions: 34X21
Other
- Features: Flooring (Other)
- Level: Basement
- Area: 1156 Square Feet
- Dimensions: 34X34
Foyer
- Features: Flooring (Marble)
- Level: Main
- Area: 336 Square Feet
- Dimensions: 21X16
Game room
- Features: Flooring (Other)
- Level: Basement
- Area: 357 Square Feet
- Dimensions: 21X17
Other
- Features: Flooring (Ceramic Tile)
- Level: Main
- Area: 204 Square Feet
- Dimensions: 17X12
Kitchen
- Features: Kitchen (Eating Area-Table Space, Island), Flooring (Hardwood)
- Level: Main
- Area: 567 Square Feet
- Dimensions: 27X21
Laundry
- Features: Flooring (Stone)
- Level: Main
- Area: 91 Square Feet
- Dimensions: 13X7
Library
- Features: Flooring (Hardwood)
- Level: Main
- Area: 224 Square Feet
- Dimensions: 16X14
Living room
- Features: Flooring (Hardwood)
- Level: Main
- Area: 468 Square Feet
- Dimensions: 26X18
Mud room
- Features: Flooring (Stone)
- Level: Main
- Area: 200 Square Feet
- Dimensions: 20X10
Screened porch
- Features: Flooring (Stone)
- Level: Main
- Area: 192 Square Feet
- Dimensions: 16X12
Heating
- Natural Gas, Forced Air
Cooling
- Central Air
Appliances
- Included: Double Oven, Microwave, Dishwasher, High End Refrigerator, Washer, Dryer, Disposal, Wine Refrigerator, Cooktop, Range Hood, Multiple Water Heaters
- Laundry: Main Level, Sink
Features
- Wet Bar, Walk-In Closet(s), Bookcases
- Flooring: Hardwood
- Windows: Skylight(s)
- Basement: Finished,Full
- Number of fireplaces: 4
- Fireplace features: Gas Starter, Family Room, Living Room, Master Bedroom, Other
Interior area
- Total structure area: 0
- Total interior livable area: 8,478 sqft
Property
Parking
- Total spaces: 3
- Parking features: Brick Driveway, Garage Door Opener, Heated Garage, Yes, Attached, Garage
- Attached garage spaces: 3
- Has uncovered spaces: Yes
Accessibility
- Accessibility features: No Disability Access
Features
- Stories: 2
- Patio & porch: Patio, Screened
- Fencing: Fenced
Lot
- Size: 1.38 Acres
- Dimensions: 165x382.4x161.3x358.8
- Features: Landscaped, Wooded, Mature Trees
Details
- Parcel number: 16071020450000
- Special conditions: List Broker Must Accompany
- Other equipment: Sump Pump, Sprinkler-Lawn, Backup Sump Pump;
Construction
Type & style
- Home type: SingleFamily
- Architectural style: French Provincial
- Property subtype: Single Family Residence
Materials
- Brick
- Foundation: Concrete Perimeter
- Roof: Shake
Condition
- New construction: No
- Year built: 1988
Utilities & green energy
- Electric: 200+ Amp Service
- Sewer: Public Sewer
- Water: Lake Michigan, Public
Community & HOA
Community
- Security: Security System
- Subdivision: West Lake
HOA
- Services included: None
Location
- Region: Lake Forest
Financial & listing details
- Price per square foot: $321/sqft
- Tax assessed value: $1,344,842
- Annual tax amount: $26,187
- Date on market: 10/20/2025
- Listing terms: Cash
- Ownership: Fee Simple
Price history
| Date | Event | Price |
|---|---|---|
| 4/17/2026 | Sold | $2,725,000-7.6%$321/sqft |
Source:  MRED as distributed by MLS GRID #12495247 Report a problem MRED as distributed by MLS GRID #12495247 Report a problem | ||
| 4/2/2026 | Pending sale | $2,950,000$348/sqft |
Source: MRED as distributed by MLS GRID #12495247 Report a problem | ||
| 3/15/2026 | Contingent | $2,950,000$348/sqft |
Source: MRED as distributed by MLS GRID #12495247 Report a problem | ||
| 1/26/2026 | Price change | $2,950,000-10.5%$348/sqft |
Source: MRED as distributed by MLS GRID #12495247 Report a problem | ||
| 10/20/2025 | Listed for sale | $3,295,000$389/sqft |
Source: MRED as distributed by MLS GRID #12495247 Report a problem | ||
Public tax history
| Year | Property taxes | Tax assessment |
|---|---|---|
| 2024 | $26,187 -0.9% | $469,931 +4.8% |
| 2023 | $26,419 -10.4% | $448,236 +4.2% |
| 2022 | $29,472 +5.7% | $430,169 -13.4% |
| 2021 | $27,876 +5.8% | $496,846 +3.5% |
| 2020 | $26,354 +3.5% | $480,034 +0.2% |
| 2019 | $25,465 -9.9% | $479,220 -15.4% |
| 2018 | $28,266 | $566,231 +0.3% |
| 2017 | $28,266 +4.7% | $564,425 +6.5% |
| 2016 | $27,006 +11.3% | $529,873 +6.4% |
| 2015 | $24,261 +2.9% | $497,861 +13% |
| 2014 | $23,578 +3.6% | $440,611 +0.9% |
| 2012 | $22,766 +4.3% | $436,724 -6.8% |
| 2011 | $21,836 -2% | $468,570 -21.8% |
| 2010 | $22,276 -11.2% | $599,227 -5.6% |
| 2009 | $25,081 +1.6% | $634,909 -2.2% |
| 2008 | $24,692 +1.3% | $649,523 +2.8% |
| 2006 | $24,377 +7.6% | $631,893 |
| 2005 | $22,657 +3.5% | -- |
| 2004 | $21,887 | -- |
| 2003 | -- | -- |
| 2002 | $21,245 | -- |
| 2001 | -- | $440,147 +6.4% |
| 2000 | $19,694 | $413,702 |
Find assessor info on the county website
Neighborhood: 60045
Nearby homes
- $1,794,0005 bd6 ba4.9k sqft1355 Lakewood Dr, Lake Forest, IL 60045Off Market
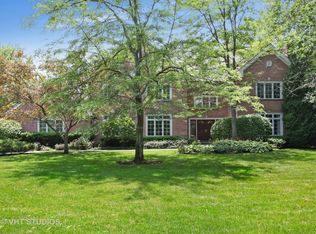
- $1,486,7004 bd5 ba4.1k sqft1401 Lakewood Dr, Lake Forest, IL 60045Off Market
- $1,864,3005 bd4 ba6.1k sqft1325 Lakewood Dr, Lake Forest, IL 60045Off Market
- $2,350,0004 bd4 ba3.8k sqft1360 W Everett Rd, Lake Forest, IL 60045For Sale
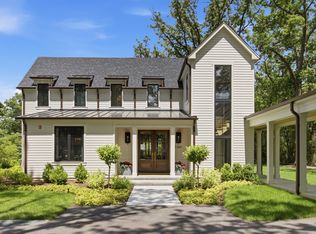
- $420,0003 bd2 ba1.4k sqft1380 W Everett Rd, Lake Forest, IL 60045Sold
- $2,062,2006 bd6 ba5.4k sqft1427 Lakewood Dr, Lake Forest, IL 60045Off Market
- $50,339-- bd-- ba-- sqft1400 W Everett Rd, Lake Forest, IL 60045Off Market
- $2,036,9005 bd5 ba5.9k sqft1360 Lakewood Dr, Lake Forest, IL 60045Off Market
Nearby schools
GreatSchools rating
- 10/10Everett Elementary SchoolGrades: K-4Distance: 0.8 mi
- 10/10Deer Path Middle School WestGrades: 7-8Distance: 0.8 mi
- 9/10Lake Forest High SchoolGrades: 9-12Distance: 3.5 mi
Schools provided by the listing agent
- Elementary: Everett Elementary School
- Middle: Deer Path Middle School
- High: Lake Forest High School
- District: 67
Source: MRED as distributed by MLS GRID. This data may not be complete. We recommend contacting the local school district to confirm school assignments for this home.
Get a cash offer in 3 minutes
Find out how much your home could sell for in as little as 3 minutes with a no-obligation cash offer.
Estimated market value
$2,777,800
Get a cash offer in 3 minutes
Find out how much your home could sell for in as little as 3 minutes with a no-obligation cash offer.
Estimated market value
$2,777,800
- Illinois
- Lake County
- Lake Forest
- 60045
- 1371 Lakewood Dr
Nearby cities
Nearby zip codes
Other Lake Forest Topics
