
First time on the market! One original owner! This home has been well cared for and shows pride of ownership throughout! Builder sold this model as a Living Smart Home with extra features, such as extra R-value insulation, dual pane windows and more! This sprawling single story offers four nice size bedrooms and two full bathrooms. The primary suit is over sized and also features a huge walk in closet with an upgraded organizer system. The primary bathroom has dual sinks, a large soaking tub and a roomy separate walk-in shower. All other bedrooms would make a great guest room or home office or home gym! Wait until you see the spacious main living area with its new LTV flooring! The huge kitchen island makes a fun gathering spot for family baking anytime! This amazing kitchen features tons of cabinets and drawers for all your small appliances and cooking gadgets! With beautiful earth tones and warm granite countertops you will be proud to entertain here! The kitchen opens up to the great room for dining and relaxing! Take your guests outside through the large slider door onto your private covered patio and enjoy the lovely landscaped backyard. You are sure to feel at home in this backyard space. Take advantage of the attached three car garage to keep your vehicles tucked away safely all year round! The large driveway provides convenient off street parking. This inviting home is nestled in the desirable Sundance Community which features many amenities such as covered picnic area, playground area and basketball court. All this is ready and waiting for you to call home!
For sale
Listed by: RE/MAX ADVANTAGE-REDLANDS • DIANA VARNER • Contact: 951-452-4052
$539,000
1371 Laurestine Way, Beaumont, CA 92223
4beds
1,906sqft
Single Family Residence
Built in 2013
6,970 Square Feet Lot
$538,900 Zestimate®
$283/sqft
$54/mo HOA
What's special
- 24 days
- 750
- 75
Likely to sell faster than
Zillow last checked:
Listing updated:
Listed by:
DIANA VARNER DRE #01122734 951-452-4052,
RE/MAX ADVANTAGE-REDLANDS
Source: CRMLS,MLS#: IV26209125 Originating MLS: California Regional MLS
Facts & features
Interior
Bedrooms & bathrooms
- Bedrooms: 4
- Bathrooms: 2
- Full bathrooms: 2
- Main level bathrooms: 2
- Main level bedrooms: 4
Rooms
- Room types: Bedroom, Great Room, Kitchen, Laundry, Other, Pantry
Bedroom
- Features: All Bedrooms Down
Bathroom
- Features: Bathtub, Dual Sinks, Full Bath on Main Level, Linen Closet, Walk-In Shower
Kitchen
- Features: Granite Counters, Kitchen Island, Kitchen/Family Room Combo, Walk-In Pantry
Other
- Features: Walk-In Closet(s)
Pantry
- Features: Walk-In Pantry
Heating
- Central
Cooling
- Central Air
Appliances
- Included: Dishwasher, Gas Cooktop, Gas Oven, Gas Range, Gas Water Heater, Refrigerator
- Laundry: Laundry Room
Features
- Breakfast Bar, Granite Counters, Pantry, All Bedrooms Down, Walk-In Pantry, Walk-In Closet(s)
- Windows: Plantation Shutters
- Has fireplace: No
- Fireplace features: None
- Common walls with other units/homes: No Common Walls
Interior area
- Total interior livable area: 1,906 sqft
Video & virtual tour
Property
Parking
- Total spaces: 3
- Parking features: Driveway
- Attached garage spaces: 3
Features
- Levels: One
- Stories: 1
- Entry location: front
- Patio & porch: Concrete, Covered, Patio
- Pool features: None
- Spa features: None
- Fencing: Wood
- Has view: Yes
- View description: Neighborhood
Lot
- Size: 6,970 Square Feet
- Features: Back Yard, Landscaped, Sprinkler System, Street Level
Details
- Parcel number: 419700008
- Special conditions: Standard
Construction
Type & style
- Home type: SingleFamily
- Property subtype: Single Family Residence
Materials
- Roof: Flat Tile
Condition
- Turnkey
- New construction: No
- Year built: 2013
Utilities & green energy
- Sewer: Public Sewer
- Water: Public
- Utilities for property: Electricity Connected, Natural Gas Connected, Sewer Connected, Water Connected
Community & HOA
Community
- Features: Park, Suburban
- Subdivision: Sundance
HOA
- Has HOA: Yes
- Amenities included: Picnic Area, Playground, Tennis Court(s)
- HOA fee: $54 monthly
- HOA name: Sundance Community Assoc.
- HOA phone: 951-384-1311
Location
- Region: Beaumont
Financial & listing details
- Price per square foot: $283/sqft
- Tax assessed value: $311,037
- Date on market: 9/25/2026
- Cumulative days on market: 24 days
- Listing terms: Cash to New Loan,Submit
- Inclusions: Shed, outdoor cabinet and fence lights. Refrigerator, washer, dryer, all draperies and hardware.
Estimated market value
$538,900
$512,000 - $566,000
$3,308/mo
Price history
| Date | Event | Price |
|---|---|---|
| 9/26/2026 | Listed for sale | $539,000+118.2%$283/sqft |
Source:  CRMLS #IV26209125 Report a problem | ||
| 7/12/2013 | Sold | $247,000$130/sqft |
Source: Public Record Report a problem | ||
Public tax history
| Year | Property taxes | Tax assessment |
|---|---|---|
| 2026 | -- | $311,037 +2% |
| 2025 | $6,274 +2% | $304,939 +2% |
| 2024 | $6,148 +1% | $298,961 +2% |
| 2023 | $6,088 +2.4% | $293,100 +2% |
| 2022 | $5,947 +1.8% | $287,353 +2% |
| 2021 | $5,844 +1.6% | $281,720 +1% |
| 2020 | $5,753 -0.8% | $278,832 +2% |
| 2019 | $5,799 +1.1% | $273,365 +2% |
| 2018 | $5,738 -1.2% | $268,006 +2% |
| 2017 | $5,808 | $262,752 +2% |
| 2016 | $5,808 +4.7% | $257,601 +2.2% |
| 2015 | $5,546 +0.8% | $251,934 +2% |
| 2014 | $5,502 | $247,000 +949.5% |
| 2013 | -- | $23,536 +2% |
| 2012 | -- | $23,075 +2% |
| 2011 | -- | $22,623 +0.7% |
| 2010 | -- | $22,455 -0.2% |
| 2009 | -- | $22,509 +2% |
| 2008 | -- | $22,068 |
Find assessor info on the county website
Monthly payment
Est. payment
Payment breakdown
Explore the cost of this home by adjusting the details. Changes won't be saved.Climate risks
Neighborhood: 92223
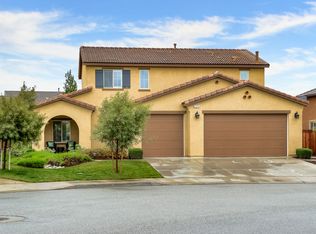
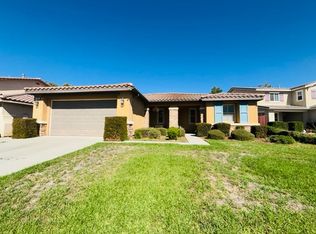
Similar homes
- $560,0004 bd3 ba2.3k sqft1129 N Shooting Star Dr, Beaumont, CA 92223For Sale
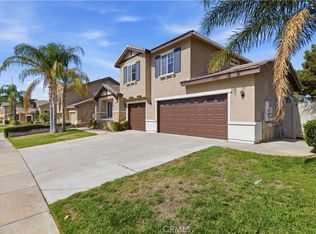 MLS ID #SR26184620, Gurmeet Kaur, Keller Williams Luxury. CRMLS
- $542,0004 bd3 ba1.9k sqft1382 Pumice Ln, Beaumont, CA 92223For Sale
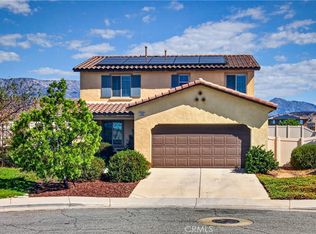 MLS ID #IG26215657, Amelia Solis, COLDWELL BANKER KIVETT-TEETERS. CRMLS
- $580,0004 bd3 ba2k sqft1359 Laurestine Way, Beaumont, CA 92223For Sale
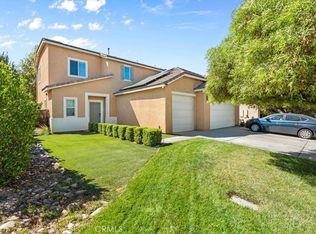 MLS ID #IG26209738, Vanessa Linares, PONCE & PONCE REALTY, INC. CRMLS
- $560,0004 bd2 ba1.7k sqft1170 Michigan Ave, Beaumont, CA 92223For Sale
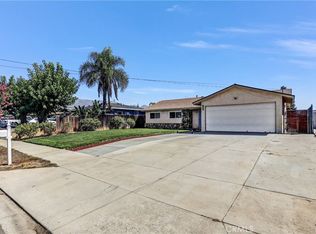 MLS ID #CV26174216, Debbie Mendoza, Century 21 Masters. CRMLS
