Skip main navigation
Closed
  • $484,000

    1371 Low Water Way, Lawrenceville, GA 30045

    3beds
    3,297sqft
    Single Family Residence, Residential
    Built in 2004
    0.3 Acres Lot
    $458,000 Zestimate®
    $147/sqft
    $3,508 Estimated rent

    Home value

    $458,000

    $421,000 - $499,000

    $3,508/mo

    Zestimate® history
    Loading
    Loading...

    Owner options

    List your home for rent

    $3,508/mo

    Rent Zestimate®

    Find your next renter with Zillow Rental Manager. Plus, with online applications, you can quickly screen prospective tenants – for free.

    Learn more

    $3,508/mo

    Rent Zestimate®

    Refinance and save

    $3,663/mo

    Est. payment

    Refinancing to a lower rate could help reduce your monthly payments and save thousands over the life of the loan.

    See today's rates

    $3,663/mo

    Est. payment

    Explore your selling options

    Work with a Zillow partner agent

    Leverage their expertise and Zillow's premium Showcase listings to get your home seen by more buyers.

    Get started

    List with your own agent

    Get your home in front of millions of buyers by listing it on Zillow.

    Learn how to do it

    Sell it yourself

    Take full control of how buyers see your home on Zillow by listing For Sale by Owner (FSBO).

    List your home

    What's special

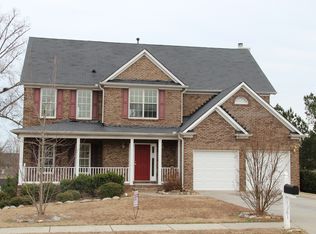
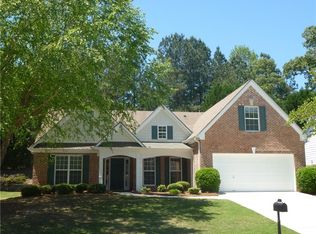
    PRICE IMPROVEMENT! And IT'S LISTED BELOW PRE-APPRAISED VALUE! This beautifully updated 3-bedroom, 3.5-bath ranch offers the perfect blend of modern upgrades and timeless charm in a peaceful swim/tennis community. With a finished basement, upper bonus room, and outdoor entertaining space, there’s room for everyone to live, work, and relax. Step into the main living area, where gleaming hardwood floors lead you through an open layout designed for everyday comfort and easy entertaining. The updated kitchen features a large center island, quartz countertops, and a view into the cozy family room with an elegant fireplace - perfect for gathering on cool evenings. A butler’s pantry adds even more prep and storage space, complete with additional cabinetry and matching quartz countertops. The spacious owner’s suite is your private retreat, boasting a large walk-in closet and a spa-inspired bathroom with double vanities, quartz countertops, a freestanding soaking tub, and a modern tile shower with easy-clean shower-guard glass. Need more space? The finished basement offers versatile open areas for a home theater, game room, fitness area, easily adding a 4th bedroom, or just extended living. There's also a full bathroom and a workshop for your hobbies or projects. Upstairs, an additional bonus room makes an ideal office, playroom, or media room. Outside, the upper deck invites you to relax or entertain during spring and summer months, with easy flow from the kitchen and dining areas. Love the outdoors? You’re in luck! Tribble Mill Park is just 6 minutes away for fishing, boating, playgrounds, and hiking trails. Rhodes easily adding a 4th bedroomJordan Park is 15 minutes away with tennis and pickleball courts, sports fields, and a waterpark-style pool. Alexander Park offers scenic trails, fishing ponds, and an 18-hole golf course - just a short drive from your doorstep. This thoughtfully updated ranch is more than a home - it’s a lifestyle. Located in the coveted Archer High School district. Don’t miss the chance to make it yours! Some furniture items in the house are available for purchase.

    Zillow last checked:

    Listing updated:

    Listed by:

    Donna Robinson,

    Coldwell Banker Realty 770-623-1900

    Bought with:

    Donna Robinson, 361094

    Coldwell Banker Realty

    Source: FMLS GA,MLS#: 7620150MLS Logo

    Facts & features

    Interior

    Bedrooms & bathrooms
    • Bedrooms: 3
    • Bathrooms: 4
    • Full bathrooms: 3
    • 1/2 bathrooms: 1
    • Main level bathrooms: 2
    • Main level bedrooms: 3
    Rooms
    • Room types: Bonus Room, Exercise Room, Family Room, Media Room, Workshop
    Primary bedroom
    • Features: Master on Main
    • Level: Master on Main
    Bedroom
    • Features: Master on Main
    Primary bathroom
    • Features: Double Vanity, Separate Tub/Shower, Soaking Tub
    Dining room
    • Features: Butlers Pantry, Open Concept
    Kitchen
    • Features: Breakfast Bar, Breakfast Room, Kitchen Island, Pantry, Solid Surface Counters, View to Family Room
    Heating
    • Central, Forced Air, Natural Gas
    Cooling
    • Ceiling Fan(s), Central Air, Electric, Zoned
    Appliances
    • Included: Dishwasher, Disposal, Gas Range, Gas Water Heater, Microwave, Self Cleaning Oven
    • Laundry: Laundry Room, Main Level
    Features
    • Double Vanity, Entrance Foyer 2 Story, High Ceilings 10 ft Main, Walk-In Closet(s)
    • Flooring: Carpet, Hardwood
    • Windows: Plantation Shutters
    • Basement: Daylight,Exterior Entry,Finished,Finished Bath,Interior Entry
    • Attic: Pull Down Stairs
    • Number of fireplaces: 1
    • Fireplace features: Family Room, Gas Starter
    • Common walls with other units/homes: No Common Walls
    Interior area
    • Total structure area: 3,297
    • Total interior livable area: 3,297 sqft
    • Finished area above ground: 3,297
    • Finished area below ground: 1,945

    Property

    Parking
    • Total spaces: 2
    • Parking features: Attached, Garage, Garage Door Opener, Garage Faces Front
    • Attached garage spaces: 2
    Accessibility
    • Accessibility features: None
    Features
    • Levels: One and One Half
    • Stories: 1
    • Patio & porch: Deck
    • Exterior features: Other
    • Pool features: None
    • Spa features: None
    • Fencing: Back Yard,Privacy,Wood
    • Has view: Yes
    • View description: Other
    • Waterfront features: None
    • Body of water: None
    Lot
    • Size: 0.3 Acres
    • Features: Back Yard, Private
    Details
    • Additional structures: None
    • Parcel number: R5232 110
    • Other equipment: Satellite Dish
    • Horse amenities: None

    Construction

    Type & style
    • Home type: SingleFamily
    • Architectural style: Ranch,Traditional
    • Property subtype: Single Family Residence, Residential
    Materials
    • Brick Front, Cement Siding
    • Foundation: See Remarks
    • Roof: Composition
    Condition
    • Resale
    • New construction: No
    • Year built: 2004

    Utilities & green energy

    • Electric: 110 Volts
    • Sewer: Public Sewer
    • Water: Public
    • Utilities for property: Cable Available, Electricity Available, Natural Gas Available, Phone Available, Sewer Available, Underground Utilities, Water Available
    Green energy
    • Energy efficient items: Insulation, Thermostat, Water Heater, Windows
    • Energy generation: None

    Community & HOA

    Community
    • Features: Clubhouse, Homeowners Assoc, Playground, Pool, Sidewalks, Street Lights, Tennis Court(s)
    • Security: Smoke Detector(s)
    • Subdivision: Great River/Tribble Mill
    HOA
    • Has HOA: Yes
    • Services included: Insurance, Maintenance Grounds, Swim, Tennis, Trash
    • HOA fee: $650 annually
    • HOA phone: 404-907-2112
    Location
    • Region: Lawrenceville

    Financial & listing details

    • Price per square foot: $147/sqft
    • Tax assessed value: $445,500
    • Annual tax amount: $4,876
    • Date on market: 8/1/2025
    • Cumulative days on market: 58 days
    • Listing terms: Cash,Conventional,FHA,VA Loan
    • Electric utility on property: Yes
    • Road surface type: Paved

    Price history

    DateEventPrice
    11/7/2025Sold$484,000+4.1%$147/sqft
    Source: FMLS GA #7620150 Report a problem
    9/30/2025Pending sale$464,990$141/sqft
    Source: GAMLS #10576489 Report a problem
    8/27/2025Price change$464,990-2.1%$141/sqft
    Source: GAMLS #10576489 Report a problem
    8/22/2025Price change$474,8990%$144/sqft
    Source: FMLS GA #7620150 Report a problem
    8/1/2025Listed for sale$474,900+128.2%$144/sqft
    Source: FMLS GA #7620150 Report a problem
    5/3/2004Sold$208,100$63/sqft
    Source: Public Record Report a problem

    Public tax history

    YearProperty taxesTax assessment
    2025$4,952 +1.6%$178,200 +6.3%
    2024$4,876 +21.1%$167,600 +11.6%
    2023$4,027 -10.2%$150,160
    2022$4,483 +18.6%$150,160 +32.3%
    2021$3,781 +0.6%$113,520 +2%
    2020$3,759 +7.3%$111,320 +6.5%
    2019$3,505 $104,560 +11.2%
    2018$3,505 +17.6%$94,040 +16.3%
    2016$2,981 -1%$80,880
    2015$3,011 $80,880 +4.8%
    2014$3,011 +4%$77,200
    2013$2,897 $77,200
    2012-- $77,200
    2011-- $77,200 -6.8%
    2010-- $82,800
    2009-- $82,800
    2007-- $82,800
    2006-- $82,800
    2005-- $82,800
    2004$1,344 $82,800 +380.3%
    2003-- $17,240
    2002$586 $17,240
    Find assessor info on the county website

    Neighborhood: 30045

    Nearby schools

    GreatSchools rating
    Schools provided by the listing agent
    • Elementary: Cooper
    • Middle: McConnell
    • High: Archer

    Source: FMLS GA. This data may not be complete. We recommend contacting the local school district to confirm school assignments for this home.

    Get a cash offer in 3 minutes
    Find out how much your home could sell for in as little as 3 minutes with a no-obligation cash offer.
    Estimated market value
    $458,000
    Get a cash offer in 3 minutes
    Find out how much your home could sell for in as little as 3 minutes with a no-obligation cash offer.
    Estimated market value
    $458,000