One or more photo(s) has been virtually staged. As you enter this renovated 4-bedroom, 2.5-bathroom home within the city limits of Winter Park, you're immediately welcomed by a bright, open living and dining area anchored by a stunning wet bar, complete with sink, cabinetry, ice maker, and floating shelves. All completed with light modern porcelain tile flooring. To your right, the kitchen makes a bold statement with dramatic 4.5-inch thick countertops, waterfall-edge island, oversized farm sink, and high-end appliances including a Thermador induction stove and Whirlpool double oven, microwave, dishwasher, and fridge/freezer. Custom soft-close cabinetry blends seamlessly into the open layout, offering style and serious storage. Just beyond the hurricane rated sliding glass doors, you'll find a covered lanai and spacious yard with a mix of grass and artificial turf, ideal for entertaining, relaxing, or adding a future pool. The primary suite is tucked away on the left side of the home, offering peace and privacy. It features soft lighting, remote-controlled shades, and two walk-in closets with built-ins. The spa-like en-suite bathroom combines wood and stone textures, a floating dual-sink vanity, and a large walk-in rain shower, all designed with modern feel. Two additional bedrooms and a full bathroom are located down the same hallway, separated from the main living space by modern barn doors, perfect for creating a private wing for family or guests. On the opposite side of the home, a fourth bedroom makes a perfect office or guest suite. A nearby half bath opens to the outside, making it an ideal future pool bath. The laundry room is equipped with LG Signature washer and dryer, a drying closet, sink, and built-in storage. Adjacent to the laundry area is a stylish mudroom with custom built-ins to keep everything organized. Both the attached 2-car garage and carport make parking effortless. The garage is climate-controlled with a split AC unit and finished with sleek epoxy flooring, perfect for a gym, workshop, or additional storage. The garage is also equipped with EV charging capabilities. Set on a generous 0.33-acre corner lot, this property offers extra outdoor space, privacy, and potential, whether for a future pool, garden, or entertaining area. Additional upgrades include a whole-house Generac generator, a tankless water heater with softener and filtration system, hurricane-rated windows and sliding doors, new roof (2021), updated plumbing and electrical (2022), and two new AC systems (2022). Non-textured walls and ceilings, smart lighting, and clean, minimalist finishes round out the home’s modern aesthetic. Every detail of this home has been carefully curated to deliver a lifestyle of comfort, style, and function, a true modern retreat in the heart of Winter Park. This home is located just a short drive away from Park Avenue and its many restaurants and other businesses. Conveniently located close to major highways for easy commuting, schedule your private tour today.
Sold for $1,300,000
$1,300,000
1371 Lyndale Blvd, Winter Park, FL 32789
4beds
2,714sqft
Single Family Residence
Built in 1949
10,125 Square Feet Lot
$1,305,100 Zestimate®
$479/sqft
$3,992 Estimated rent
Home value
$1,305,100
$1.19M - $1.44M
$3,992/mo
Zestimate® history
Owner options
List your home for rent
$3,992/mo
Rent Zestimate®
Find your next renter with Zillow Rental Manager. Plus, with online applications, you can quickly screen prospective tenants – for free.
$3,992/mo
Rent Zestimate®
Refinance and save
$9,407/mo
Est. payment
Refinancing to a lower rate could help reduce your monthly payments and save thousands over the life of the loan.
$9,407/mo
Est. payment
Explore your selling options
Work with a Zillow partner agent
Leverage their expertise and Zillow's premium Showcase listings to get your home seen by more buyers.
Get startedList with your own agent
Get your home in front of millions of buyers by listing it on Zillow.
Learn how to do itSell it yourself
Take full control of how buyers see your home on Zillow by listing For Sale by Owner (FSBO).
List your homeWhat's special
Waterfall-edge islandCovered lanaiSpacious yardModern barn doorsLaundry roomStunning wet barModern porcelain tile flooring
Zillow last checked:
Listing updated:
Listed by:
Tiffany Pantozzi 407-955-9716,
ALIGN REAL ESTATE LLC 305-389-2922
Bought with:
Gale Milgrim, 631978
KELLER WILLIAMS WINTER PARK
Source: Stellar MLS,MLS#: O6317480 Originating MLS: Orlando Regional
Originating MLS: Orlando Regional
Facts & features
Interior
Bedrooms & bathrooms
- Bedrooms: 4
- Bathrooms: 3
- Full bathrooms: 2
- 1/2 bathrooms: 1
Rooms
- Room types: Utility Room
Primary bedroom
- Features: Walk-In Closet(s)
- Level: First
- Area: 300 Square Feet
- Dimensions: 15x20
Bedroom 2
- Features: Walk-In Closet(s)
- Level: First
- Area: 196 Square Feet
- Dimensions: 14x14
Bedroom 3
- Features: Built-in Closet
- Level: First
Primary bathroom
- Level: First
- Area: 90 Square Feet
- Dimensions: 15x6
Bathroom 2
- Level: First
- Area: 56 Square Feet
- Dimensions: 7x8
Dining room
- Level: First
- Area: 150 Square Feet
- Dimensions: 15x10
Kitchen
- Level: First
- Area: 240 Square Feet
- Dimensions: 15x16
Laundry
- Level: First
- Area: 60 Square Feet
- Dimensions: 10x6
Living room
- Level: First
- Area: 459 Square Feet
- Dimensions: 27x17
Office
- Level: First
- Area: 154 Square Feet
- Dimensions: 14x11
Heating
- Central, Electric, Propane, Wall Units / Window Unit, Zoned
Cooling
- Central Air, Ductless, Zoned
Appliances
- Included: Oven, Cooktop, Dishwasher, Disposal, Dryer, Gas Water Heater, Ice Maker, Microwave, Refrigerator, Tankless Water Heater, Washer, Water Filtration System, Wine Refrigerator
- Laundry: Inside, Laundry Room, Washer Hookup
Features
- Built-in Features, Ceiling Fan(s), Eating Space In Kitchen, High Ceilings, Kitchen/Family Room Combo, Living Room/Dining Room Combo, Open Floorplan, Primary Bedroom Main Floor, Smart Home, Solid Surface Counters, Split Bedroom, Stone Counters, Thermostat, Walk-In Closet(s), Wet Bar
- Flooring: Porcelain Tile
- Doors: Sliding Doors
- Windows: Double Pane Windows, Insulated Windows, Low Emissivity Windows, Shades, Tinted Windows, Window Treatments, Hurricane Shutters/Windows
- Has fireplace: No
Interior area
- Total structure area: 3,427
- Total interior livable area: 2,714 sqft
Property
Parking
- Total spaces: 4
- Parking features: Covered, Driveway, Garage Faces Side, Ground Level, Open
- Attached garage spaces: 2
- Carport spaces: 2
- Covered spaces: 4
- Has uncovered spaces: Yes
- Details: Garage Dimensions: 25x22
Features
- Levels: One
- Stories: 1
- Patio & porch: Covered, Patio, Rear Porch
- Exterior features: Irrigation System, Rain Gutters, Sidewalk
- Fencing: Fenced
Lot
- Size: 10,125 Square Feet
- Dimensions: 75 x 135
- Features: Corner Lot, City Lot, Landscaped, Sidewalk
- Residential vegetation: Mature Landscaping, Trees/Landscaped
Details
- Parcel number: 362129211207140
- Zoning: R-1A
- Special conditions: None
Construction
Type & style
- Home type: SingleFamily
- Architectural style: Contemporary
- Property subtype: Single Family Residence
Materials
- Block, Stucco
- Foundation: Slab
- Roof: Shingle
Condition
- New construction: No
- Year built: 1949
Utilities & green energy
- Sewer: Public Sewer
- Water: Public
- Utilities for property: Cable Connected, Electricity Connected, Natural Gas Available, Propane, Sewer Connected, Sprinkler Recycled, Street Lights, Underground Utilities, Water Connected
Green energy
- Energy efficient items: Windows
Community & HOA
Community
- Security: Closed Circuit Camera(s), Security System
- Pet fee: $0 monthly
- Subdivision: DIXIE TERRACE
HOA
- Has HOA: No
Location
- Region: Winter Park
Financial & listing details
- Price per square foot: $479/sqft
- Tax assessed value: $890,213
- Annual tax amount: $13,419
- Date on market: 7/17/2025
- Cumulative days on market: 256 days
- Listing terms: Cash,Conventional,VA Loan
- Ownership: Fee Simple
- Total actual rent: 0
- Electric utility on property: Yes
- Road surface type: Brick
Price history
| Date | Event | Price |
|---|---|---|
| 9/22/2025 | Sold | $1,300,000-3.7%$479/sqft |
Source:  Stellar MLS #O6317480 Report a problem Stellar MLS #O6317480 Report a problem | ||
| 7/30/2025 | Pending sale | $1,349,500$497/sqft |
Source: Stellar MLS #O6317480 Report a problem | ||
| 7/17/2025 | Listed for sale | $1,349,500-3.4%$497/sqft |
Source: Stellar MLS #O6317480 Report a problem | ||
| 6/3/2025 | Listing removed | $1,397,000$515/sqft |
Source: Stellar MLS #O6245047 Report a problem | ||
| 4/1/2025 | Price change | $1,397,000-3.3%$515/sqft |
Source: Stellar MLS #O6245047 Report a problem | ||
| 2/27/2025 | Price change | $1,445,000-3.3%$532/sqft |
Source: Stellar MLS #O6245047 Report a problem | ||
| 9/26/2024 | Listed for sale | $1,495,000+160%$551/sqft |
Source: Stellar MLS #O6245047 Report a problem | ||
| 12/2/2020 | Sold | $575,000-2.4%$212/sqft |
Source: Stellar MLS #O5889493 Report a problem | ||
| 10/19/2020 | Pending sale | $589,000$217/sqft |
Source: ROTENBERGER LAND & REAL ESTATE #O5889493 Report a problem | ||
| 9/18/2020 | Price change | $589,000-3.3%$217/sqft |
Source: ROTENBERGER LAND & REAL ESTATE #O5889493 Report a problem | ||
| 9/2/2020 | Listed for sale | $609,000+24260%$224/sqft |
Source: ROTENBERGER LAND & REAL ESTATE #O5889493 Report a problem | ||
| 6/1/2020 | Sold | $2,500-99.6%$1/sqft |
Source: eXp Realty #7968566 Report a problem | ||
| 12/7/2019 | Pending sale | $615,000$227/sqft |
Source: EXP REALTY LLC #O5789524 Report a problem | ||
| 11/13/2019 | Price change | $615,000-2.4%$227/sqft |
Source: EXP REALTY LLC #O5789524 Report a problem | ||
| 10/24/2019 | Price change | $629,900-1.6%$232/sqft |
Source: EXP REALTY LLC #O5789524 Report a problem | ||
| 9/24/2019 | Price change | $639,900-1.5%$236/sqft |
Source: EXP REALTY LLC #O5789524 Report a problem | ||
| 8/12/2019 | Price change | $649,900-2.2%$239/sqft |
Source: EXP REALTY LLC #O5789524 Report a problem | ||
| 7/1/2019 | Price change | $664,500-1.5%$245/sqft |
Source: EXP REALTY LLC #O5789524 Report a problem | ||
| 6/24/2019 | Price change | $674,500-2.1%$249/sqft |
Source: EXP REALTY LLC #O5789524 Report a problem | ||
| 6/14/2019 | Price change | $689,000+6.9%$254/sqft |
Source: EXP REALTY LLC #O5789524 Report a problem | ||
| 5/8/2019 | Price change | $644,500-5.9%$237/sqft |
Source: Owner Report a problem | ||
| 5/6/2019 | Price change | $685,185+6.3%$252/sqft |
Source: Owner Report a problem | ||
| 4/30/2019 | Listed for sale | $644,500+125%$237/sqft |
Source: Owner Report a problem | ||
| 5/17/2012 | Sold | $286,500-9%$106/sqft |
Source: Public Record Report a problem | ||
| 1/4/2012 | Listed for sale | $314,900-1.3%$116/sqft |
Source: Homevest Realty #O5042113 Report a problem | ||
| 9/2/2011 | Listing removed | $319,000+95.7%$118/sqft |
Source: Homevest Realty #O5042113 Report a problem | ||
| 3/10/2010 | Sold | $163,000-71.2%$60/sqft |
Source: Public Record Report a problem | ||
| 9/12/2006 | Sold | $565,000+43.8%$208/sqft |
Source: Public Record Report a problem | ||
| 8/15/2005 | Sold | $393,000+13.9%$145/sqft |
Source: Public Record Report a problem | ||
| 2/6/2004 | Sold | $345,000$127/sqft |
Source: Public Record Report a problem | ||
Public tax history
| Year | Property taxes | Tax assessment |
|---|---|---|
| 2024 | $13,419 -10.4% | $890,213 -10.6% |
| 2023 | $14,974 +61.7% | $995,908 +84.8% |
| 2022 | $9,260 +19.8% | $538,892 +10% |
| 2021 | $7,727 +7% | $489,902 +8.8% |
| 2020 | $7,221 +7.1% | $450,121 -0.5% |
| 2019 | $6,743 +0.2% | $452,409 +1.5% |
| 2018 | $6,732 | $445,581 +1.5% |
| 2017 | $6,732 +0.3% | $438,888 +1.7% |
| 2016 | $6,713 +1.7% | $431,362 +9.3% |
| 2015 | $6,601 +38.1% | $394,657 +45.4% |
| 2014 | $4,781 +8.9% | $271,418 +8.3% |
| 2013 | $4,391 +24.1% | $250,519 +25.1% |
| 2012 | $3,538 -1.4% | $200,286 -1.1% |
| 2011 | $3,589 +30.1% | $202,465 +26.1% |
| 2010 | $2,758 | $160,563 -49% |
| 2009 | -- | $314,820 -27.3% |
| 2008 | $7,101 -4.8% | $433,331 -5.4% |
| 2007 | $7,459 +20.8% | $458,225 +32.7% |
| 2006 | $6,177 +17.9% | $345,391 +21.8% |
| 2005 | $5,241 +200.9% | $283,642 +39.6% |
| 2004 | $1,742 +5.9% | $203,115 +0.9% |
| 2003 | $1,644 +3.1% | $201,370 +19.7% |
| 2002 | $1,594 +0.7% | $168,265 +3% |
| 2001 | $1,583 +3% | $163,316 +3.5% |
| 2000 | $1,537 | $157,750 |
Find assessor info on the county website
Neighborhood: 32789
Nearby homes
- $1,376,6005 bd3 ba3.1k sqft1355 Lyndale Blvd, Winter Park, FL 32789Off Market
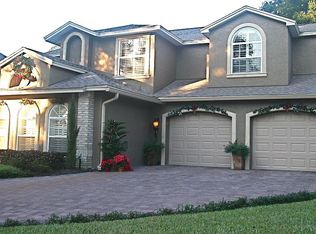
- $1,188,1345 bd4 ba3.8k sqft1451 Lyndale Blvd, Winter Park, FL 32789Off Market

- $1,042,5004 bd3 ba2.3k sqft1341 Lyndale Blvd, Winter Park, FL 32789Sold

- $725,0002 bd1 ba1.2k sqft1350 Ridgewood Ave, Winter Park, FL 32789Sold
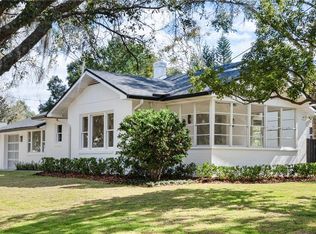
- $427,5002 bd1 ba1.2k sqft1350 Ridgewood Ave #2, Winter Park, FL 32789Off Market
- $1,732,2006 bd5 ba4.5k sqft1360 Lyndale Blvd, Winter Park, FL 32789Off Market
- $1,792,0005 bd4 ba3.4k sqft1346 Ridgewood Ave, Winter Park, FL 32789Off Market
- $693,9004 bd3 ba2.2k sqft1331 Lyndale Blvd, Winter Park, FL 32789Off Market
Nearby schools
GreatSchools rating
- 10/10Dommerich Elementary SchoolGrades: PK-5Distance: 1.9 mi
- 6/10Maitland Middle SchoolGrades: 6-8Distance: 2 mi
- 7/10Winter Park High SchoolGrades: 9-12Distance: 3 mi
Schools provided by the listing agent
- Elementary: Dommerich Elem
- Middle: Maitland Middle
- High: Winter Park High
Source: Stellar MLS. This data may not be complete. We recommend contacting the local school district to confirm school assignments for this home.
Get a cash offer in 3 minutes
Find out how much your home could sell for in as little as 3 minutes with a no-obligation cash offer.
Estimated market value
$1,305,100
Get a cash offer in 3 minutes
Find out how much your home could sell for in as little as 3 minutes with a no-obligation cash offer.
Estimated market value
$1,305,100
- Florida
- Orange County
- Winter Park
- 32789
- 1371 Lyndale Blvd
Nearby cities
Nearby neighborhoods
Nearby zip codes
Other Winter Park Topics
