There is something undeniably special about a home that has stood the test of time. In coveted Congress Park, this exceptional Denver Square has been thoughtfully updated, blending the craftsmanship and character buyers love with the functionality they seek. From the functional pocket doors to the built-in dining room hutch, original details remain front and center, while thoughtful stewardship has ensured the home lives as beautifully today as it did more than a century ago. A welcoming covered front porch sets the tone, leading into nearly 3,000 finished square feet spread across four levels. The main floor offers an easy connection between the living, dining, and kitchen areas. Quartz countertops, a Wolf range, Dacor refrigerator, Miele dishwasher, generous island seating, and a sizable pantry highlight the beautifully updated kitchen. A cleverly designed mudroom with built-in storage brings practicality to this historic home. Upstairs are three bedrooms plus a charming sun-filled office. The primary suite is complemented by an oversized walk-in closet with ample space to incorporate a future primary bathroom while still maintaining generous closet space. Above, the finished third floor provides valuable living space, ideal as a playroom, 2nd office, or potential fifth bedroom. The finished basement offers a rare bonus for a home of this era, featuring a separate exterior entrance, kitchenette, updated 3/4 bath, and private living space well-suited for guests, multigenerational living, or income-producing potential. Outside, a beautifully landscaped yard, multiple outdoor gathering spaces, full fencing and a detached two-car garage create an inviting outdoor setting that feels remarkably private. Enjoy a brand new boiler and water heater (2026) and central A/C. With neighborhood restaurants, coffee shops, and some of Denver's most beloved local destinations just blocks away, this is the kind of home that makes people fall in love with city living all over again.
Sold for $1,326,388
$1,326,388
1371 Milwaukee Street, Denver, CO 80206
5beds
3,146sqft
Single Family Residence
Built in 1911
4,760 Square Feet Lot
$1,363,300 Zestimate®
$422/sqft
$3,868 Estimated rent
Home value
$1,363,300
$1.25M - $1.49M
$3,868/mo
Zestimate® history
Owner options
List your home for rent
$3,868/mo
Rent Zestimate®
Find your next renter with Zillow Rental Manager. Plus, with online applications, you can quickly screen prospective tenants – for free.
$3,868/mo
Rent Zestimate®
Refinance and save
$6,149/mo
Est. payment
Refinancing to a lower rate could help reduce your monthly payments and save thousands over the life of the loan.
$6,149/mo
Est. payment
Explore your selling options
Work with a Zillow partner agent
Leverage their expertise and Zillow's premium Showcase listings to get your home seen by more buyers.
Get startedList with your own agent
Get your home in front of millions of buyers by listing it on Zillow.
Learn how to do itSell it yourself
Take full control of how buyers see your home on Zillow by listing For Sale by Owner (FSBO).
List your homeWhat's special
Full fencingPrimary suiteBeautifully landscaped yardDetached two-car garageBuilt-in dining room hutchWelcoming covered front porchCharming sun-filled office
Zillow last checked:
Listing updated:
Listed by:
Kylie Russell 303-521-7165 krussell@livsothebysrealty.com,
LIV Sotheby's International Realty
Bought with:
Elizabeth Richards, 40036962
LIV Sotheby's International Realty
Source: REcolorado as distributed by MLS GRID,MLS#: 3825841
Facts & features
Interior
Bedrooms & bathrooms
- Bedrooms: 5
- Bathrooms: 3
- Full bathrooms: 1
- 3/4 bathrooms: 1
- 1/2 bathrooms: 1
- Main level bathrooms: 1
Bedroom
- Description: Primary Bedroom + Huge Closet (Previous 4th Bedroom) With Custom Built-In Closet
- Features: Primary Suite
- Level: Upper
- Area: 276 Square Feet
- Dimensions: 11.5 x 24
Bedroom
- Level: Upper
- Area: 125 Square Feet
- Dimensions: 10 x 12.5
Bedroom
- Level: Upper
- Area: 143.75 Square Feet
- Dimensions: 11.5 x 12.5
Bedroom
- Description: Third Floor. Bedroom/Flex Space.
- Level: Upper
- Area: 159.5 Square Feet
- Dimensions: 11 x 14.5
Bedroom
- Description: Bedroom/Flex Space. Private Access.
- Level: Basement
- Area: 241.5 Square Feet
- Dimensions: 11.5 x 21
Bathroom
- Level: Main
Bathroom
- Description: Original Clawfoot Tub
- Level: Upper
Bathroom
- Description: Recently Updated Bathroom
- Level: Basement
Bonus room
- Description: Kitchenette With Full Size Refrigerator, Sink And Beverage Refrigerator
- Level: Basement
- Area: 58 Square Feet
- Dimensions: 5.8 x 10
Dining room
- Description: Original Built-Ins And Pocket Doors
- Level: Main
- Area: 147.4 Square Feet
- Dimensions: 11 x 13.4
Kitchen
- Description: Beautifully Opened Up And Thoughtfully Designed
- Level: Main
- Area: 115.5 Square Feet
- Dimensions: 10.5 x 11
Laundry
- Description: Utility Room. Unfinished. New Boiler
- Level: Basement
- Area: 147 Square Feet
- Dimensions: 10.5 x 14
Living room
- Description: Original Fireplace, Wood Burning Operational
- Level: Main
- Area: 284.4 Square Feet
- Dimensions: 12 x 23.7
Mud room
- Description: Thoughtful Built-In Storage
- Level: Main
Office
- Description: Charming West Facing Office Full Of Windows
- Level: Upper
- Area: 75 Square Feet
- Dimensions: 7.5 x 10
Heating
- Hot Water
Cooling
- Attic Fan, Central Air
Appliances
- Included: Bar Fridge, Convection Oven, Dishwasher, Disposal, Dryer, Gas Water Heater, Microwave, Oven, Range, Range Hood, Refrigerator, Washer, Wine Cooler
- Laundry: In Unit
Features
- Built-in Features, Eat-in Kitchen, Entrance Foyer, Pantry, Quartz Counters, Smoke Free, Walk-In Closet(s), Wet Bar
- Flooring: Tile, Wood
- Windows: Window Coverings, Window Treatments
- Basement: Exterior Entry,Finished,Full,Interior Entry,Walk-Out Access
- Number of fireplaces: 2
- Fireplace features: Basement, Family Room, Living Room, Wood Burning
Interior area
- Total structure area: 3,146
- Total interior livable area: 3,146 sqft
- Finished area above ground: 2,290
- Finished area below ground: 636
Property
Parking
- Total spaces: 2
- Parking features: Garage
- Garage spaces: 2
Features
- Levels: Three Or More
- Patio & porch: Covered, Deck, Front Porch, Patio
- Exterior features: Private Yard
- Fencing: Full
Lot
- Size: 4,760 Square Feet
- Features: Landscaped, Level, Sprinklers In Front, Sprinklers In Rear
Details
- Parcel number: 501218020
- Zoning: U-RH-3A
- Special conditions: Standard
Construction
Type & style
- Home type: SingleFamily
- Architectural style: Denver Square
- Property subtype: Single Family Residence
Materials
- Brick
- Roof: Composition
Condition
- Updated/Remodeled
- Year built: 1911
Utilities & green energy
- Sewer: Public Sewer
- Water: Public
Community & HOA
Community
- Security: Carbon Monoxide Detector(s), Smoke Detector(s)
- Subdivision: Congress Park
HOA
- Has HOA: No
Location
- Region: Denver
Financial & listing details
- Price per square foot: $422/sqft
- Annual tax amount: $6,239
- Date on market: 6/4/2026
- Listing terms: Cash,Conventional,FHA,Jumbo,VA Loan
- Exclusions: Seller`s Personal Property And Staging Items. Inclusions: All Kitchen Appliances As Currently Installed, Washer And Dryer, All Front Porch And Backyard Patio Furniture, 3 Pedestal Planters, "hobbit House", Two Window A/C Units
- Ownership: Individual
Price history
| Date | Event | Price |
|---|---|---|
| 6/26/2026 | Sold | $1,326,388+6.1%$422/sqft |
Source:  REcolorado as distributed by MLS GRID #3825841 Report a problem REcolorado as distributed by MLS GRID #3825841 Report a problem | ||
| 6/6/2026 | Pending sale | $1,250,000$397/sqft |
Source: REcolorado as distributed by MLS GRID #3825841 Report a problem | ||
| 6/4/2026 | Listed for sale | $1,250,000$397/sqft |
Source: REcolorado as distributed by MLS GRID #3825841 Report a problem | ||
Public tax history
Tax history is unavailable.
Neighborhood: Congress Park
Nearby homes
- $1,088,3001 bd0 ba1.2k sqft1371 N Milwaukee St, Denver, CO 80206Off Market
- $978,5002 bd1 ba4.1k sqft2930 E 14th Ave, Denver, CO 80206Off Market
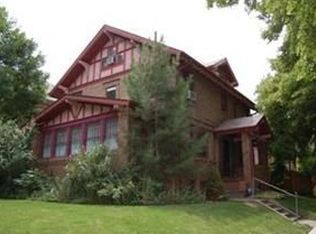
- $--3 bd1 ba1.5k sqft2930 E 14th Ave APT 1, Denver, CO 80206Off Market
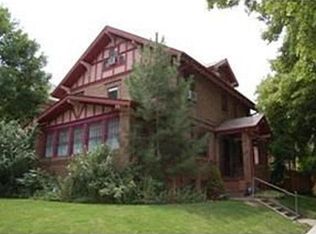
- $--2 bd1 ba790 sqft2930 E 14th Ave #B, Denver, CO 80206Off Market
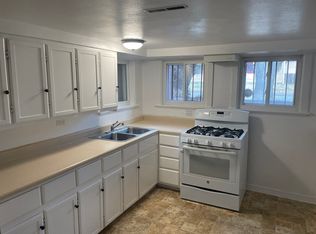
- $--2 bd1 ba800 sqft2930 E 14th Ave #3, Denver, CO 80206Off Market
- $1,154,0003 bd4 ba2.9k sqft1363 Milwaukee St, Denver, CO 80206Off Market
- $1,334,7003 bd4 ba3.1k sqft1355 Milwaukee St, Denver, CO 80206Off Market
- $1,276,5004 bd3 ba3.1k sqft1347 Milwaukee St, Denver, CO 80206Off Market
Nearby schools
GreatSchools rating
- 9/10Teller Elementary SchoolGrades: PK-5Distance: 0.5 mi
- 10/10Morey Middle SchoolGrades: 6-8Distance: 1.3 mi
- 7/10East High SchoolGrades: 9-12Distance: 0.3 mi
Schools provided by the listing agent
- Elementary: Teller
- Middle: Morey
- High: East
- District: Denver 1
Source: REcolorado as distributed by MLS GRID. This data may not be complete. We recommend contacting the local school district to confirm school assignments for this home.
Get a cash offer in 3 minutes
Find out how much your home could sell for in as little as 3 minutes with a no-obligation cash offer.
Estimated market value
$1,363,300
Get a cash offer in 3 minutes
Find out how much your home could sell for in as little as 3 minutes with a no-obligation cash offer.
Estimated market value
$1,363,300
- Colorado
- Denver County
- Denver
- 80206
- Congress Park
- 1371 Milwaukee Street
