Skip main navigation
New construction
  • $829,200

    1371 N Royal Ave, Front Royal, VA 22630

    6beds
    3,927sqft
    : 
    $4,961/mo
    Get pre-qualified
    Single Family Residence
    Built in 2026
    0.27 Acres Lot
    $825,300 Zestimate®
    $211/sqft
    $-- HOA

    What's special

    Private officeContemporary lightingTwo-car garageOversized two-car garageBlack countertopsAbundant recessed lightingCovered front porch
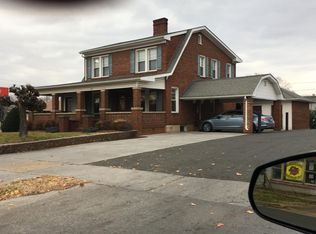
    Welcome to 1371 N Royal Avenue, a brand-new home offering nearly 4,000 square feet of beautifully finished living space across three levels. With 6 bedrooms, 4 full bathrooms, a fully finished walkout lower level, and a two-car garage, this home pairs a flexible floor plan with bold, modern finishes throughout. The main level immediately makes a statement with striking oversized tile flooring flowing through the expansive open living and dining areas. At the center of the home is a showstopping kitchen featuring sleek black cabinetry, illuminated glass-front upper cabinets, dramatic stone-look backsplash, black countertops, stainless steel appliances, and an oversized waterfall-edge island with seating and abundant workspace. A main-level bedroom and full bathroom add even more flexibility for guests, a private office, or multigenerational living. Upstairs are three bedrooms and two full bathrooms, including a spacious primary suite. The primary bathroom features a large dual-sink vanity, black countertops and fixtures, two individual mirrors, contemporary lighting, and an oversized tiled shower, creating a clean and modern retreat. The fully finished walkout lower level sets this home apart, offering two bedrooms, a full bathroom, generous recreation and living space, and a second fully functioning kitchen. Complete with cabinetry, expansive countertops, sink, and additional storage, this level provides an incredible setup for extended family, long-term guests, entertaining, or a separate living area while still feeling connected to the rest of the home. Additional highlights include abundant recessed lighting, modern black fixtures and hardware, a covered front porch, outdoor living space, and an oversized two-car garage. Conveniently located near Historic Downtown Front Royal with easy access to I-66, the Shenandoah River, Skyline Drive, Shenandoah National Park, wineries, breweries, shopping, dining, and endless outdoor recreation. With six bedrooms, four full baths, two kitchens, and finished living space on all three levels, 1371 N Royal Avenue offers a rare combination of space, style, and versatility in a brand-new home.
    21 days
    457
    19

    Zillow last checked:

    Listing updated:

    Listed by:

    Sonia Iqbal 703-209-0702,

    KW Metro Center 7032246000,

    Co-Listing Agent: Blanca Azucena Martinez 703-586-0420,

    KW Metro Center

    Source: Bright MLS,MLS#: VAWR2015144MLS Logo

      Facts & features

      Interior

      Bedrooms & bathrooms
      • Bedrooms: 6
      • Bathrooms: 4
      • Full bathrooms: 4
      • Main level bathrooms: 1
      • Main level bedrooms: 1
      Rooms
      • Room types: Living Room, Primary Bedroom, Bedroom 4, Bedroom 5, Kitchen, Den, Bedroom 1, Bedroom 6, Bathroom 1, Bathroom 3, Primary Bathroom, Full Bath
      Primary bedroom
      • Level: Upper
      Bedroom 1
      • Level: Main
      Bedroom 4
      • Level: Upper
      Bedroom 5
      • Level: Lower
      Bedroom 6
      • Level: Lower
      Primary bathroom
      • Level: Upper
      Bathroom 1
      • Level: Main
      Bathroom 3
      • Level: Upper
      Den
      • Level: Lower
      Other
      • Level: Upper
      Other
      • Level: Lower
      Kitchen
      • Level: Main
      Kitchen
      • Level: Lower
      Living room
      • Level: Main
      Heating
      • Central, Electric
      Cooling
      • Central Air, Electric
      Appliances
      • Included: Oven, Refrigerator, Washer, Dryer, Cooktop, Microwave, Dishwasher, Disposal, Range Hood, Stainless Steel Appliance(s), Water Heater, Electric Water Heater
      • Laundry: Dryer In Unit, Washer In Unit, Has Laundry
      Features
      • Bar, Bathroom - Walk-In Shower, Breakfast Area, Combination Kitchen/Dining, Dining Area, Open Floorplan, Kitchen - Gourmet, Kitchen Island, Primary Bath(s), Recessed Lighting, Upgraded Countertops
      • Flooring: Tile/Brick, Luxury Vinyl
      • Basement: Finished,Interior Entry,Walk-Out Access,Windows
      • Has fireplace: No
      Interior area
      • Total structure area: 3,927
      • Total interior livable area: 3,927 sqft
      • Finished area above ground: 2,727
      • Finished area below ground: 1,200
      Video & virtual tour

      Property

      Parking
      • Total spaces: 4
      • Parking features: Garage Faces Front, Concrete, Attached, Driveway
      • Attached garage spaces: 2
      • Uncovered spaces: 2
      Accessibility
      • Accessibility features: None
      Features
      • Levels: Three
      • Stories: 3
      • Patio & porch: Porch
      • Pool features: None
      • Has view: Yes
      • View description: Trees/Woods
      Lot
      • Size: 0.27 Acres
      • Features: Backs to Trees, Suburban, Unknown Soil Type
      Details
      • Additional structures: Above Grade, Below Grade
      • Parcel number: 20A36R2
      • Zoning: R1
      • Special conditions: Standard
      • Other equipment: None

      Construction

      Type & style
      • Home type: SingleFamily
      • Architectural style: Colonial
      • Property subtype: Single Family Residence
      Materials
      • Aluminum Siding, Stone
      • Foundation: Concrete Perimeter, Permanent
      • Roof: Shingle
      Condition
      • Excellent
      • New construction: Yes
      • Year built: 2026
      Details
      • Builder name: Acts Const & Maintenance Llc

      Utilities & green energy

      • Sewer: Public Sewer
      • Water: Public

      Community & HOA

      Community
      • Security: Smoke Detector(s)
      • Subdivision: Warren E Carson Est
      HOA
      • Has HOA: No
      Location
      • Region: Front Royal

      Financial & listing details

      • Price per square foot: $211/sqft
      • Tax assessed value: $41,100
      • Annual tax amount: $268
      • Date on market: 8/14/2026
      • Listing agreement: Exclusive Right To Sell
      • Ownership: Fee Simple
      • Road surface type: Black Top

        Estimated market value

        $825,300

        $784,000 - $867,000

        $4,846/mo

        Price history

        DateEventPrice
        8/14/2026Listed for sale$829,200+1128.4%$211/sqft
        Source: Bright MLS #VAWR2015144 Report a problem
        5/13/2025Sold$67,500$17/sqft
        Source: Bright MLS #VAWR2006216 Report a problem
        12/16/2024Contingent$67,500$17/sqft
        Source: Bright MLS #VAWR2006216 Report a problem
        8/3/2024Listed for sale$67,500$17/sqft
        Source: Bright MLS #VAWR2006216 Report a problem
        7/23/2024Listing removed--
        Source: Bright MLS #VAWR2006216 Report a problem
        8/3/2023Listed for sale$67,500$17/sqft
        Source: Bright MLS #VAWR2006216 Report a problem
        7/4/2023Listing removed$67,500$17/sqft
        Source: Bright MLS #VAWR2004936 Report a problem
        4/16/2023Listed for sale$67,500$17/sqft
        Source: Bright MLS #VAWR2004936 Report a problem
        3/1/2023Contingent$67,500$17/sqft
        Source: Bright MLS #VAWR2004936 Report a problem
        1/29/2023Listed for sale$67,500$17/sqft
        Source: Bright MLS #VAWR2004936 Report a problem

        Public tax history

        YearProperty taxesTax assessment
        2025$197 -19.2%$41,100 -10.7%
        2024$244 +8.2%$46,000
        2023$225 -14%$46,000 +15%
        2022$262 $40,000
        2021$262 $40,000
        2020-- $40,000
        2019$262 +13.4%$40,000 +14.3%
        2018$231 +6.5%$35,000
        2017$217 $35,000
        2016-- $35,000
        2015-- $35,000
        2014-- $35,000
        2013-- $35,000
        2012-- $35,000
        2011-- $35,000 -65%
        2010-- $100,000
        2009-- $100,000
        2008-- $100,000
        Find assessor info on the county website

        Monthly payment

        Est. payment

        Payment breakdown

        Explore the cost of this home by adjusting the details. Changes won't be saved.
        All calculations are estimates and provided by Zillow, Inc. for informational purposes only. Actual amounts may vary.
        HOA fees may include property taxes on listings classified as Co-Ops. Contact the listing agent and/or owner for fee details.
        See how much you could borrow to make a competitive offer.

        Climate risks

        Neighborhood: 22630

        Getting around

        54 / 100
        Somewhat Walkable
        32 / 100
        Somewhat Bikeable

        Nearby schools

        GreatSchools rating
        Schools provided by the listing agent
        • District: Warren County Public Schools

        Source: Bright MLS. This data may not be complete. We recommend contacting the local school district to confirm school assignments for this home.

        A local agent can set up tours, give advice and negotiate with sellers.

        Browse local experts