Skip main navigation
Sold
  • $345,000

    1371 NE Orenco Station Pkwy APT 12, Hillsboro, OR 97124

    1beds
    990sqft
    Residential, Condominium
    Built in 1999
    -- sqft lot
    $316,200 Zestimate®
    $348/sqft
    $1,787 Estimated rent

    Home value

    $316,200

    $300,000 - $332,000

    $1,787/mo

    Zestimate® history
    Loading
    Loading...

    Owner options

    List your home for rent

    $1,787/mo

    Rent Zestimate®

    Find your next renter with Zillow Rental Manager. Plus, with online applications, you can quickly screen prospective tenants – for free.

    Learn more

    $1,787/mo

    Rent Zestimate®

    Refinance and save

    $2,542/mo

    Est. payment

    Refinancing to a lower rate could help reduce your monthly payments and save thousands over the life of the loan.

    See today's rates

    $2,542/mo

    Est. payment

    Explore your selling options

    Work with a Zillow partner agent

    Leverage their expertise and Zillow's premium Showcase listings to get your home seen by more buyers.

    Get started

    List with your own agent

    Get your home in front of millions of buyers by listing it on Zillow.

    Learn how to do it

    Sell it yourself

    Take full control of how buyers see your home on Zillow by listing For Sale by Owner (FSBO).

    List your home

    What's special

    Loft condominiumBuilt-in ovenOrenco station transit villageNewly renovated kitchenCustom cabinetsHigh ceilingsExpansive counter area
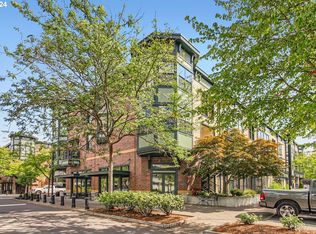
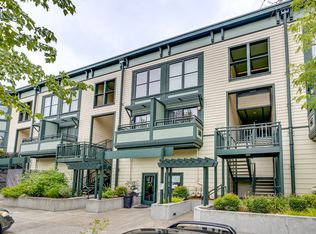
    A true gem in the coveted Orenco Station transit village located along Cornell Road, this loft condominium has quick access to the MAX stop and Intel, to shops (including New Seasons Market) and restaurants, and to a variety of parks (including dog parks). The main level features high ceilings and a newly renovated kitchen with custom cabinets that extend as bookshelves into the living/dining space, an expansive counter area with induction cooktop, built-in oven and refrigerator/freezer. The lofted upper level has the owner?s suite and a space within the bay window to use as an office or casual seating.

    Zillow last checked:

    Listing updated:

    Listed by:

    Jordan Matin 503-447-3599,

    Matin Real Estate,

    Phong Tran 971-329-6801,

    Matin Real Estate

    Bought with:

    Danell Stevens, 201214640

    Premiere Property Group, LLC

    Source: RMLS (OR),MLS#: 23102592MLS Logo

    Facts & features

    Interior

    Bedrooms & bathrooms
    • Bedrooms: 1
    • Bathrooms: 1
    • Full bathrooms: 1
    Rooms
    • Room types: Office, Laundry, Storage, Dining Room, Family Room, Kitchen, Living Room, Primary Bedroom
    Primary bedroom
    • Features: Hardwood Floors, Loft, Bathtub With Shower
    • Level: Upper
    • Area: 143
    • Dimensions: 13 x 11
    Dining room
    • Features: Bay Window, Living Room Dining Room Combo
    • Level: Main
    • Area: 44
    • Dimensions: 11 x 4
    Kitchen
    • Features: Builtin Range, Dishwasher, E N E R G Y S T A R Qualified Appliances, Free Standing Refrigerator, Plumbed For Ice Maker
    • Level: Main
    • Area: 81
    • Width: 9
    Living room
    • Features: Bookcases, Builtin Features, Living Room Dining Room Combo, High Ceilings
    • Level: Main
    • Area: 272
    • Dimensions: 17 x 16
    Office
    • Features: Bay Window, Hardwood Floors
    • Level: Upper
    • Area: 85
    • Dimensions: 17 x 5
    Heating
    • Forced Air
    Cooling
    • Central Air
    Appliances
    • Included: Built In Oven, Convection Oven, Cooktop, Dishwasher, Free-Standing Refrigerator, Plumbed For Ice Maker, Stainless Steel Appliance(s), Washer/Dryer, Built-In Range, ENERGY STAR Qualified Appliances, Electric Water Heater
    • Laundry: Hookup Available, Laundry Room
    Features
    • Ceiling Fan(s), High Ceilings, Closet Organizer, Living Room Dining Room Combo, Bookcases, Built-in Features, Loft, Bathtub With Shower
    • Flooring: Concrete, Hardwood, Wood
    • Windows: Double Pane Windows, Bay Window(s)
    • Basement: None
    Interior area
    • Total structure area: 990
    • Total interior livable area: 990 sqft

    Property

    Parking
    • Total spaces: 1
    • Parking features: On Street, Condo Garage (Deeded), Detached
    • Garage spaces: 1
    • Has uncovered spaces: Yes
    Features
    • Levels: Two
    • Stories: 2
    • Entry location: Upper Floor
    Lot
    • Features: Commons, Level
    Details
    • Parcel number: R2089137

    Construction

    Type & style
    • Home type: Condo
    • Property subtype: Residential, Condominium
    Materials
    • Brick, Lap Siding
    • Foundation: Concrete Perimeter, Slab
    • Roof: Built-Up
    Condition
    • Approximately
    • New construction: No
    • Year built: 1999

    Utilities & green energy

    • Gas: Gas
    • Sewer: Public Sewer
    • Water: Public
    • Utilities for property: Cable Connected

    Community & HOA

    Community
    • Security: Fire Sprinkler System
    HOA
    • Has HOA: Yes
    • Amenities included: Commons, Exterior Maintenance, Maintenance Grounds, Trash
    • HOA fee: $450 monthly
    Location
    • Region: Hillsboro

    Financial & listing details

    • Price per square foot: $348/sqft
    • Tax assessed value: $362,350
    • Annual tax amount: $4,038
    • Date on market: 7/14/2023
    • Cumulative days on market: 67 days
    • Listing terms: Cash,Other
    • Road surface type: Paved

    Price history

    DateEventPrice
    10/19/2023Sold$345,000-4.2%$348/sqft
    Source: RMLS (OR) #23102592 Report a problem
    9/19/2023Pending sale$360,000$364/sqft
    Source: RMLS (OR) #23102592 Report a problem
    9/1/2023Listed for sale$360,000+73.9%$364/sqft
    Source: RMLS (OR) #23102592 Report a problem
    3/24/2016Sold$207,000+15%$209/sqft
    Source: Public Record Report a problem
    8/23/2012Sold$180,000-2.3%$182/sqft
    Source: RMLS (OR) #11401211 Report a problem
    3/28/2005Sold$184,250-7.6%$186/sqft
    Source: Public Record Report a problem
    12/20/2000Sold$199,500$202/sqft
    Source: Public Record Report a problem

    Public tax history

    YearProperty taxesTax assessment
    2025$4,288 +0.4%$261,390 +3%
    2024$4,273 +2.9%$253,780 +3%
    2023$4,151 +2.8%$246,390 +3%
    2022$4,039 +2%$239,220
    2021$3,957 +2.2%--
    2020$3,872 +3%$225,500 +3%
    2019$3,761 +4.5%$218,940
    2018$3,600 $218,940 +6.1%
    2017$3,600 +8.9%$206,380 +3%
    2016$3,305 $200,370 +12.1%
    2015$3,305 +13.6%$178,770 +3.7%
    2014$2,910 +4.7%$172,440 +4.1%
    2013$2,779 +5.5%$165,580 +5.2%
    2012$2,636 -3.3%$157,400 -4.1%
    2011$2,726 -15.8%$164,060 -14.4%
    2010$3,237 -2.8%$191,610 -7.1%
    2009$3,332 +5.5%$206,150 -13%
    2008$3,158 +0.4%$237,000 -0.3%
    2007$3,144 +18.8%$237,730 +0.8%
    2006$2,647 -0.3%$235,930 +1.2%
    2005$2,654 +1.9%$233,070 +6.7%
    2004$2,604 +3.1%$218,480 +7.3%
    2003$2,526 +2.1%$203,560 -0.9%
    2002$2,475 -0.5%$205,420 +3.6%
    2001$2,487 +208.9%$198,330 +171.4%
    2000$805 $73,070
    Find assessor info on the county website

    Neighborhood: 97124

    Nearby schools

    GreatSchools rating
    Schools provided by the listing agent
    • Elementary: West Union
    • Middle: Poynter
    • High: Liberty

    Source: RMLS (OR). This data may not be complete. We recommend contacting the local school district to confirm school assignments for this home.

    Get a cash offer in 3 minutes
    Find out how much your home could sell for in as little as 3 minutes with a no-obligation cash offer.
    Estimated market value
    $316,200
    Get a cash offer in 3 minutes
    Find out how much your home could sell for in as little as 3 minutes with a no-obligation cash offer.
    Estimated market value
    $316,200