Welcome to the Lemonwood Villas community in Upland. Situated at the end of a quiet cul-de-sac, this beautifully updated 4-bedroom, 3-bath home offers 2,004 square feet of bright, comfortable living with exceptional curb appeal and beautifully maintained landscaping in both the front and backyards.
From the moment you arrive, the home’s inviting exterior, mature greenery, vibrant plants, and manicured grounds create a warm and welcoming presence. The thoughtfully designed outdoor spaces offer a peaceful setting filled with character and pride of ownership.
Step inside to a warm and inviting layout filled with natural light, luxury vinyl plank flooring, and fresh interior paint throughout. Updated dual-pane windows enhance energy efficiency while giving the home a light, open feel from every room.
The upgraded kitchen features freshly refinished cabinetry, granite countertops, subway tile backsplash, stainless steel appliances, and a large over-the-sink window with a great view of the back patio.
This home offers a downstairs primary ensuite that provides convenience and privacy. There’s also a powder room downstairs, perfect for guests. Upstairs, two bedrooms have been thoughtfully combined into one expansive living space that functions like a second primary bedroom. The room has three large windows showcasing beautiful mountain views. The upstairs bathroom has also been fully remodeled with stylish, contemporary finishes, adding a fresh modern touch to the upper level.
Outside, enjoy a well-maintained backyard with a variety of mature fruit trees including avocado, apricot, nectarine, fig, mango, and peach, creating a unique and peaceful outdoor setting. Cleverly designed outdoor pet enclosures add flexibility for animal lovers or hobby space needs.
Located in the heart of Upland, close to great schools, parks, and shopping centers.
Sold for $775,000
Listed by: BERKSHIRE HATH HM SVCS CA PROP • Jake Gower • Contact: 909-485-2502
Bought with: Century 21 Masters
$775,000
1371 Orchard Cir, Upland, CA 91786
4beds
2,004sqft
Single Family Residence
Built in 1978
4,480 Square Feet Lot
$765,700 Zestimate®
$387/sqft
$3,925 Estimated rent
Home value
$765,700
$697,000 - $842,000
$3,925/mo
Zestimate® history
Owner options
List your home for rent
$3,925/mo
Rent Zestimate®
Find your next renter with Zillow Rental Manager. Plus, with online applications, you can quickly screen prospective tenants – for free.
$3,925/mo
Rent Zestimate®
Refinance and save
$5,355/mo
Est. payment
Refinancing to a lower rate could help reduce your monthly payments and save thousands over the life of the loan.
$5,355/mo
Est. payment
Explore your selling options
Work with a Zillow partner agent
Leverage their expertise and Zillow's premium Showcase listings to get your home seen by more buyers.
Get startedList with your own agent
Get your home in front of millions of buyers by listing it on Zillow.
Learn how to do itSell it yourself
Take full control of how buyers see your home on Zillow by listing For Sale by Owner (FSBO).
List your homeWhat's special
Mature greeneryThoughtfully designed outdoor spacesWell-maintained backyardFresh interior paint throughoutManicured groundsSubway tile backsplashVibrant plants
Zillow last checked:
Listing updated:
Listed by:
Jake Gower DRE #02212001 909-485-2502,
BERKSHIRE HATH HM SVCS CA PROP,
Antoinette Gower DRE #01944808,
BERKSHIRE HATH HM SVCS CA PROP
Bought with:
JOSEPH ROMERO, DRE #02080415
Century 21 Masters
Randy Horowitz, DRE #00642597
Century 21 Masters
Source: CRMLS,MLS#: CV26057147 Originating MLS: California Regional MLS
Originating MLS: California Regional MLSFacts & features
Interior
Bedrooms & bathrooms
- Bedrooms: 4
- Bathrooms: 3
- 3/4 bathrooms: 2
- 1/2 bathrooms: 1
- Main level bathrooms: 2
- Main level bedrooms: 1
Rooms
- Room types: Bedroom, Den, Entry/Foyer, Family Room, Kitchen, Laundry, Living Room, Primary Bathroom, Primary Bedroom, Dining Room
Primary bedroom
- Features: Primary Suite
Primary bedroom
- Features: Main Level Primary
Primary bedroom
- Features: Multiple Primary Suites
Bedroom
- Features: Bedroom on Main Level
Bathroom
- Features: Bathroom Exhaust Fan, Full Bath on Main Level, Linen Closet, Remodeled, Separate Shower, Upgraded, Walk-In Shower
Kitchen
- Features: Granite Counters, Kitchen/Family Room Combo, Remodeled, Updated Kitchen
Heating
- Central, Fireplace(s)
Cooling
- Central Air, ENERGY STAR Qualified Equipment, High Efficiency
Appliances
- Included: Dishwasher, ENERGY STAR Qualified Water Heater, Electric Cooktop, Electric Oven, Electric Range, Disposal, Microwave, Refrigerator, Self Cleaning Oven, Water To Refrigerator, Water Heater
- Laundry: Inside
Features
- Built-in Features, Ceiling Fan(s), Separate/Formal Dining Room, Granite Counters, High Ceilings, Open Floorplan, Pantry, Recessed Lighting, Two Story Ceilings, Bedroom on Main Level, Main Level Primary, Multiple Primary Suites, Primary Suite
- Flooring: Carpet, Laminate
- Windows: Blinds, Drapes, Screens
- Has fireplace: Yes
- Fireplace features: Family Room, Gas
- Common walls with other units/homes: No Common Walls
Interior area
- Total interior livable area: 2,004 sqft
Property
Parking
- Total spaces: 2
- Parking features: Concrete, Direct Access, Driveway Level, Door-Single, Driveway, Garage Faces Front, Garage, Garage Door Opener, Paved, On Street
- Attached garage spaces: 2
Accessibility
- Accessibility features: None
Features
- Levels: Two
- Stories: 2
- Entry location: 0
- Patio & porch: Concrete, Open, Patio
- Exterior features: Rain Gutters
- Pool features: None
- Spa features: None
- Fencing: Block,Stucco Wall,Vinyl
- Has view: Yes
- View description: City Lights, Mountain(s), Neighborhood
Lot
- Size: 4,480 Square Feet
- Features: 0-1 Unit/Acre, Back Yard, Cul-De-Sac, Drip Irrigation/Bubblers, Front Yard, Garden, Sprinklers In Rear, Sprinklers In Front, Landscaped, Near Park, Rocks, Sprinklers Timer, Sprinkler System, Yard
Details
- Parcel number: 1006211110000
- Special conditions: Standard
- Other equipment: Satellite Dish
Construction
Type & style
- Home type: SingleFamily
- Architectural style: Traditional
- Property subtype: Single Family Residence
Materials
- Block, Stucco
- Roof: Tile
Condition
- Turnkey
- New construction: No
- Year built: 1978
Utilities & green energy
- Sewer: Public Sewer
- Water: Public
- Utilities for property: Cable Connected, Electricity Connected, Natural Gas Connected, Sewer Connected, Water Connected
Green energy
- Energy efficient items: Water Heater
Community & HOA
Community
- Features: Curbs, Hiking, Street Lights, Sidewalks, Park
- Security: Security System, Carbon Monoxide Detector(s), Smoke Detector(s), Security Lights
HOA
- Has HOA: Yes
- Amenities included: Maintenance Grounds, Management
- HOA fee: $178 monthly
- HOA name: Lemonwood Villas
- HOA phone: 909-399-3103
Location
- Region: Upland
Financial & listing details
- Price per square foot: $387/sqft
- Tax assessed value: $141,399
- Date on market: 5/18/2026
- Cumulative days on market: 9 days
- Listing terms: Submit
- Road surface type: Paved
Price history
| Date | Event | Price |
|---|---|---|
| 6/26/2026 | Sold | $775,000+1.3%$387/sqft |
Source:  CRMLS #CV26057147 Report a problem CRMLS #CV26057147 Report a problem | ||
| 5/29/2026 | Pending sale | $765,000$382/sqft |
Source: BHHS broker feed #CV26057147 Report a problem | ||
| 5/28/2026 | Contingent | $765,000$382/sqft |
Source: CRMLS #CV26057147 Report a problem | ||
| 5/18/2026 | Listed for sale | $765,000$382/sqft |
Source: CRMLS #CV26057147 Report a problem | ||
Public tax history
| Year | Property taxes | Tax assessment |
|---|---|---|
| 2026 | -- | $141,399 +2% |
| 2025 | $1,687 +3.2% | $138,627 +2% |
| 2024 | $1,634 +1.6% | $135,909 +2% |
| 2023 | $1,608 +7.3% | $133,245 +2% |
| 2022 | $1,499 +0.5% | $130,683 +2% |
| 2021 | $1,492 +2.8% | $128,121 +1% |
| 2020 | $1,451 +0.4% | $126,807 +2% |
| 2019 | $1,445 +2.4% | $124,321 +2% |
| 2018 | $1,411 +3.1% | $121,883 +2% |
| 2017 | $1,369 | $119,493 +2% |
| 2016 | $1,369 +14.3% | $117,150 +1.5% |
| 2015 | $1,198 +2.4% | $115,390 +2% |
| 2014 | $1,170 | $113,130 +0.5% |
| 2013 | -- | $112,618 +2% |
| 2012 | -- | $110,410 +2% |
| 2011 | -- | $108,245 +0.8% |
| 2010 | -- | $107,436 -0.2% |
| 2009 | -- | $107,692 +2% |
| 2008 | -- | $105,581 +2% |
| 2007 | -- | $103,511 +2% |
| 2006 | -- | $101,482 +2% |
| 2005 | -- | $99,492 +2% |
| 2004 | -- | $97,541 +1.9% |
| 2003 | -- | $95,753 +2% |
| 2002 | -- | $93,875 +2% |
| 2001 | -- | $92,034 +2% |
| 2000 | -- | $90,229 |
Find assessor info on the county website
Neighborhood: 91786
Nearby homes
- $773,4004 bd2 ba2k sqft1375 Orchard Cir, Upland, CA 91786Off Market
- $656,3002 bd2 ba1.5k sqft1363 Orchard Cir, Upland, CA 91786Off Market
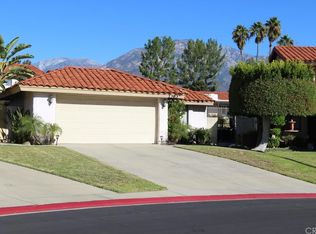
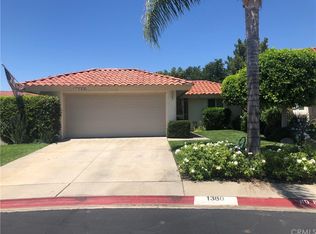
- $702,8002 bd2 ba1.5k sqft1380 Orchard Cir, Upland, CA 91786Off Market
- $674,8004 bd2 ba2k sqft1357 Orchard Cir, Upland, CA 91786Off Market
- $700,0003 bd2 ba1.5k sqft1372 Branch Cir, Upland, CA 91786Sold
- $692,1003 bd2 ba1.5k sqft1382 Branch Cir, Upland, CA 91786Off Market
- $685,0002 bd2 ba1.5k sqft1376 Branch Cir, Upland, CA 91786Sold
- $670,0004 bd2 ba2k sqft1351 Orchard Cir, Upland, CA 91786Off Market
Nearby schools
GreatSchools rating
- 7/10Sycamore Elementary SchoolGrades: K-6Distance: 0.5 mi
- 8/10Pioneer Junior High SchoolGrades: 7-8Distance: 1.5 mi
- 7/10Upland High SchoolGrades: 9-12Distance: 1.2 mi
Schools provided by the listing agent
- High: Upland
Source: CRMLS. This data may not be complete. We recommend contacting the local school district to confirm school assignments for this home.
Get a cash offer in 3 minutes
Find out how much your home could sell for in as little as 3 minutes with a no-obligation cash offer.
Estimated market value
$765,700
Get a cash offer in 3 minutes
Find out how much your home could sell for in as little as 3 minutes with a no-obligation cash offer.
Estimated market value
$765,700
- California
- San Bernardino County
- Upland
- 91786
- 1371 Orchard Cir
