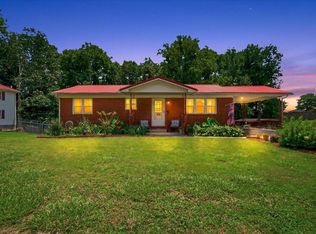
Welcome home to this spacious brick ranch nestled on approximately 1.5 fully fenced acres in a peaceful country setting! Offering 3 bedrooms with the potential for a 4th bedroom, 1.5 bathrooms, and plenty of room to spread out, this home combines comfort, convenience, and beautiful surroundings. Inside, you'll find two separate living areas, providing flexible space for entertaining, relaxing, or creating a home office or playroom. The large kitchen features an abundance of cabinetry, ample counter space, and attractive appliances, making meal preparation a breeze. Just off the kitchen is a generously sized dining area that's perfect for family gatherings and holiday meals. The full unfinished walkout basement offers endless possibilities for additional living space, a workshop, storage, or future expansion. Outside, enjoy the privacy and functionality of a detached carport, two storage sheds, and a spacious yard that's fully fenced for pets, children, or gardening. One of this property's most desirable features is its picturesque location, backing up to a beautiful farm with peaceful countryside views and the added assurance that no homes will be built behind you. Conveniently situated between Williamsburg and Corbin, Kentucky, you'll enjoy easy access to shopping, dining, schools, and healthcare. Outdoor enthusiasts will love being just 15 minutes from Cumberland Falls State Resort Park, where you can experience breathtaking waterfalls, scenic hiking trails, kayaking, whitewater rafting, ziplining, horseback riding, and countless outdoor adventures. If you're looking for country charm, scenic views, and room to grow—all within minutes of modern conveniences—this property is one you won't want to miss!
For sale
$225,000
1371 Prewitt Bend Rd, Williamsburg, KY 40769
3beds
1,800sqft
Single Family Residence
Built in ----
1.5 Acres Lot
$215,900 Zestimate®
$125/sqft
$-- HOA
What's special
Spacious brick ranchFull unfinished walkout basementGenerously sized dining areaDetached carportPeaceful countryside viewsTwo storage shedsLarge kitchen
- 32 days |
- 681 |
- 39 |
Likely to sell faster than
Zillow last checked:
Listing updated:
Listed by:
Lori K Marcum 606-682-8949,
Sester & Co Realty
Source: Imagine MLS,MLS#: 26018608
Facts & features
Interior
Bedrooms & bathrooms
- Bedrooms: 3
- Bathrooms: 2
- Full bathrooms: 1
- 1/2 bathrooms: 1
Primary bedroom
- Level: First
Primary bedroom
- Level: First
Bedroom 2
- Level: First
Bedroom 3
- Level: First
Primary bathroom
- Description: Half Bath
- Level: First
Bathroom 1
- Description: Full bathroom
- Level: First
Den
- Level: First
Dining room
- Level: First
Kitchen
- Level: First
Living room
- Level: First
Utility room
- Level: First
Heating
- Electric, Heat Pump, Natural Gas, Other
Cooling
- Electric, Heat Pump
Appliances
- Included: Dishwasher, Refrigerator, Range
- Laundry: Electric Dryer Hookup, Main Level, Washer Hookup
Features
- Breakfast Bar, Ceiling Fan(s)
- Flooring: Laminate, Tile
- Doors: Storm Door(s)
- Windows: Insulated Windows, Blinds
- Basement: Concrete,Unfinished,Walk-Out Access
- Has fireplace: No
Interior area
- Total structure area: 1,800
- Total interior livable area: 1,800 sqft
- Finished area above ground: 1,800
- Finished area below ground: 0
Video & virtual tour
Property
Parking
- Total spaces: 2
- Parking features: Detached Carport, Driveway
- Carport spaces: 2
- Has uncovered spaces: Yes
Features
- Levels: One
- Fencing: Chain Link
- Has view: Yes
- View description: Farm
Lot
- Size: 1.5 Acres
- Features: Few Trees
Details
- Additional structures: Shed(s)
- Parcel number: 0910000014.01
- Horses can be raised: Yes
Construction
Type & style
- Home type: SingleFamily
- Architectural style: Ranch
- Property subtype: Single Family Residence
Materials
- Brick Veneer
- Foundation: Block, Slab
- Roof: Metal
Utilities & green energy
- Sewer: Public Sewer
- Water: Public
- Utilities for property: Electricity Connected, Natural Gas Connected, Sewer Connected, Water Connected
Community & HOA
Community
- Subdivision: Rural
HOA
- Has HOA: No
Location
- Region: Williamsburg
Financial & listing details
- Price per square foot: $125/sqft
- Tax assessed value: $159,000
- Annual tax amount: $1,158
- Date on market: 7/16/2026
Estimated market value
$215,900
$205,000 - $227,000
$1,541/mo
Price history
| Date | Event | Price |
|---|---|---|
| 7/16/2026 | Listed for sale | $225,000+41.5%$125/sqft |
Source:  Imagine MLS #26018608 Report a problem Imagine MLS #26018608 Report a problem | ||
| 2/9/2022 | Sold | $159,000$88/sqft |
Source: Imagine MLS #20126154 Report a problem | ||
| 1/1/2022 | Contingent | $159,000$88/sqft |
Source: Imagine MLS #20126154 Report a problem | ||
| 12/13/2021 | Listed for sale | $159,000+60.6%$88/sqft |
Source: Imagine MLS #20126154 Report a problem | ||
| 7/29/2015 | Sold | $99,000-16.1%$55/sqft |
Source: Agent Provided Report a problem | ||
| 10/12/2014 | Listing removed | $118,000$66/sqft |
Source: Owner Report a problem | ||
| 7/14/2014 | Listed for sale | $118,000$66/sqft |
Source: Owner Report a problem | ||
Public tax history
| Year | Property taxes | Tax assessment |
|---|---|---|
| 2024 | $1,158 -2.4% | $159,000 |
| 2023 | $1,186 +0.5% | $159,000 +1.6% |
| 2022 | $1,180 +159.3% | $156,500 +58.1% |
| 2021 | $455 -4.6% | $99,000 |
| 2020 | $477 -0.1% | $99,000 |
| 2019 | $478 | $99,000 |
| 2018 | -- | $99,000 |
| 2017 | -- | $99,000 |
| 2016 | -- | $99,000 |
| 2015 | -- | $99,000 +1% |
| 2014 | $746 | $98,000 |
| 2010 | -- | $98,000 |
Find assessor info on the county website
Monthly payment
Est. payment
Payment breakdown
Explore the cost of this home by adjusting the details. Changes won't be saved.Climate risks
Neighborhood: 40769
Getting around
0 / 100
Car-DependentNearby schools
GreatSchools rating
- 8/10Whitley Central Intermediate SchoolGrades: 3-6Distance: 0.9 mi
- 8/10Whitley County Middle SchoolGrades: 7-8Distance: 1.3 mi
- 8/10Whitley County High SchoolGrades: 9-12Distance: 1.2 mi
Schools provided by the listing agent
- Elementary: Whitley Central
- Middle: Whitley County
- High: Whitley County
Source: Imagine MLS. This data may not be complete. We recommend contacting the local school district to confirm school assignments for this home.
- $31,000-- bd-- ba960 sqft1057 Prewitt Bend Rd, Williamsburg, KY 40769Off Market
- $197,6003 bd2 ba1.2k sqft1039 Prewitt Bend Rd, Williamsburg, KY 40769Off Market
- $1,000-- bd-- ba-- sqft1039 Prewitt Bend Rd, Williamsburg, KY 40769Off Market
- $96,3003 bd2 ba1.2k sqft1039 Prewitt Bend Rd, Williamsburg, KY 40769Off Market
- $131,330-- bd-- ba-- sqft1470 Prewitt Bend Rd, Williamsburg, KY 40769Off Market
- $6,900-- bd-- ba728 sqft1470 Prewitt Bend Rd, Williamsburg, KY 40769Off Market
- $417,4003 bd2 ba1.6k sqftPrewitt Bend Rd, Williamsburg, KY 40769Off Market
- $178,3002 bd1 ba724 sqftPrewitt Bend Rd, Williamsburg, KY 40769Off Market
A local agent can set up tours, give advice and negotiate with sellers.
A local lender can help you make sure your offer is ready when you are.
Similar homes
- $--3 bd1 ba1.2k sqft2888 N Highway 25 W, Williamsburg, KY 40769AuctionAuction.com 2
- $215,0003 bd2 ba1.7k sqft400 Buc Rd, Williamsburg, KY 40769For Sale

 MLS ID #26012479, Brandy Noe, Revolution Realty, LLC. Imagine MLS
 - $204,9003 bd2 ba1.7k sqft316 Mountain View Rd, Williamsburg, KY 40769For Sale
 MLS ID #26017384, Michael Campbell, RE/MAX On Main, Inc. Imagine MLS
 - $229,0003 bd2 ba1.1k sqft219W Haven Dr, Williamsburg, KY 40769For Sale
 MLS ID #26003082, Hannah Reynolds, Lockhart Realty Group, LLC. Imagine MLS
 - $285,0002 bd2 ba1.4k sqft5386 High St #25, Williamsburg, KY 40769For SaleMLS ID #26020778, Nathan Nolan, Shawn Rogers Realty, Inc. Imagine MLS
- $249,5004 bd2 ba1.7k sqft31 Cemetery Rd, Williamsburg, KY 40769For SaleMLS ID #26007380, Rocio Gonzalez, Freeman Brothers Realty LLC. Imagine MLS
- $--3 bd1 ba1k sqft10395 S Highway 25 W, Williamsburg, KY 40769AuctionAuction.com 2
- $285,0003 bd2 ba980 sqft245 Goldbug Church Rd, Williamsburg, KY 40769For SaleMLS ID #26019953, Nicholas F Greiwe, CENTURY 21 Advantage Realty. Imagine MLS
- $190,0003 bd2 ba1.5k sqft4900 E Kentucky Ln #904, Williamsburg, KY 40769For SaleMLS ID #26009059, Megan Stanaford, Black Diamond Realty. Imagine MLS
- $--3 bd2 ba1.2k sqft116 Feather Creek Rd, Williamsburg, KY 40769AuctionAuction.com 1
- $299,0004 bd3 ba2.4k sqft542 S 2nd St, Williamsburg, KY 40769For SaleMLS ID #26021608, Marcus D Kuhl, Sallie Davidson, Realtors. Imagine MLS
- $172,0003 bd2 ba1.2k sqft63 Green Valley Rd, Williamsburg, KY 40769For SaleMLS ID #26020064, Charlotte Ikerd, Key Players Real Estate. Imagine MLS
- $--4 bd3 ba2.1k sqft971 Tyes Ferry Rd, Rockholds, KY 40759AuctionServiceLink Auction
- $335,0004 bd3 ba2.4k sqft663 Redbird Rd, Williamsburg, KY 40769For SaleMLS ID #26003592, Bobby Joe Monhollen, Reliance One Realty. Imagine MLS
- $229,0003 bd2 ba1.2k sqft322 McKeehans Xing, Corbin, KY 40701For SaleMLS ID #26019103, Michael Campbell, RE/MAX On Main, Inc. Imagine MLS
- $235,0004 bd3 ba2k sqft1584 State Highway 3437, Gray, KY 40734For SaleMLS ID #26021566, Shawn W Rogers, Shawn Rogers Realty, Inc. Imagine MLS
- $199,9003 bd2 ba1.4k sqft176 Marsee Trl, Corbin, KY 40701For SaleMLS ID #26014129, Rachel Brown, Reliance One Realty. Imagine MLS
- $230,0003 bd2 ba1.4k sqft1968 Holly Grove Rd, Corbin, KY 40701For SaleMLS ID #26018581, Tiffany Edmondson, KY Real Estate Professionals, LLC. Imagine MLS
- $239,9003 bd2 ba1.9k sqft226 Bull Run Spur Rd, Barbourville, KY 40906For SaleMLS ID #26021318, Jonathan Evans, Action Realty. Imagine MLS
- $230,0003 bd2 ba1.1k sqft300 Scott Rd, Corbin, KY 40701For SaleMLS ID #26003039, Wes Williams, Williams Elite Realty. Imagine MLS
