Absolutely captivating 2-bedroom, 2.5-bathroom townhome featuring a plethora of impressive amenities. The stylish and practical wood plank flooring enhances the overall aesthetic. The updated kitchen showcases new cabinets, butcher block countertops, and a custom breakfast counter with pendant lights, creating an ideal entertaining space. The spacious kitchen boasts dark hardware and newer stainless appliances, inviting you to entertain. The generously sized family room accommodates larger furniture sets and connects seamlessly to the eating space and back deck via a sliding door, providing breathtaking views, open space/greenbelt, and spectacular sunsets—perfect for relaxing on warm summer nights. The main floor features a powder bath and a large closet. Upstairs, the primary bedroom offers a well-proportioned layout, an adjoining updated bath, and a walk-in closet with built-ins, serving as the ultimate owner's retreat. The guest bedroom is of ample size, and the updated guest bath adds to the appeal. The convenience of second-floor laundry completes the upper level. With neutral paint, newer flooring, dark hardware, and updated kitchen, this home has even more to offer than meets the eye. Conveniently situated in the Louisiana Purchase, this home provides effortless access to 225, I-70, and 470. The well-maintained community boasts a pool, tennis courts, and more. Nestled on a premium greenbelt lot, the home offers stunning mountain views! Don't miss the opportunity to explore all its features—schedule a viewing before it disappears from the market!
Sold for $385,000
$385,000
1371 S Cathay Court #103, Aurora, CO 80017
2beds
1,269sqft
Townhouse
Built in 1997
-- sqft lot
$321,000 Zestimate®
$303/sqft
$2,271 Estimated rent
Home value
$321,000
$305,000 - $337,000
$2,271/mo
Zestimate® history
Owner options
List your home for rent
$2,271/mo
Rent Zestimate®
Find your next renter with Zillow Rental Manager. Plus, with online applications, you can quickly screen prospective tenants – for free.
$2,271/mo
Rent Zestimate®
Refinance and save
$2,588/mo
Est. payment
Refinancing to a lower rate could help reduce your monthly payments and save thousands over the life of the loan.
$2,588/mo
Est. payment
Explore your selling options
Work with a Zillow partner agent
Leverage their expertise and Zillow's premium Showcase listings to get your home seen by more buyers.
Get startedList with your own agent
Get your home in front of millions of buyers by listing it on Zillow.
Learn how to do itSell it yourself
Take full control of how buyers see your home on Zillow by listing For Sale by Owner (FSBO).
List your homeWhat's special
Updated bathBack deckPremium greenbelt lotGenerously sized family roomNewer flooringWalk-in closetGuest bedroom
Zillow last checked:
Listing updated:
Listed by:
Gina Acosta 720-252-5880 ginaacosta@comcast.net,
Northside Real Estate Group LLC
Bought with:
Bobbi Holman
HomeSmart Realty
Source: REcolorado as distributed by MLS GRID,MLS#: 3806198
Facts & features
Interior
Bedrooms & bathrooms
- Bedrooms: 2
- Bathrooms: 3
- Full bathrooms: 2
- 1/2 bathrooms: 1
- Main level bathrooms: 1
Primary bedroom
- Description: Walk In Closet With Built Ins
- Level: Upper
- Area: 165 Square Feet
- Dimensions: 11 x 15
Bedroom
- Level: Upper
- Area: 110 Square Feet
- Dimensions: 10 x 11
Primary bathroom
- Level: Upper
Bathroom
- Level: Main
- Area: 25 Square Feet
- Dimensions: 5 x 5
Bathroom
- Level: Upper
- Area: 60 Square Feet
- Dimensions: 5 x 12
Dining room
- Description: Open Floor Plan
- Level: Main
- Area: 91 Square Feet
- Dimensions: 7 x 13
Family room
- Description: Spacious With Gorgeous Floors
- Level: Main
- Area: 154 Square Feet
- Dimensions: 11 x 14
Kitchen
- Description: Beautiful, Updated With Lots Of Cabinets
- Level: Main
- Area: 165 Square Feet
- Dimensions: 11 x 15
Laundry
- Description: Conveniently Located
- Level: Upper
Heating
- Forced Air
Cooling
- Central Air
Appliances
- Included: Dishwasher, Disposal, Microwave
Features
- Butcher Counters, Ceiling Fan(s), Open Floorplan, Walk-In Closet(s)
- Flooring: Carpet, Wood
- Has basement: No
Interior area
- Total structure area: 1,269
- Total interior livable area: 1,269 sqft
- Finished area above ground: 1,269
Property
Parking
- Total spaces: 1
- Parking features: Garage - Attached
- Attached garage spaces: 1
Features
- Levels: Two
- Stories: 2
- Entry location: Exterior Access
- Patio & porch: Deck
- Exterior features: Balcony
- Pool features: Indoor
- Fencing: None
- Has view: Yes
- View description: Mountain(s)
Lot
- Features: Greenbelt
Details
- Parcel number: 033868609
- Special conditions: Standard
Construction
Type & style
- Home type: Townhouse
- Property subtype: Townhouse
- Attached to another structure: Yes
Materials
- Frame
- Foundation: Concrete Perimeter
- Roof: Composition
Condition
- Updated/Remodeled
- Year built: 1997
Utilities & green energy
- Sewer: Public Sewer
- Water: Public
- Utilities for property: Cable Available, Electricity Connected, Phone Available
Community & HOA
Community
- Subdivision: Louisiana Purchase
HOA
- Has HOA: Yes
- Amenities included: Pool, Tennis Court(s)
- Services included: Exterior Maintenance w/out Roof, Maintenance Grounds, Water
- HOA fee: $309 monthly
- HOA name: Louisiana Purchase
- HOA phone: 303-232-9200
Location
- Region: Aurora
Financial & listing details
- Price per square foot: $303/sqft
- Tax assessed value: $373,800
- Annual tax amount: $1,842
- Date on market: 11/23/2023
- Listing terms: Cash,Conventional,FHA,VA Loan
- Exclusions: Fridge, Washer, Dryer And Seller's Personal Items
- Ownership: Individual
- Electric utility on property: Yes
- Road surface type: Paved
Price history
| Date | Event | Price |
|---|---|---|
| 12/20/2023 | Sold | $385,000-3.5%$303/sqft |
Source:  REcolorado as distributed by MLS GRID #3806198 Report a problem REcolorado as distributed by MLS GRID #3806198 Report a problem | ||
| 11/28/2023 | Pending sale | $399,000$314/sqft |
Source: REcolorado as distributed by MLS GRID #3806198 Report a problem | ||
| 11/24/2023 | Listed for sale | $399,000+52.3%$314/sqft |
Source: REcolorado as distributed by MLS GRID #3806198 Report a problem | ||
| 6/14/2019 | Sold | $262,000$206/sqft |
Source: YOUR CASTLE REAL ESTATE solds #9623325_80017_103 Report a problem | ||
| 5/5/2019 | Listed for sale | $262,000+101.7%$206/sqft |
Source: Opendoor #9623325 Report a problem | ||
| 10/25/2012 | Sold | $129,900$102/sqft |
Source: Public Record Report a problem | ||
| 8/30/2012 | Listed for sale | $129,900+15.1%$102/sqft |
Source: Equity Colorado #1124687 Report a problem | ||
| 4/12/1999 | Sold | $112,900+13.6%$89/sqft |
Source: Public Record Report a problem | ||
| 3/6/1998 | Sold | $99,350$78/sqft |
Source: Public Record Report a problem | ||
Public tax history
| Year | Property taxes | Tax assessment |
|---|---|---|
| 2025 | $1,954 +3.1% | $23,363 +14.6% |
| 2024 | $1,896 +2.9% | $20,395 -16.1% |
| 2023 | $1,842 -3.1% | $24,313 +32.5% |
| 2022 | $1,902 | $18,348 -2.8% |
| 2021 | -- | $18,876 +4.2% |
| 2020 | $1,887 +11.2% | $18,118 |
| 2019 | $1,696 | $18,118 +12.9% |
| 2018 | $1,696 +15% | $16,042 |
| 2017 | $1,476 | $16,042 +30.1% |
| 2016 | -- | $12,330 |
| 2015 | -- | $12,330 +56.2% |
| 2014 | $1,118 +50.4% | $7,896 -6.6% |
| 2013 | $744 | $8,450 |
| 2012 | -- | $8,450 |
| 2011 | $719 +1.1% | $8,450 -4.7% |
| 2010 | $711 -17.6% | $8,870 |
| 2009 | $864 | $8,870 -17.7% |
| 2008 | -- | $10,778 |
| 2007 | -- | $10,778 -10.4% |
| 2006 | -- | $12,035 |
| 2005 | -- | $12,035 -3.9% |
| 2002 | $961 +29.7% | $12,520 +33.3% |
| 2001 | $741 | $9,390 |
Find assessor info on the county website
Neighborhood: Side Creek
Nearby homes
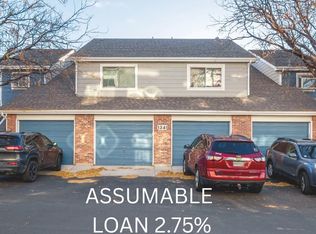
- $228,9102 bd2 ba1k sqft1341 S Cathay Ct APT 201, Aurora, CO 80017Sold
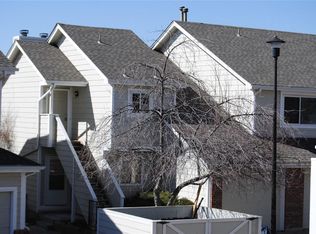
- $229,0001 bd1 ba734 sqft1351 S Cathay Ct APT 102, Aurora, CO 80017Sold

- $262,7002 bd2 ba1k sqft1351 S Cathay Ct APT 202, Aurora, CO 80017Off Market
- $187,7001 bd1 ba664 sqft1351 S Cathay Ct APT 101, Aurora, CO 80017Off Market
- $277,5002 bd2 ba1k sqft1351 S Cathay Ct APT 201, Aurora, CO 80017Off Market
- $185,3001 bd1 ba734 sqft1341 S Cathay Ct APT 101, Aurora, CO 80017Off Market
- $203,0001 bd1 ba734 sqft1341 S Cathay Ct APT 102, Aurora, CO 80017Off Market
- $271,5002 bd2 ba1k sqft1341 S Cathay Ct APT 202, Aurora, CO 80017Off Market
Nearby schools
GreatSchools rating
- 3/10Side Creek Elementary SchoolGrades: PK-5Distance: 1 mi
- 2/10Mrachek Middle SchoolGrades: 6-8Distance: 1.2 mi
- 6/10Rangeview High SchoolGrades: 9-12Distance: 1.4 mi
Schools provided by the listing agent
- Elementary: Side Creek
- Middle: Mrachek
- High: Rangeview
- District: Adams-Arapahoe 28J
Source: REcolorado as distributed by MLS GRID. This data may not be complete. We recommend contacting the local school district to confirm school assignments for this home.
Get a cash offer in 3 minutes
Find out how much your home could sell for in as little as 3 minutes with a no-obligation cash offer.
Estimated market value
$321,000
Get a cash offer in 3 minutes
Find out how much your home could sell for in as little as 3 minutes with a no-obligation cash offer.
Estimated market value
$321,000
- Colorado
- Arapahoe County
- Aurora
- 80017
- Side Creek
- 1371 S Cathay Court Unit 103
Nearby cities
Nearby neighborhoods
Nearby zip codes
Other Aurora Topics
