Welcome to this beautifully updated townhouse home in the desirable Kaleidoscope Community, located in the heart of Anaheim! This move-in ready residence features 2 spacious bedrooms, 1.5 bathrooms, and an open-concept floor plan designed for comfortable everyday living.
There are remodeled kitchen and bathrooms, remodel dual-pane windows, sliding glass door, recessed lights and central A/C. The inviting living room has a cozy fireplace and opens to a private patio, creating the perfect space for relaxing or entertaining. An indoor laundry room adds everyday convenience.
Enjoy the privacy of having no neighbors above or below, no neighbor in front. Parking includes a private enclosed one-car garage in front of the unit, plus one assigned parking space. Community including multiple swimming pools, spa, clubhouse, playground, and beautifully maintained greenbelts. Ideally situated just minutes from Disneyland, Downtown Disney, shopping, restaurants, entertainment, major freeways, and all that Anaheim has to offer. Whether you're looking for a primary residence, vacation home, or investment opportunity, this home offers an unbeatable combination of location, comfort, and value.
For sale
Listed by: Ascension Realty & Investments • Vui Nguyen • Contact: 714-300-8762
$545,000
1371 S Walnut St Unit 3006, Anaheim, CA 92802
2beds
920sqft
Condominium
Built in 1974
-- sqft lot
$546,200 Zestimate®
$592/sqft
$525/mo HOA
What's special
- 15 days |
- 566 |
- 34 |
Likely to sell faster than
Zillow last checked:
Listing updated:
Listed by:
Vui Nguyen DRE #02031516 714-300-8762,
Ascension Realty & Investments
Source: CRMLS,MLS#: PW26141737 Originating MLS: California Regional MLS
Originating MLS: California Regional MLSLoading...
Facts & features
Interior
Bedrooms & bathrooms
- Bedrooms: 2
- Bathrooms: 2
- Full bathrooms: 1
- 1/2 bathrooms: 1
- Main level bathrooms: 2
Rooms
- Room types: Bedroom, Kitchen, Laundry, Living Room, Primary Bathroom, Primary Bedroom, Other
Bedroom
- Features: All Bedrooms Up
Bathroom
- Features: Bathroom Exhaust Fan, Tub Shower
Kitchen
- Features: Quartz Counters
Other
- Features: Walk-In Closet(s)
Heating
- Heat Pump
Cooling
- Central Air
Appliances
- Included: Disposal, Gas Oven, Gas Range, Gas Water Heater, Microwave, Range Hood
- Laundry: Washer Hookup, Gas Dryer Hookup, Inside
Features
- High Ceilings, Open Floorplan, Quartz Counters, Recessed Lighting, All Bedrooms Up, Walk-In Closet(s)
- Flooring: Laminate, Tile
- Has fireplace: Yes
- Fireplace features: Living Room
- Common walls with other units/homes: 2+ Common Walls,No One Above,No One Below
Interior area
- Total interior livable area: 920 sqft
Property
Parking
- Total spaces: 2
- Parking features: Assigned, Door-Single, Garage Faces Front, Garage, No Driveway, One Space
- Garage spaces: 1
- Uncovered spaces: 1
Features
- Levels: Two
- Stories: 2
- Entry location: 1
- Patio & porch: Concrete, Patio
- Pool features: Association
- Has spa: Yes
- Spa features: Community
- Fencing: Brick
- Has view: Yes
- View description: Neighborhood
Lot
- Size: 2.05 Acres
- Features: Near Park
Details
- Parcel number: 93346128
- Special conditions: Standard
Construction
Type & style
- Home type: Condo
- Property subtype: Condominium
- Attached to another structure: Yes
Condition
- Turnkey
- New construction: No
- Year built: 1974
Utilities & green energy
- Sewer: Public Sewer
- Water: Public
- Utilities for property: Electricity Connected, Sewer Connected, Water Connected
Community & HOA
Community
- Features: Curbs, Park
- Subdivision: Kaleidoscope (Kale)
HOA
- Has HOA: Yes
- Amenities included: Clubhouse, Management, Playground, Pool, Trash, Water
- HOA fee: $525 monthly
- HOA name: Kaleidoscope
- HOA phone: 714-891-1522
Location
- Region: Anaheim
Financial & listing details
- Price per square foot: $592/sqft
- Tax assessed value: $437,456
- Annual tax amount: $5,368
- Date on market: 7/2/2026
- Cumulative days on market: 15 days
- Listing terms: Cash to New Loan,Conventional,VA Loan
- Exclusions: All staging furniture
Estimated market value
$546,200
$519,000 - $574,000
$2,781/mo
Price history
| Date | Event | Price |
|---|---|---|
| 7/3/2026 | Listed for sale | $545,000+36.3%$592/sqft |
Source:  CRMLS #PW26141737 Report a problem CRMLS #PW26141737 Report a problem | ||
| 1/11/2020 | Listing removed | $399,888$435/sqft |
Source: Coldwell Banker Res. Brokerage #PW19263089 Report a problem | ||
| 1/11/2020 | Listed for sale | $399,8880%$435/sqft |
Source: Coldwell Banker Res. Brokerage #PW19263089 Report a problem | ||
| 12/20/2019 | Sold | $400,000+0%$435/sqft |
Source:  CRMLS #PW19263089 Report a problem CRMLS #PW19263089 Report a problem | ||
| 11/26/2019 | Pending sale | $399,888$435/sqft |
Source: Coldwell Banker Residential Brokerage - Yorba Linda/Tustin #PW19263089 Report a problem | ||
| 11/13/2019 | Listed for sale | $399,888+17.6%$435/sqft |
Source: Coldwell Banker Residential Brokerage - Yorba Linda/Tustin #PW19263089 Report a problem | ||
| 5/5/2017 | Sold | $340,000-1.4%$370/sqft |
Source: Public Record Report a problem | ||
| 4/11/2017 | Pending sale | $345,000$375/sqft |
Source: First Team Real Estate #OC17044245 Report a problem | ||
| 4/4/2017 | Listed for sale | $345,000$375/sqft |
Source: First Team Real Estate #OC17044245 Report a problem | ||
| 3/4/2017 | Pending sale | $345,000$375/sqft |
Source: First Team Real Estate #OC17044245 Report a problem | ||
| 3/4/2017 | Price change | $345,000-1.4%$375/sqft |
Source: First Team Real Estate #OC17044245 Report a problem | ||
| 1/24/2017 | Price change | $349,900-2.5%$380/sqft |
Source: First Team Real Estate #OC16198288 Report a problem | ||
| 11/19/2016 | Price change | $359,000-1.4%$390/sqft |
Source: First Team Real Estate #OC16198288 Report a problem | ||
| 10/5/2016 | Price change | $364,000-2.9%$396/sqft |
Source: First Team Real Estate #OC16198288 Report a problem | ||
| 9/9/2016 | Listed for sale | $375,000+52.4%$408/sqft |
Source: First Team Real Estate #OC16198288 Report a problem | ||
| 12/5/2003 | Sold | $246,000+61.8%$267/sqft |
Source: Public Record Report a problem | ||
| 11/26/2001 | Sold | $152,000+162.1%$165/sqft |
Source: Public Record Report a problem | ||
| 2/27/1997 | Sold | $58,000+10.5%$63/sqft |
Source: Public Record Report a problem | ||
| 10/17/1995 | Sold | $52,500$57/sqft |
Source: Public Record Report a problem | ||
Public tax history
| Year | Property taxes | Tax assessment |
|---|---|---|
| 2025 | $5,368 +5.3% | $437,456 +2% |
| 2024 | $5,098 +2.1% | $428,879 +2% |
| 2023 | $4,992 +1.3% | $420,470 +2% |
| 2022 | $4,929 -0.2% | $412,226 +2% |
| 2021 | $4,938 -4.9% | $404,144 +1% |
| 2020 | $5,191 +5.6% | $400,000 +13.1% |
| 2019 | $4,917 +13.3% | $353,736 +2% |
| 2018 | $4,338 +21.1% | $346,800 +15.1% |
| 2017 | $3,582 | $301,361 +2% |
| 2016 | $3,582 +0.3% | $295,452 +1.5% |
| 2015 | $3,570 +41.7% | $291,015 +38.1% |
| 2014 | $2,520 | $210,800 +24% |
| 2013 | -- | $170,000 |
| 2012 | -- | $170,000 |
| 2011 | -- | $170,000 -2.3% |
| 2010 | -- | $174,000 |
Find assessor info on the county website
Monthly payment
Est. payment
Payment breakdown
Explore the cost of this home by adjusting the details. Changes won't be saved.Climate risks
Neighborhood: Southwest Anaheim
Nearby schools
GreatSchools rating
- 6/10Ross (Betsy) Elementary SchoolGrades: K-6Distance: 0.9 mi
- 2/10Ball Junior High SchoolGrades: 7-8Distance: 0.3 mi
- 4/10Loara High SchoolGrades: 9-12Distance: 0.8 mi
- $631,4002 bd1 ba920 sqft1371 S Walnut St UNIT 3304, Anaheim, CA 92802Off Market
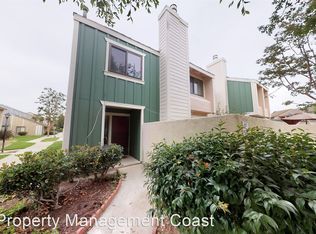
- $557,8002 bd2 ba1.1k sqft1371 S Walnut St UNIT 3303, Anaheim, CA 92802Off Market

- $555,4002 bd2 ba988 sqft1371 S Walnut St UNIT 3302, Anaheim, CA 92802Off Market
- $518,6002 bd1 ba921 sqft1371 S Walnut St UNIT 3301, Anaheim, CA 92802Off Market
- $547,9002 bd1 ba920 sqft1371 S Walnut St UNIT 3204, Anaheim, CA 92802Off Market
- $557,9002 bd2 ba988 sqft1371 S Walnut St UNIT 3203, Anaheim, CA 92802Off Market
- $572,0002 bd2 ba988 sqft1371 S Walnut St UNIT 3202, Anaheim, CA 92802Off Market
- $525,6002 bd1 ba920 sqft1371 S Walnut St UNIT 3201, Anaheim, CA 92802Off Market
A local agent can set up tours, give advice and negotiate with sellers.
Similar homes
- $684,9993 bd2 ba1.1k sqft1381 S Walnut St Unit 2105, Anaheim, CA 92802For Sale
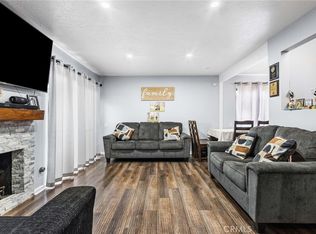 MLS ID #PW26027140, Jonathan Marani, eXp Realty of California Inc. CRMLS
 - $539,9902 bd1 ba923 sqft17230 Newhope St APT 211, Fountain Valley, CA 92708For Sale
 MLS ID #OC26125671, Mitchell Cameron, Mitchell Cameron, Broker. CRMLS
 - $510,0002 bd2 ba1k sqft1666 Puente Ave, Baldwin Park, CA 91706For Sale
 MLS ID #CV26147047, Briana Rizo, MERIDIAN CAPITAL REAL ESTATE. CRMLS
 - $535,0002 bd2 ba840 sqft1192 Mitchell Ave APT 3, Tustin, CA 92780For Sale
 MLS ID #PW26113261, Lizbeth Alonzo, BHHS CA Properties. CRMLS
 - $559,9002 bd1 ba968 sqft16865 Donwest, Tustin, CA 92780For SaleMLS ID #PW26060108, Anibal Osorno, Wall Street Real Estate. CRMLS
- $549,8002 bd2 ba980 sqft1425 Forest Glen Dr, Hacienda Heights, CA 91745For SaleMLS ID #WS26013525, TIM HUI, GRAND CITY REALTY, INC.. CRMLS
- $599,9002 bd2 ba1k sqft13420 La Jolla Cir Unit F, La Mirada, CA 90638For SaleMLS ID #PW26107570, Miran Chung, Uniti Realty. CRMLS
- $525,0002 bd2 ba1k sqft640 W Lambert Rd Unit 35, La Habra, CA 90631For SaleMLS ID #DW26109373, Iris Castillo, New Chapter Realty. CRMLS
- $629,0002 bd2 ba999 sqft20751 E Crest Ln, Walnut, CA 91789For SaleMLS ID #TR26143957, Eric Lin, Pinnacle Real Estate Group. CRMLS
- $645,0002 bd2 ba1.2k sqft444 Bryson Spgs, Costa Mesa, CA 92627For SaleMLS ID #OC26145467, John Nguyen, People Choice Real Estate. CRMLS
- $568,0002 bd3 ba1.3k sqft33 Wildflower Pl, Pomona, CA 91766For SaleMLS ID #TR26098133, Sunny Sheng, Re/Max Top Producers. CRMLS
- $570,0002 bd2 ba1k sqft564 N Bellflower Blvd Unit 315, Long Beach, CA 90814For SaleMLS ID #PW26053277, Speedy Watson, First Team Real Estate. CRMLS
- $529,9903 bd2 ba1.1k sqft1706 Puente Ave, Baldwin Park, CA 91706For SaleMLS ID #IV26060660, ED ALEJANDRE, LPT Realty Inc.. CRMLS
- $465,0002 bd2 ba980 sqft521 S Lyon St Unit 85, Santa Ana, CA 92701For SaleMLS ID #OC26108434, Veronica Ivy, HomeSmart, Evergreen Realty. CRMLS
- $535,0002 bd2 ba1k sqft4591 Orange Ave Unit 306, Long Beach, CA 90807For SaleMLS ID #RS26092203, Alex Gonzalez, Century 21 On Target. CRMLS
- $499,0002 bd2 ba934 sqft22874 Hilton Head Dr, Diamond Bar, CA 91765For SaleMLS ID #WS26130531, JANINE LEE, KO TAI REALTY. CRMLS
- $520,0002 bd3 ba1.2k sqft13515 Tracy St, Baldwin Park, CA 91706For SaleMLS ID #IV26125910, ANDY NGUYEN, RE/MAX CHAMPIONS. CRMLS
- $529,0002 bd2 ba980 sqft1437 Forest Glen Dr, Hacienda Heights, CA 91745For SaleMLS ID #TR26045225, Li Min Chuang, A Best Realtors. CRMLS
- $640,0002 bd2 ba1k sqft17661 Sergio Cir #Ci103, Huntington Beach, CA 92647For SaleMLS ID #OC26091766, Pat Kyaw, First Team Real Estate. CRMLS
- $420,0002 bd1 ba788 sqft22719 Lakeway Dr Unit 400, Diamond Bar, CA 91765For SaleMLS ID #OC26147640, Laura Ginn, Berkshire Hathaway HomeService. CRMLS
Local buyer's agents are ready to help
