Welcome to Your Dream Home!
This beautifully designed home offers the perfect combination of comfort, style, and functionality. From the moment you step inside, you'll be impressed by the spacious, open-concept layout that seamlessly connects the kitchen and family room—ideal for both everyday living and entertaining.
Key Features:
Open Kitchen to Family Room: The heart of the home, offering an inviting atmosphere for cooking, dining, and gathering with loved ones.
3 Bedrooms + Den: A versatile space that can easily be converted into a 4th bedroom, home office, or playroom to suit your needs.
Formal Living and Dining Room: Elegant and functional, perfect for hosting dinner parties or creating a quiet retreat for relaxation. Abundant Storage: Enjoy the convenience of a large walk-in laundry/pantry room plus ample closet and cabinet space throughout. Washer and Dryer Included: No need to worry about appliances they're already here and ready to go. Large Covered Patio & Premium Lot Size: Ideal for outdoor living, whether you're enjoying a quiet morning coffee or hosting summer BBQs with friends and family. Stainless Steel Appliances: Modern, sleek appliances in the kitchen make meal prep a breeze and add a stylish touch to the space. Sparkling Pebble-Tec Pool: The perfect backyard oasis to unwind and relax, especially during Arizona's warm weather. RV Gate & Large Side Yard: Store your RV, boat, or extra toys, with plenty of room for all your outdoor activities.
Gourmet Kitchen: Featuring a spacious island, generous cabinetry, and ample counter space this kitchen is a chef's dream. Luxurious Primary Bathroom: Double sinks, a linen closet, and a walk-in closet for added convenience and a touch of luxury.
Convenient Location: Quick and easy access to the Loop 202 San Tan Freeway, making your commute a breeze and offering close proximity to shopping, dining, and entertainment.
Whether you're hosting family gatherings, relaxing by the pool, or enjoying the beautiful Arizona outdoors, this home is perfect for those who appreciate both comfort and style.
Sold for $562,500
$562,500
1371 S WAYNE Drive, Chandler, AZ 85286
3beds
2baths
1,989sqft
Single Family Residence
Built in 2000
8,510 Square Feet Lot
$561,200 Zestimate®
$283/sqft
$2,498 Estimated rent
Home value
$561,200
$511,000 - $617,000
$2,498/mo
Zestimate® history
Owner options
List your home for rent
$2,498/mo
Rent Zestimate®
Find your next renter with Zillow Rental Manager. Plus, with online applications, you can quickly screen prospective tenants – for free.
$2,498/mo
Rent Zestimate®
Refinance and save
$3,491/mo
Est. payment
Refinancing to a lower rate could help reduce your monthly payments and save thousands over the life of the loan.
$3,491/mo
Est. payment
Explore your selling options
Work with a Zillow partner agent
Leverage their expertise and Zillow's premium Showcase listings to get your home seen by more buyers.
Get startedList with your own agent
Get your home in front of millions of buyers by listing it on Zillow.
Learn how to do itSell it yourself
Take full control of how buyers see your home on Zillow by listing For Sale by Owner (FSBO).
List your homeWhat's special
Sparkling pebble-tec poolOpen-concept layoutPremium lot sizeLarge covered patioGourmet kitchenAbundant storageStainless steel appliances
Zillow last checked:
Listing updated:
Listed by:
Sam Kassisieh 480-907-9700,
HomeSmart
Bought with:
Keith Stevens, SA629376000
Realty ONE Group
Janna Stevens, SA638664000
Realty ONE Group
Source: ARMLS,MLS#: 6910819
Facts & features
Interior
Bedrooms & bathrooms
- Bedrooms: 3
- Bathrooms: 2
Heating
- Natural Gas
Cooling
- Central Air
Appliances
- Included: Dryer, Washer, Refrigerator, Built-in Microwave, Dishwasher, Disposal
- Laundry: Inside
Features
- High Speed Internet, Double Vanity, Eat-in Kitchen, 9+ Flat Ceilings, No Interior Steps, Kitchen Island, Pantry, Full Bth Master Bdrm, Laminate Counters
- Flooring: Carpet, Laminate, Tile
- Windows: Double Pane Windows
- Has basement: No
- Has fireplace: No
Interior area
- Total structure area: 1,989
- Total interior livable area: 1,989 sqft
Property
Parking
- Total spaces: 4
- Parking features: RV Access/Parking, RV Gate, Garage Door Opener
- Garage spaces: 2
- Uncovered spaces: 2
Features
- Stories: 1
- Has private pool: Yes
- Pool features: Outdoor Pool
- Spa features: None
- Fencing: Block
Lot
- Size: 8,510 Square Feet
- Features: East/West Exposure, Sprinklers In Rear, Sprinklers In Front, Gravel/Stone Front, Gravel/Stone Back, Auto Timer H2O Front, Auto Timer H2O Back
Details
- Parcel number: 30330467
Construction
Type & style
- Home type: SingleFamily
- Architectural style: Ranch
- Property subtype: Single Family Residence
Materials
- Stucco, Wood Frame, Painted
- Roof: Tile
Condition
- Year built: 2000
Details
- Builder name: KAUFMAN & BROAD
Utilities & green energy
- Electric: 220 Volts in Kitchen
- Sewer: Public Sewer
- Water: City Water
Community & HOA
Community
- Features: Biking/Walking Path
- Subdivision: ARIZONA ESTATES
HOA
- Has HOA: Yes
- Services included: Maintenance Grounds
- HOA fee: $215 quarterly
- HOA name: Arizona Estates HOA
- HOA phone: 480-829-7408
Location
- Region: Chandler
Financial & listing details
- Price per square foot: $283/sqft
- Tax assessed value: $429,700
- Annual tax amount: $1,845
- Date on market: 3/8/2026
- Cumulative days on market: 36 days
- Listing terms: Cash,Conventional,FHA,VA Loan
- Ownership: Fee Simple
- Electric utility on property: Yes
Price history
| Date | Event | Price |
|---|---|---|
| 10/29/2025 | Sold | $562,500-3.8%$283/sqft |
Source:  ARMLS #6910819 Report a problem ARMLS #6910819 Report a problem | ||
| 10/1/2025 | Pending sale | $585,000$294/sqft |
Source: ARMLS #6910819 Report a problem | ||
| 8/26/2025 | Listed for sale | $585,000+155.5%$294/sqft |
Source: ARMLS #6910819 Report a problem | ||
| 3/29/2021 | Sold | $229,000+38.8%$115/sqft |
Source: Public Record Report a problem | ||
| 1/13/2012 | Sold | $165,000-8.3%$83/sqft |
Source: ARMLS #4671746 Report a problem | ||
| 12/17/2011 | Price change | $179,900+9%$90/sqft |
Source: West U.S.A. Realty #4671746 Report a problem | ||
| 12/8/2011 | Price change | $165,000-8.3%$83/sqft |
Source: American Central Real Estate Co. #4671746 Report a problem | ||
| 11/6/2011 | Listed for sale | $179,900+5%$90/sqft |
Source: American Central Real Estate Co. #4671746 Report a problem | ||
| 9/30/2011 | Sold | $171,355-45.4%$86/sqft |
Source: Public Record Report a problem | ||
| 8/26/2005 | Sold | $314,000+74.4%$158/sqft |
Source: Public Record Report a problem | ||
| 1/9/2004 | Sold | $180,000+9.9%$90/sqft |
Source: Public Record Report a problem | ||
| 5/31/2000 | Sold | $163,719$82/sqft |
Source: Public Record Report a problem | ||
Public tax history
| Year | Property taxes | Tax assessment |
|---|---|---|
| 2025 | $1,858 +1.4% | $42,970 -7.4% |
| 2024 | $1,833 +2.1% | $46,410 +113.1% |
| 2023 | $1,795 +3% | $21,774 -26.6% |
| 2022 | $1,743 -4.2% | $29,680 +10.9% |
| 2021 | $1,818 +4% | $26,760 +2.8% |
| 2020 | $1,749 +3.3% | $26,020 +11.4% |
| 2019 | $1,694 | $23,350 +5.7% |
| 2018 | $1,694 +7.3% | $22,100 +2.2% |
| 2017 | $1,578 +7.1% | $21,620 +1% |
| 2016 | $1,473 -5.1% | $21,410 +3.4% |
| 2015 | $1,552 | $20,710 +31.4% |
| 2014 | -- | $15,760 +23.5% |
| 2013 | -- | $12,760 -9.3% |
| 2012 | -- | $14,070 -7.6% |
| 2011 | -- | $15,220 -17.3% |
| 2010 | -- | $18,410 -17.8% |
| 2009 | -- | $22,400 -10.4% |
| 2008 | -- | $25,000 +8.7% |
| 2007 | -- | $23,000 +58.1% |
| 2006 | -- | $14,550 |
| 2005 | -- | $14,550 +9.4% |
| 2004 | -- | $13,300 |
| 2003 | -- | $13,300 +13.2% |
| 2002 | -- | $11,750 |
Find assessor info on the county website
Neighborhood: Arizona Estates
Nearby homes
- $567,8004 bd2 ba2.3k sqft1391 S Wayne Dr, Chandler, AZ 85286Off Market

- $614,3004 bd2 ba2.6k sqft1351 S Wayne Dr, Chandler, AZ 85286Off Market
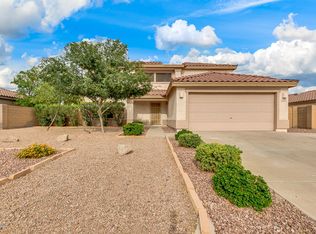
- $514,4003 bd2 ba1.6k sqft1411 S Wayne Dr, Chandler, AZ 85286Off Market
- $564,6004 bd2 ba1.9k sqft2165 E Longhorn Pl, Chandler, AZ 85286Off Market

- $592,4003 bd2 ba1.9k sqft1331 S Wayne Dr, Chandler, AZ 85286Off Market
- $502,400-- bd2 ba1.9k sqft2160 E Remington Pl, Chandler, AZ 85286Off Market
- $458,200-- bd2 ba1.4k sqft2253 E Longhorn Pl, Chandler, AZ 85286Off Market
- $442,1003 bd2 ba1.2k sqft2252 E Remington Pl, Chandler, AZ 85286Off Market
Nearby schools
GreatSchools rating
- 6/10Rudy G Bologna Elementary SchoolGrades: PK-6Distance: 1 mi
- 8/10Santan Junior High SchoolGrades: 7-8Distance: 3.5 mi
- 10/10Perry High SchoolGrades: 8-12Distance: 3.5 mi
Schools provided by the listing agent
- Elementary: Rudy G Bologna Elementary
- Middle: Santan Junior High School
- High: Perry High School
- District: Chandler Unified District #80
Source: ARMLS. This data may not be complete. We recommend contacting the local school district to confirm school assignments for this home.
Get a cash offer in 3 minutes
Find out how much your home could sell for in as little as 3 minutes with a no-obligation cash offer.
Estimated market value
$561,200
Get a cash offer in 3 minutes
Find out how much your home could sell for in as little as 3 minutes with a no-obligation cash offer.
Estimated market value
$561,200
- Arizona
- Maricopa County
- Chandler
- 85286
- Arizona Estates
- 1371 S WAYNE Drive
Nearby cities
Nearby neighborhoods
Nearby zip codes
Other Chandler Topics
