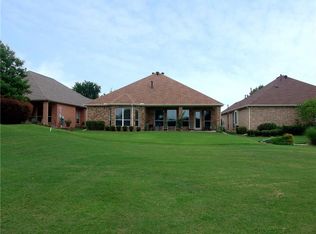
Welcome to your dream home on the 17th fairway of Heritage Ranch, a premier active adult community offering resort-style living at its finest. From the moment you walk in, you’ll be captivated by the breathtaking golf course views that frame the open and inviting floor plan. This 3-bedroom residence with a dedicated office and formal dining room blends comfort, style, and functionality. The updated kitchen opens seamlessly to the breakfast nook and spacious living room, where walls of windows showcase sweeping views of the fairway—perfect for entertaining or enjoying a quiet morning coffee. The spacious primary suite is a private retreat, complete with a sitting area and picture-perfect views of the greens. Wood floors flow throughout the main living areas, while the guest rooms provide comfort and privacy for family and friends. Step outside and discover what makes Heritage Ranch truly special. This vibrant 50+ community offers endless opportunities to connect, including golf, pickleball, swimming, water aerobics, bridge, and a full calendar of social activities. Whether you’re looking to stay active, make new friends, or simply relax in style, you’ll find it here.With its unbeatable setting on the golf course and the warm, welcoming lifestyle of Heritage Ranch, this home is more than a place to live—it’s a place to love. Come see it today and fall in love with your next chapter.
Sold
Price Unknown
1371 Shadow Creek Dr, Fairview, TX 75069
3beds
2,467sqft
Single Family Residence
Built in 2001
7,840 Square Feet Lot
$707,300 Zestimate®
$--/sqft
$2,929 Estimated rent
Home value
$707,300
$665,000 - $750,000
$2,929/mo
Zestimate® history
Owner options
List your home for rent
$2,929/mo
Rent Zestimate®
Find your next renter with Zillow Rental Manager. Plus, with online applications, you can quickly screen prospective tenants – for free.
$2,929/mo
Rent Zestimate®
Refinance and save
$885/mo
Est. payment
Refinancing to a lower rate could help reduce your monthly payments and save thousands over the life of the loan.
$885/mo
Est. payment
Explore your selling options
Work with a Zillow partner agent
Leverage their expertise and Zillow's premium Showcase listings to get your home seen by more buyers.
Get startedList with your own agent
Get your home in front of millions of buyers by listing it on Zillow.
Learn how to do itSell it yourself
Take full control of how buyers see your home on Zillow by listing For Sale by Owner (FSBO).
List your homeWhat's special
Wood floorsWalls of windowsBreathtaking golf course viewsSpacious primary suiteBreakfast nookUpdated kitchen
Zillow last checked:
Listing updated:
Listed by:
Tiffany Touchstone Hawkins 0460509 972-979-0978,
Douglas Elliman Real Estate 281-652-5588
Bought with:
Melissa Williamson
Keller Williams Realty Allen
Source: NTREIS,MLS#: 21037215
Facts & features
Interior
Bedrooms & bathrooms
- Bedrooms: 3
- Bathrooms: 2
- Full bathrooms: 2
Primary bedroom
- Features: Ceiling Fan(s), Sitting Area in Primary, Walk-In Closet(s)
- Level: First
- Dimensions: 16 x 16
Bedroom
- Features: Ceiling Fan(s), Walk-In Closet(s)
- Level: First
- Dimensions: 14 x 11
Bedroom
- Features: Ceiling Fan(s)
- Level: First
- Dimensions: 11 x 10
Primary bathroom
- Features: Built-in Features, Double Vanity, Garden Tub/Roman Tub, Sink, Separate Shower
- Level: First
- Dimensions: 10 x 10
Breakfast room nook
- Features: Eat-in Kitchen
- Level: First
- Dimensions: 11 x 11
Dining room
- Level: First
- Dimensions: 13 x 11
Kitchen
- Features: Breakfast Bar, Built-in Features, Granite Counters, Kitchen Island, Pantry
- Level: First
- Dimensions: 13 x 12
Laundry
- Features: Built-in Features
- Level: First
- Dimensions: 10 x 5
Living room
- Features: Built-in Features, Ceiling Fan(s), Fireplace
- Level: First
- Dimensions: 20 x 16
Office
- Features: Ceiling Fan(s)
- Level: First
- Dimensions: 15 x 11
Heating
- Central
Cooling
- Central Air
Appliances
- Included: Double Oven, Dishwasher, Gas Cooktop, Disposal, Microwave
- Laundry: Laundry in Utility Room
Features
- Built-in Features, Eat-in Kitchen, Granite Counters, Pantry, Walk-In Closet(s), Wired for Sound
- Flooring: Carpet, Ceramic Tile, Wood
- Windows: Shutters
- Has basement: No
- Number of fireplaces: 1
- Fireplace features: Family Room, Gas, Living Room
Interior area
- Total interior livable area: 2,467 sqft
Property
Parking
- Total spaces: 2
- Parking features: Epoxy Flooring, Garage Faces Front, Garage, Garage Door Opener
- Attached garage spaces: 2
Features
- Levels: One
- Stories: 1
- Patio & porch: Covered
- Pool features: None
Lot
- Size: 7,840 Square Feet
- Features: Greenbelt, On Golf Course
Details
- Parcel number: R470400E01001
Construction
Type & style
- Home type: SingleFamily
- Architectural style: Detached
- Property subtype: Single Family Residence
Materials
- Roof: Composition
Condition
- Year built: 2001
Utilities & green energy
- Sewer: Public Sewer
- Water: Public
- Utilities for property: Sewer Available, Water Available
Community & HOA
Community
- Senior community: Yes
- Subdivision: Heritage Ranch Add Ph I
HOA
- Has HOA: Yes
- Services included: All Facilities, Maintenance Grounds
- HOA fee: $885 quarterly
- HOA name: HOA of Heritage Ranch
- HOA phone: 972-886-4700
Location
- Region: Fairview
Financial & listing details
- Tax assessed value: $565,391
- Annual tax amount: $10,817
- Date on market: 8/20/2025
- Cumulative days on market: 9 days
Price history
| Date | Event | Price |
|---|---|---|
| 9/18/2025 | Sold | -- |
Source: NTREIS #21037215 Report a problem | ||
| 9/10/2025 | Pending sale | $725,000$294/sqft |
Source:  Douglas Elliman #21037215 Report a problem Douglas Elliman #21037215 Report a problem | ||
| 9/2/2025 | Contingent | $725,000$294/sqft |
Source: NTREIS #21037215 Report a problem | ||
| 8/20/2025 | Listed for sale | $725,000+81.7%$294/sqft |
Source: NTREIS #21037215 Report a problem | ||
| 3/4/2014 | Listing removed | $399,000$162/sqft |
Source: RE/MAX Town & Country #12094397 Report a problem | ||
| 2/23/2014 | Listed for sale | $399,000+11%$162/sqft |
Source: RE/MAX Town & Country #12094397 Report a problem | ||
| 10/31/2013 | Listing removed | $359,500$146/sqft |
Source: RE/MAX Town & Country #11984892 Report a problem | ||
| 9/17/2013 | Price change | $359,500-2.7%$146/sqft |
Source: RE/MAX Town & Country #11984892 Report a problem | ||
| 9/5/2013 | Price change | $369,500-1.5%$150/sqft |
Source: RE/MAX Town & Country #11984892 Report a problem | ||
| 7/6/2013 | Listed for sale | $375,000$152/sqft |
Source: RE/MAX Town & Country #11984892 Report a problem | ||
Public tax history
| Year | Property taxes | Tax assessment |
|---|---|---|
| 2025 | $10,076 -6.9% | $565,391 -6.1% |
| 2024 | $10,817 +2.7% | $602,251 +2.9% |
| 2023 | $10,531 +12.7% | $585,150 +27.1% |
| 2022 | $9,343 -6.3% | $460,305 -3.1% |
| 2021 | $9,973 +17.7% | $474,944 +20.8% |
| 2020 | $8,473 -3.3% | $393,061 -2.6% |
| 2019 | $8,766 +33.2% | $403,637 +3.9% |
| 2018 | $6,581 -1.2% | $388,314 -2.1% |
| 2017 | $6,664 | $396,667 +3% |
| 2016 | $6,664 +1.3% | $385,187 +10.3% |
| 2015 | $6,581 | $349,330 +9.9% |
| 2014 | $6,581 | $317,850 +10.9% |
| 2013 | -- | $286,578 -0.8% |
| 2012 | -- | $288,846 +1.4% |
| 2011 | -- | $284,815 -2.4% |
| 2010 | -- | $291,795 -0.8% |
| 2009 | -- | $294,049 +2% |
| 2008 | -- | $288,169 -0.2% |
| 2007 | -- | $288,711 -9% |
| 2006 | -- | $317,248 +14.2% |
| 2005 | -- | $277,815 +1.4% |
| 2004 | -- | $273,858 -15.1% |
| 2003 | -- | $322,390 +2.2% |
| 2002 | -- | $315,548 +886.1% |
| 2001 | -- | $32,000 |
Find assessor info on the county website
Neighborhood: 75069
Nearby homes
- $530,6003 bd2 ba2.2k sqft1373 Shadow Creek Dr, Fairview, TX 75069Off Market
- $711,0002 bd3 ba2.9k sqft1369 Shadow Creek Dr, Fairview, TX 75069Off Market

- $633,7003 bd3 ba2.8k sqft1367 Shadow Creek Dr, Fairview, TX 75069Off Market
- $484,9003 bd3 ba2.2k sqft1375 Shadow Creek Dr, Fairview, TX 75069Off Market
- $473,7002 bd2 ba2.1k sqft1367 Sagebrook Dr, Fairview, TX 75069Off Market
- $412,0002 bd2 ba1.8k sqft1372 Shadow Creek Dr, Fairview, TX 75069Off Market
- $567,7003 bd2 ba2.4k sqft1365 Shadow Creek Dr, Fairview, TX 75069Off Market
- $509,6003 bd2 ba2.4k sqft1377 Shadow Creek Dr, Fairview, TX 75069Off Market
Nearby schools
GreatSchools rating
- 9/10Sloan Creek Intermediate SchoolGrades: 5-6Distance: 0.9 mi
- 10/10Willow Springs Middle SchoolGrades: 7-8Distance: 3.4 mi
- 9/10Lovejoy High SchoolGrades: 9-12Distance: 2.5 mi
Schools provided by the listing agent
- Elementary: Lovejoy
- Middle: Willow Springs
- High: Lovejoy
- District: Lovejoy ISD
Source: NTREIS. This data may not be complete. We recommend contacting the local school district to confirm school assignments for this home.
Get a cash offer in 3 minutes
Find out how much your home could sell for in as little as 3 minutes with a no-obligation cash offer.
Estimated market value
$707,300
Get a cash offer in 3 minutes
Find out how much your home could sell for in as little as 3 minutes with a no-obligation cash offer.
Estimated market value
$707,300
- Texas
- Collin County
- Fairview
- 75069
- 1371 Shadow Creek Dr
Nearby cities
Nearby zip codes
Other Fairview Topics
