Castle Gate Construction presents their newest model! This open floor plan rambler features 3 bedrooms, 2 bathrooms, private master bath & walk-in closet, main floor laundry, and walk-in pantry and a walkout basement. This home is full of upgrades, including a fireplace with a custom wood surround and stone insert, laminate floor in the kitchen, living room, dining room and entry, quartz countertops in the kitchen and white granite countertops in the bathrooms, soft close cabinets and drawers, and tile floors in the primary bathroom and sits on a riverfront lot.
Closed
$556,800
1371 Southfork Dr SE, Hutchinson, MN 55350
3beds
2,320sqft
Single Family
Built in 2025
10,410 Square Feet Lot
$587,600 Zestimate®
$240/sqft
$2,527 Estimated rent
Home value
$587,600
$435,000 - $799,000
$2,527/mo
Zestimate® history
Owner options
List your home for rent
$2,527/mo
Rent Zestimate®
Find your next renter with Zillow Rental Manager. Plus, with online applications, you can quickly screen prospective tenants – for free.
$2,527/mo
Rent Zestimate®
Refinance and save
$3,574/mo
Est. payment
Refinancing to a lower rate could help reduce your monthly payments and save thousands over the life of the loan.
$3,574/mo
Est. payment
Explore your selling options
Work with a Zillow partner agent
Leverage their expertise and Zillow's premium Showcase listings to get your home seen by more buyers.
Get startedList with your own agent
Get your home in front of millions of buyers by listing it on Zillow.
Learn how to do itSell it yourself
Take full control of how buyers see your home on Zillow by listing For Sale by Owner (FSBO).
List your homeWhat's special
Riverfront lotWalk-in pantryOpen floor planPrivate master bathSoft close cabinetsQuartz countertopsWhite granite countertops
Zillow last checked:
Listing updated:
Listed by:
Daryl B Bonderson 612-963-5675,
Keller Williams Integrity NW
Bought with:
Zachary M. Baum
Hometown Realty, Inc
Source: NorthstarMLS as distributed by MLS GRID,MLS#: 6692695
Facts & features
Interior
Bedrooms & bathrooms
- Bedrooms: 3
- Bathrooms: 2
- Full bathrooms: 1
- 3/4 bathrooms: 1
Bedroom
- Level: Main
- Area: 210 Square Feet
- Dimensions: 15x14
Bedroom 2
- Level: Main
- Area: 154 Square Feet
- Dimensions: 14x11
Bedroom 3
- Level: Main
- Area: 154 Square Feet
- Dimensions: 14x11
Dining room
- Level: Main
- Area: 132 Square Feet
- Dimensions: 12x11
Family room
- Level: Lower
- Area: 420 Square Feet
- Dimensions: 21x20
Kitchen
- Level: Main
- Area: 168 Square Feet
- Dimensions: 14x12
Living room
- Level: Main
- Area: 345 Square Feet
- Dimensions: 15x23
Heating
- Forced Air, Fireplace(s)
Cooling
- Central Air
Appliances
- Included: Air-To-Air Exchanger, Dishwasher, Microwave, Range, Refrigerator, Stainless Steel Appliance(s)
- Laundry: Laundry Room, Main Level
Features
- Basement: Partially Finished,Walk-Out Access
- Number of fireplaces: 1
- Fireplace features: Gas
Interior area
- Total structure area: 3,452
- Total interior livable area: 2,320 sqft
- Finished area above ground: 1,726
- Finished area below ground: 594
Property
Parking
- Total spaces: 3
- Parking features: Attached, Garage Door Opener
- Attached garage spaces: 3
- Has uncovered spaces: Yes
Accessibility
- Accessibility features: None
Features
- Levels: One
- Stories: 1
- Has view: Yes
- View description: River
- Has water view: Yes
- Water view: River
- Waterfront features: River Front
Lot
- Size: 10,410 Square Feet
- Dimensions: 77 x 135
Details
- Foundation area: 1726
- Parcel number: 234550120
- Zoning description: Residential-Single Family
Construction
Type & style
- Home type: SingleFamily
- Property subtype: Single Family
Condition
- New construction: Yes
- Year built: 2025
Details
- Builder name: CASTLE GATE CONSTRUCTION INC
Utilities & green energy
- Gas: Natural Gas
- Sewer: City Sewer/Connected
- Water: City Water/Connected
Community & HOA
HOA
- Has HOA: No
Location
- Region: Hutchinson
Financial & listing details
- Price per square foot: $240/sqft
- Tax assessed value: $69,400
- Annual tax amount: $1,223
- Date on market: 3/27/2025
- Cumulative days on market: 98 days
- Road surface type: Paved
Price history
| Date | Event | Price |
|---|---|---|
| 7/31/2025 | Sold | $556,800+5.1%$240/sqft |
Source:  NorthstarMLS as distributed by MLS GRID #6692695 Report a problem NorthstarMLS as distributed by MLS GRID #6692695 Report a problem | ||
| 7/2/2025 | Pending sale | $529,900$228/sqft |
Source: NorthstarMLS as distributed by MLS GRID #6692695 Report a problem | ||
| 3/27/2025 | Listed for sale | $529,900$228/sqft |
Source: NorthstarMLS as distributed by MLS GRID #6692695 Report a problem | ||
| 3/27/2025 | Listing removed | $529,900$228/sqft |
Source: NorthstarMLS as distributed by MLS GRID #6647822 Report a problem | ||
| 1/10/2025 | Listed for sale | $529,900+7.1%$228/sqft |
Source: NorthstarMLS as distributed by MLS GRID #6647822 Report a problem | ||
| 7/14/2024 | Listing removed | $494,900$213/sqft |
Source: NorthstarMLS as distributed by MLS GRID #6553149 Report a problem | ||
| 6/13/2024 | Listed for sale | $494,900-1%$213/sqft |
Source: NorthstarMLS as distributed by MLS GRID #6553149 Report a problem | ||
| 4/8/2024 | Listing removed | -- |
Source:  FMARMLS #6186245 Report a problem FMARMLS #6186245 Report a problem | ||
| 4/27/2022 | Listed for sale | $499,900+1010.9%$215/sqft |
Source: NorthstarMLS as distributed by MLS GRID #6186245 Report a problem | ||
| 12/8/2021 | Listing removed | -- |
Source: NorthstarMLS as distributed by MLS GRID #5557028 Report a problem | ||
| 3/15/2021 | Sold | $45,000-9.8%$19/sqft |
Source: NorthstarMLS as distributed by MLS GRID #5557028 Report a problem | ||
| 2/12/2021 | Pending sale | $49,900$22/sqft |
Source: NorthstarMLS as distributed by MLS GRID #5557028 Report a problem | ||
| 4/24/2020 | Price change | $49,900+6.4%$22/sqft |
Source: Hometown Realty, Inc #5557028 Report a problem | ||
| 2/28/2020 | Price change | $46,900+17.5%$20/sqft |
Source: Hometown Realty, Inc #5211289 Report a problem | ||
| 7/18/2019 | Listed for sale | $39,900$17/sqft |
Source: Hometown Realty, Inc #5211289 Report a problem | ||
Public tax history
| Year | Property taxes | Tax assessment |
|---|---|---|
| 2025 | $1,228 +0.4% | $69,400 |
| 2024 | $1,223 +2.4% | $69,400 |
| 2023 | $1,194 +11.6% | $69,400 +4.8% |
| 2022 | $1,070 -5.3% | $66,200 +27.8% |
| 2021 | $1,130 -2.9% | $51,800 |
| 2020 | $1,164 +5.8% | $51,800 |
| 2019 | $1,100 | $51,800 |
| 2018 | $1,100 +2.4% | -- |
| 2017 | $1,074 +7.2% | -- |
| 2016 | $1,002 -1.2% | -- |
| 2015 | $1,014 | -- |
| 2014 | $1,014 +16.3% | -- |
| 2013 | $872 | -- |
| 2012 | -- | -- |
| 2010 | $826 -9.4% | -- |
| 2009 | $912 | -- |
Find assessor info on the county website
Neighborhood: 55350
Nearby homes
- $453,9002 bd2 ba2.1k sqft1365 Southfork Dr SE, Hutchinson, MN 55350Off Market

- $534,3000.298 Acres1377 Southfork Dr SE, Hutchinson, MN 55350Off Market
- $85,0000.416 Acres1359 Southfork Dr SE, Hutchinson, MN 55350Lot/Land
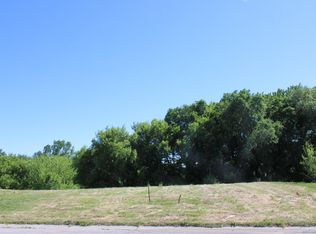
- $474,3004 bd3 ba2.8k sqft1383 Southfork Dr SE, Hutchinson, MN 55350Off Market
- $522,1003 bd3 ba2.2k sqft1389 Southfork Dr SE, Hutchinson, MN 55350Off Market
- $550,0004 bd3 ba3.3k sqft1353 Southfork Dr SE, Hutchinson, MN 55350Sold
- $439,9004 bd3 ba2.6k sqft1356 Southfork Dr SE, Hutchinson, MN 55350Pending
- $591,6124 bd3 ba2.7k sqft1395 Southfork Dr SE, Hutchinson, MN 55350Sold
Nearby schools
GreatSchools rating
- 9/10Hutchinson Park Elementary SchoolGrades: 4-5Distance: 1.9 mi
- 7/10Hutchinson Middle SchoolGrades: 6-8Distance: 1.9 mi
- 8/10Hutchinson Senior High SchoolGrades: 9-12Distance: 2.1 mi
Get a cash offer in 3 minutes
Find out how much your home could sell for in as little as 3 minutes with a no-obligation cash offer.
Estimated market value
$587,600
Get a cash offer in 3 minutes
Find out how much your home could sell for in as little as 3 minutes with a no-obligation cash offer.
Estimated market value
$587,600
- Minnesota
- McLeod County
- Hutchinson
- 55350
- 1371 Southfork Dr SE
Nearby cities
Nearby zip codes
Other Hutchinson Topics
