LOOK NO FURTHER. YOUR SPECIAL PIECE OF PARADISE IS HERE AND IT’S PRICED TO SELL!! IF YOU'RE INTERESTED IN A POOL HOME, AT ONE OF THE LOWEST PRICES AROUND, IN A GREAT COMMUNITY, YOUR SEARCH IS OVER!! THIS PRIVATE PRESERVE HOME IS A MUST-SEE! Experience Florida living in the WHITE SAND MODEL in Grand Palm, a truly unique community in Venice. This 3 BEDROOM, 2 BATH, PLUS DEN, POOL home features high ceilings, large rooms with an open floor plan offering the perfect blend of comfort and elegance. The GOURMET KITCHEN with granite counters, stainless steel appliances, and a large WALK-IN PANTRY is a chef's delight. The LARGE ISLAND invites family and friends to be part of the preparation or just to enjoy watching you create delicious meals. With the TRIPLE POCKET SLIDING DOORS allowing an abundance of daylight into the house ~ once opened the outdoor space is impressive, complete with a HEATED SALTWATER POOL and SPA with SIX JETS. The pool's THREE WATERFALLS, COLOR-CHANGING LIGHTS and DEEPWATER BENCH create the perfect ambiance for relaxation or entertaining while watching the MAGNIFICENT SUNSETS with this GORGEOUS WESTERN VIEW. The lanai is suitably equipped for dining, lounging, and even outdoor cooking with the natural gas bib hook up, so there is no need for a BBQ tank with propane. A new pool pump and salt chlorinator were installed two years ago. The retractable HURRICANE SHADES on the Lanai provide protection during inclement weather. Not much more to do than enjoy the OASIS around you. Inside, enjoy the NEW LUXURY VINYL FLOORING throughout the main part of the house and the NEW CARPETING in all bedrooms. What can be better than HIS and HER’S WALK-IN CLOSETS to add a touch of beauty and spaciousness to the Primary Bedroom. Unlike many developments in the area, GRAND PALM is an award-winning community that embraces nature, with 33% of the land preserved for green open space, including numerous lakes and preserves. With a LIFESTYLE DIRECTOR there are a range of activities including: 8 PICKLE BALL COURTS, Fitness and Health Center, Social Club, several resort style pools, a splash park and Adventure Playground for kids, basketball, tennis, bocce ball, and volleyball courts provide opportunities for enjoying sports. Pet owners appreciate the TWO DOG PARKS one for large dogs and one for smaller dogs and of course miles and miles of walking and bicycle trails. Country Club living without the Country Club price tag! The City of Venice meets the needs of all ages. It is one of the BEST DESTINATIONS for SNOWBIRDS or PLACES to RETIRE. Along with its TOP RATED SCHOOLS It’s an ideal location for families. You’re never far from the water and the white sandy beaches where Venice is known as the Shark Tooth Capital of the World. The proximity to downtown Venice and the charming historic district offers numerous shops as well as top rated restaurants and endless opportunities for entertainment. Conveniently located, there’s always something to do in Venice. Overall, this home in Grand Palm truly offers a SPECIAL FLORIDA LIVING EXPERIENCE, combining luxury, convenience, and natural beauty in a sought-after community. A perfect setting for your special place to relax, rewind and renew. Don’t delay, schedule a visit to get your taste of PARADISE.
Sold for $580,000
$580,000
1371 STILL RIVER DRIVE, VENICE, FL 34293
3beds
1,945sqft
Single Family Residence
Built in 2014
6,941 Square Feet Lot
$543,900 Zestimate®
$298/sqft
$5,117 Estimated rent
Home value
$543,900
$500,000 - $587,000
$5,117/mo
Zestimate® history
Owner options
List your home for rent
$5,117/mo
Rent Zestimate®
Find your next renter with Zillow Rental Manager. Plus, with online applications, you can quickly screen prospective tenants – for free.
$5,117/mo
Rent Zestimate®
Refinance and save
$3,949/mo
Est. payment
Refinancing to a lower rate could help reduce your monthly payments and save thousands over the life of the loan.
$3,949/mo
Est. payment
Explore your selling options
Work with a Zillow partner agent
Leverage their expertise and Zillow's premium Showcase listings to get your home seen by more buyers.
Get startedList with your own agent
Get your home in front of millions of buyers by listing it on Zillow.
Learn how to do itSell it yourself
Take full control of how buyers see your home on Zillow by listing For Sale by Owner (FSBO).
List your homeWhat's special
Zillow last checked:
Listing updated:
Listed by:
Linda Ware 941-525-0343,
EXIT KING REALTY 941-497-6060,
Anne Peshka 941-979-7779,
EXIT KING REALTY
Bought with:
Liz Van Osdol, 3606563
GRAND HOMES REAL ESTATE
Source: Stellar MLS,MLS#: N6132946 Originating MLS: Venice
Originating MLS: Venice
Facts & features
Interior
Bedrooms & bathrooms
- Bedrooms: 3
- Bathrooms: 2
- Full bathrooms: 2
Primary bedroom
- Features: Ceiling Fan(s), En Suite Bathroom, Exhaust Fan, Granite Counters, Shower No Tub, Tall Countertops, Water Closet/Priv Toilet, Walk-In Closet(s)
- Level: First
- Dimensions: 16.6x15.3
Bedroom 2
- Features: Ceiling Fan(s), Built-in Closet
- Level: First
- Dimensions: 12x10.11
Bedroom 3
- Features: Ceiling Fan(s), Built-in Closet
- Level: First
- Dimensions: 11.1x11
Den
- Features: Ceiling Fan(s)
- Level: First
- Dimensions: 11x11.5
Great room
- Features: Ceiling Fan(s)
- Level: First
- Dimensions: 15x23.9
Kitchen
- Features: Pantry
- Level: First
- Dimensions: 11x15.6
Heating
- Central, Electric
Cooling
- Central Air, Humidity Control
Appliances
- Included: Dishwasher, Disposal, Dryer, Gas Water Heater, Microwave, Range, Refrigerator, Washer
- Laundry: Electric Dryer Hookup, Inside, Laundry Room, Washer Hookup
Features
- Ceiling Fan(s), Coffered Ceiling(s), High Ceilings, Living Room/Dining Room Combo, Open Floorplan, Primary Bedroom Main Floor, Solid Wood Cabinets, Stone Counters
- Flooring: Carpet, Ceramic Tile, Laminate, Luxury Vinyl
- Doors: Sliding Doors
- Windows: Blinds, Drapes, Shades, Window Treatments, Hurricane Shutters, Hurricane Shutters/Windows
- Has fireplace: No
Interior area
- Total structure area: 2,668
- Total interior livable area: 1,945 sqft
Property
Parking
- Total spaces: 2
- Parking features: Garage Door Opener
- Attached garage spaces: 2
Features
- Levels: One
- Stories: 1
- Exterior features: Irrigation System, Lighting, Rain Gutters
- Has private pool: Yes
- Pool features: Chlorine Free, Heated, In Ground, Lighting, Salt Water, Screen Enclosure
- Has spa: Yes
- Spa features: In Ground
- Has view: Yes
- View description: Pool, Trees/Woods
- Waterfront features: Lake
Lot
- Size: 6,941 Square Feet
- Features: In County, Landscaped, Private, Sidewalk
Details
- Parcel number: 0758040360
- Zoning: SAPD
- Special conditions: None
Construction
Type & style
- Home type: SingleFamily
- Property subtype: Single Family Residence
Materials
- Block, Stucco
- Foundation: Slab
- Roof: Tile
Condition
- New construction: No
- Year built: 2014
Details
- Builder model: White Sand
- Builder name: Neal Communities
Utilities & green energy
- Sewer: Public Sewer
- Water: Public
- Utilities for property: Cable Connected, Electricity Connected, Natural Gas Connected, Phone Available, Public, Sewer Connected, Sprinkler Recycled, Street Lights, Underground Utilities, Water Connected
Green energy
- Energy efficient items: Appliances
- Water conservation: Irrig. System-Rainwater from Ponds
Community & HOA
Community
- Features: Lake, Association Recreation - Owned, Clubhouse, Deed Restrictions, Dog Park, Fitness Center, Gated Community - No Guard, Golf Carts OK, Irrigation-Reclaimed Water, Park, Playground, Pool, Sidewalks
- Security: Security System
- Pet fee: $0 monthly
- Subdivision: GRAND PALM PH 1B
HOA
- Has HOA: Yes
- Amenities included: Basketball Court, Clubhouse, Fence Restrictions, Fitness Center, Gated, Park, Pickleball Court(s), Playground, Pool, Recreation Facilities, Spa/Hot Tub, Tennis Court(s), Trail(s)
- Services included: Common Area Taxes, Community Pool, Reserve Fund, Manager, Pool Maintenance, Recreational Facilities
- HOA fee: $219 monthly
- HOA name: Jessica Norris
- HOA phone: 941-278-8738
- Second HOA name: CASTLE MANAGEMENT
Location
- Region: Venice
Financial & listing details
- Price per square foot: $298/sqft
- Tax assessed value: $456,200
- Annual tax amount: $7,307
- Date on market: 5/22/2024
- Cumulative days on market: 172 days
- Listing terms: Cash,Conventional,FHA,VA Loan
- Ownership: Fee Simple
- Total actual rent: 0
- Electric utility on property: Yes
- Road surface type: Paved, Asphalt
Price history
| Date | Event | Price |
|---|---|---|
| 12/16/2024 | Sold | $580,000-4.8%$298/sqft |
Source:  Stellar MLS #N6132946 Report a problem Stellar MLS #N6132946 Report a problem | ||
| 11/13/2024 | Pending sale | $608,999$313/sqft |
Source: Stellar MLS #N6132946 Report a problem | ||
| 10/24/2024 | Price change | $608,999-0.2%$313/sqft |
Source: Stellar MLS #N6132946 Report a problem | ||
| 9/10/2024 | Listed for sale | $609,999$314/sqft |
Source: Stellar MLS #N6132946 Report a problem | ||
| 9/9/2024 | Pending sale | $609,999$314/sqft |
Source: Stellar MLS #N6132946 Report a problem | ||
| 8/12/2024 | Price change | $609,999-6.2%$314/sqft |
Source: Stellar MLS #N6132946 Report a problem | ||
| 7/3/2024 | Price change | $650,000-3%$334/sqft |
Source: Stellar MLS #N6132946 Report a problem | ||
| 6/18/2024 | Price change | $670,000-1.9%$344/sqft |
Source: Stellar MLS #N6132946 Report a problem | ||
| 5/22/2024 | Listed for sale | $682,900+705.3%$351/sqft |
Source: Stellar MLS #N6132946 Report a problem | ||
| 12/9/2013 | Sold | $84,800$44/sqft |
Source: Public Record Report a problem | ||
Public tax history
| Year | Property taxes | Tax assessment |
|---|---|---|
| 2025 | $6,436 -12.1% | $456,200 -5.8% |
| 2024 | $7,320 +0.2% | $484,218 +10% |
| 2023 | $7,307 +8% | $440,198 +10% |
| 2022 | $6,767 +17.3% | $400,180 +10% |
| 2021 | $5,768 +5.6% | $363,800 +9.4% |
| 2020 | $5,463 -1.2% | $332,600 -2.7% |
| 2019 | $5,530 | $342,000 +5.7% |
| 2018 | $5,530 +4.4% | $323,500 +1.1% |
| 2017 | $5,296 +13.6% | $319,900 +14.7% |
| 2016 | $4,663 -4.3% | $278,900 +10.1% |
| 2015 | $4,873 +163.5% | $253,300 |
| 2014 | $1,849 | -- |
Find assessor info on the county website
Neighborhood: 34293
Nearby homes

- $520,0003 bd3 ba2.2k sqft1367 Still River Dr, Venice, FL 34293Sold
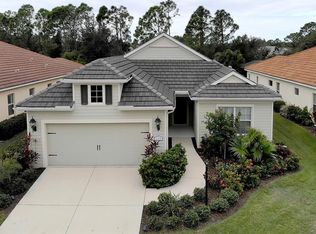
- $500,0003 bd2 ba2.1k sqft1375 Still River Dr, Venice, FL 34293Sold
- $571,7003 bd3 ba2.2k sqft1379 Still River Dr, Venice, FL 34293Off Market

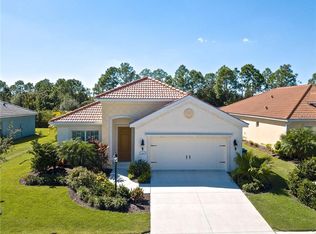
- $452,5003 bd2 ba1.7k sqft1383 Still River Dr, Venice, FL 34293Off Market
- $578,1002 bd2 ba1.8k sqft1378 Still River Dr, Venice, FL 34293Off Market
- $496,5003 bd2 ba2k sqft1374 Still River Dr, Venice, FL 34293Off Market
- $500,5003 bd2 ba2.2k sqft1382 Still River Dr, Venice, FL 34293Off Market
- $479,8002 bd2 ba1.8k sqft1370 Still River Dr, Venice, FL 34293Off Market
Nearby schools
GreatSchools rating
- 9/10Taylor Ranch Elementary SchoolGrades: PK-5Distance: 2 mi
- 7/10Venice Middle SchoolGrades: 6-8Distance: 0.6 mi
- 7/10Venice Senior High SchoolGrades: 9-12Distance: 6.1 mi
Schools provided by the listing agent
- Elementary: Taylor Ranch Elementary
- Middle: Venice Area Middle
- High: Venice Senior High
Source: Stellar MLS. This data may not be complete. We recommend contacting the local school district to confirm school assignments for this home.
Get a cash offer in 3 minutes
Find out how much your home could sell for in as little as 3 minutes with a no-obligation cash offer.
Estimated market value
$543,900
Get a cash offer in 3 minutes
Find out how much your home could sell for in as little as 3 minutes with a no-obligation cash offer.
Estimated market value
$543,900
- Florida
- Sarasota County
- Venice
- 34293
- 1371 STILL RIVER DRIVE
Nearby cities
Nearby neighborhoods
Nearby zip codes
Other Venice Topics
