Coming Soon listing, no showings. Move-in-ready 3-bedroom, 3-bath home ideally situated in the distinctive Old San Jose on the River community. Just add your own paint colors. Open/split floor plan.Extensive custom molding throughout. Enjoy a vibrant lifestyle and a chef-inspired gourmet kitchen with generous space for dinner parties and family gatherings. The open-concept floor plan fills the home with beautiful natural light. Thoughtful custom features will impress even the most discerning buyers, including a whole-house generator connected to natural gas with an automatic transfer switch; a gas fireplace with a custom mantel and quartz surround; a custom bar with a wine chiller, granite countertops, and dimmable lighting; and upgraded kitchen and dining room lighting. For an accepted executed offer the Seller will consider a generous seller to buyer closing credit for all new kitchen appliances for the buyer to purchase and install prior to moving in. Outdoor summer kitchen, updated bathrooms with marble and high-end lighting and fixtures, custom front door, extra storage added to the garage, and a private office/study. Generous mudroom/drop room with built in bench and Dutch door (half door) if you have a pet and want to keep them confined to the mudroom. Hurricane covers for all windows and doors except patio which has automatic down screens, lush landscaping and landscape lighting plus lots more! Did we mention the fifty-year tile roof? Community lifestyle includes; pool, fitness center, club house, fire pit, summer kitchen, dock with large pavilion and day slips and promenade along the St. John's River for evening strolls!
Coming soon
$849,000
1371 SUNSET VIEW Lane, Jacksonville, FL 32207
3beds
2,342sqft
Single Family Residence
Built in 2014
6,969 Square Feet Lot
$882,000 Zestimate®
$363/sqft
$275/mo HOA
What's special
- 8 days
- 772
- 63
Zillow last checked:
Listing updated:
Listed by:
Joe Collerd 904-238-0042,
BERKSHIRE HATHAWAY HOMESERVICES FLORIDA NETWORK REALTY 904-241-2417
Source: realMLS,MLS#: 2170790
Facts & features
Interior
Bedrooms & bathrooms
- Bedrooms: 3
- Bathrooms: 3
- Full bathrooms: 3
Heating
- Central, Electric, Heat Pump
Cooling
- Central Air, Electric
Appliances
- Included: Dishwasher, Disposal, Dryer, Electric Oven, Gas Range, Microwave, Refrigerator, Tankless Water Heater, Washer, Wine Cooler
- Laundry: Electric Dryer Hookup, Washer Hookup
Features
- Entrance Foyer, Kitchen Island, Open Floorplan, Pantry, Primary Bathroom -Tub with Separate Shower, Split Bedrooms, Walk-In Closet(s)
- Windows: Storm Shutters
- Number of fireplaces: 1
- Fireplace features: Gas
Interior area
- Total structure area: 3,250
- Total interior livable area: 2,342 sqft
Property
Parking
- Total spaces: 3
- Parking features: Garage Door Opener, Guest
- Garage spaces: 3
Features
- Levels: One
- Stories: 1
- Patio & porch: Covered, Patio
- Exterior features: Outdoor Kitchen
- Spa features: Community
- Fencing: Back Yard,Wrought Iron
Lot
- Size: 6,969 Square Feet
- Features: Dead End Street
Details
- Additional structures: Outdoor Kitchen
- Parcel number: 0991992120
- Zoning description: Residential
Construction
Type & style
- Home type: SingleFamily
- Architectural style: Cottage
- Property subtype: Single Family Residence
Materials
- Stucco
- Roof: Tile
Condition
- Updated/Remodeled
- New construction: No
- Year built: 2014
Utilities & green energy
- Sewer: Public Sewer
- Water: Public
- Utilities for property: Cable Connected, Electricity Connected, Natural Gas Connected, Sewer Connected, Water Connected
Community & HOA
Community
- Security: 24 Hour Security, Carbon Monoxide Detector(s), Firewall(s), Key Card Entry, Security Fence, Security Gate, Smoke Detector(s)
- Subdivision: Old San Jose
HOA
- Has HOA: Yes
- Amenities included: Pool, Clubhouse, Fitness Center
- HOA fee: $275 monthly
- HOA name: Old San Jose
Location
- Region: Jacksonville
Financial & listing details
- Price per square foot: $363/sqft
- Tax assessed value: $751,099
- Annual tax amount: $12,678
- Date on market: 10/23/2026
- Listing terms: Cash,Conventional,VA Loan
- Road surface type: Concrete
Estimated market value
$882,000
$829,000 - $935,000
$3,372/mo
Price history
| Date | Event | Price |
|---|---|---|
| 4/14/2021 | Sold | $725,000$310/sqft |
Source: Public Record Report a problem | ||
| 3/5/2021 | Pending sale | $725,000$310/sqft |
Source:  realMLS #1097825 Report a problem | ||
| 3/4/2021 | Listed for sale | $725,000+41.1%$310/sqft |
Source: realMLS #1097825 Report a problem | ||
| 4/4/2014 | Sold | $513,837$219/sqft |
Source: realMLS #711930 Report a problem | ||
Public tax history
| Year | Property taxes | Tax assessment |
|---|---|---|
| 2025 | $12,678 +15.8% | $662,212 +10% |
| 2024 | $10,949 +6.2% | $602,011 +6.9% |
| 2023 | $10,307 +8.9% | $563,227 +3.5% |
| 2022 | $9,461 +28.5% | $544,162 +20.6% |
| 2021 | $7,361 +0.9% | $451,254 +1.4% |
| 2020 | $7,297 +1% | $445,024 +2.3% |
| 2019 | $7,226 +1.1% | $435,019 +1.9% |
| 2018 | $7,144 | $426,908 -1.8% |
| 2017 | $7,144 -3% | $434,514 -5.1% |
| 2016 | $7,366 -7.2% | $457,996 +0.7% |
| 2015 | $7,938 -1% | $454,813 +203.2% |
| 2014 | $8,020 | $150,000 -25% |
| 2013 | -- | $200,000 |
Find assessor info on the county website
Monthly payment
Est. payment
Payment breakdown
Explore the cost of this home by adjusting the details. Changes won't be saved.Climate risks
Neighborhood: Miramar
Nearby schools
Schools provided by the listing agent
- Elementary: San Jose
- Middle: Alfred Dupont
- High: Terry Parker
Source: realMLS. This data may not be complete. We recommend contacting the local school district to confirm school assignments for this home.
- $1,219,9004 bd4 ba3.6k sqft1365 Sunset View Ln, Jacksonville, FL 32207Off Market
- $600,6003 bd2 ba1.9k sqft1379 Sunset View Ln, Jacksonville, FL 32207Off Market
- $638,8003 bd3 ba2k sqft1381 Sunset View Ln, Jacksonville, FL 32207Off Market

- $243,900-- bd2 ba128 sqft1375 Heritage Manor Dr, Jacksonville, FL 32207Off Market
Similar homes
- $775,0003 bd3 ba2.7k sqft2715 Parental Home Rd, Jacksonville, FL 32216For Sale
 MLS ID #117776, Brittany Fournier, ERA FERNANDINA BEACH REALTY. AINCAR
- $715,0004 bd2 ba1.6k sqft1305 PINETREE Road, Jacksonville, FL 32207For Sale
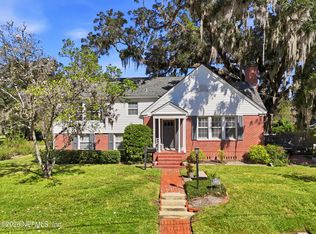 MLS ID #2171439, LOAN THI HANSON. realMLS
- $872,0004 bd3 ba2.6k sqft2329 BELOTE Place, Jacksonville, FL 32207For Sale
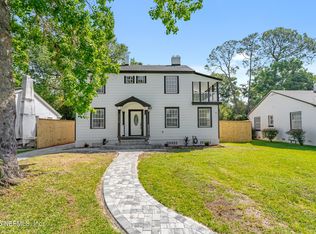 MLS ID #2161061, VLADIMIR CILI. realMLS
- $924,9004 bd5 ba3.3k sqft4260 GREAT OAKS Lane, Jacksonville, FL 32207For Sale
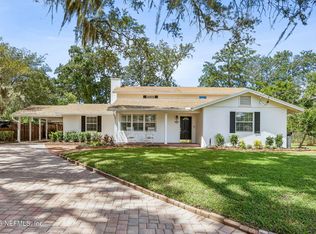 MLS ID #2165338, MICHAEL BONE. realMLS
