Welcome to 1371 Tollgate Hill Road in Locke, where peaceful country living meets modern comfort. Situated on a double lot and set back from the road, this 2014 stick built home offers privacy along with picturesque views of the rolling hills and distant views of Owasco Lake.
A welcoming front porch leads into the living room, which flows seamlessly into the kitchen and dining area, creating an inviting layout for everyday living. The kitchen features solid surface countertops, stainless steel appliances, and ample workspace. Just off the dining area, a sliding glass door opens to the covered rear deck, providing a comfortable place to enjoy the surrounding scenery throughout the seasons.
Designed for efficiency and comfort, the home features in floor radiant heat along with a heated two car attached garage. Outside, you'll find a storage shed with two separate entrances as well as an additional outbuilding with an overhead door, offering plenty of space for equipment, hobbies, or extra storage.
Conveniently located just moments from Fillmore Glen Golf Course and within easy commuting distance to Ithaca, Cortland, and Auburn, this property offers the perfect balance of country surroundings and everyday convenience.
Pending
$349,900
1371 Tollgate Hill Rd, Locke, NY 13092
3beds
1,456sqft
Single Family Residence
Built in 2014
1.1 Acres Lot
$344,800 Zestimate®
$240/sqft
$-- HOA
What's special
Stainless steel appliancesIn floor radiant heatDouble lotSolid surface countertopsWelcoming front porch
- 61 days
- 36
- 1
Zillow last checked:
Listing updated:
Listed by:
Berkshire Hathaway HomeServices Heritage Realty 607-428-0708,
Dana Decker 607.423.4719
Source: NYSAMLSs,MLS#: S1698114 Originating MLS: Cortland
Originating MLS: CortlandFacts & features
Interior
Bedrooms & bathrooms
- Bedrooms: 3
- Bathrooms: 2
- Full bathrooms: 2
- Main level bathrooms: 2
- Main level bedrooms: 3
Heating
- Propane, Radiant Floor, Radiant
Cooling
- Central Air
Appliances
- Included: Dryer, Dishwasher, Exhaust Fan, Electric Oven, Electric Range, Microwave, Propane Water Heater, Refrigerator, Range Hood, Washer
- Laundry: Main Level
Features
- Breakfast Bar, Ceiling Fan(s), Dining Area, Separate/Formal Living Room, Kitchen Island, Sliding Glass Door(s), Solid Surface Counters, Bath in Primary Bedroom, Main Level Primary
- Flooring: Carpet, Ceramic Tile, Luxury Vinyl, Varies
- Doors: Sliding Doors
- Has fireplace: No
Interior area
- Total structure area: 1,456
- Total interior livable area: 1,456 sqft
Video & virtual tour
Property
Parking
- Total spaces: 2
- Parking features: Attached, Garage, Heated Garage, Garage Door Opener
- Attached garage spaces: 2
Features
- Levels: One
- Stories: 1
- Patio & porch: Deck, Open, Porch
- Exterior features: Blacktop Driveway, Deck, Gravel Driveway, Propane Tank - Leased
Lot
- Size: 1.1 Acres
- Dimensions: 236 x 293
- Features: Rectangular, Rectangular Lot, Residential Lot
Details
- Additional structures: Other, Shed(s), Storage
- Parcel number: 05360022100000010280000000
- Special conditions: Estate
Construction
Type & style
- Home type: SingleFamily
- Architectural style: Ranch
- Property subtype: Single Family Residence
Materials
- Vinyl Siding
- Foundation: Poured, Slab
- Roof: Asphalt
Condition
- Resale
- Year built: 2014
Utilities & green energy
- Sewer: Septic Tank
- Water: Well
- Utilities for property: Cable Available, High Speed Internet Available
Community & HOA
Community
- Subdivision: C
Location
- Region: Locke
Financial & listing details
- Price per square foot: $240/sqft
- Tax assessed value: $175,000
- Annual tax amount: $4,827
- Date on market: 7/13/2026
- Cumulative days on market: 49 days
- Listing terms: Cash,Conventional,FHA,USDA Loan,VA Loan
Estimated market value
$344,800
$328,000 - $362,000
$2,501/mo
Price history
| Date | Event | Price |
|---|---|---|
| 8/6/2026 | Pending sale | $349,900$240/sqft |
Source:  NYSAMLSs #S1698114 Report a problem NYSAMLSs #S1698114 Report a problem | ||
| 7/13/2026 | Listed for sale | $349,900$240/sqft |
Source: NYSAMLSs #S1698114 Report a problem | ||
Public tax history
Tax history is unavailable.
Monthly payment
Climate risks
Neighborhood: 13092
Similar homes
- $310,0003 bd3 ba1.7k sqft1323 Bellview Hts, Locke, NY 13092For Sale

 MLS ID #S1697333, Jeanette Pursell, Listing by: Yaman Real Estate. NYSAMLSs
 - $340,0003 bd2 ba1.3k sqft325 Mahaney Rd, King Ferry, NY 13081For Sale
 MLS ID #R1701613, Melissa Miller Fedrizzi, Listing by: RE/MAX In Motion. NYSAMLSs
 - $329,9004 bd2 ba2k sqft2315 State Route 38a, Moravia, NY 13118For Sale
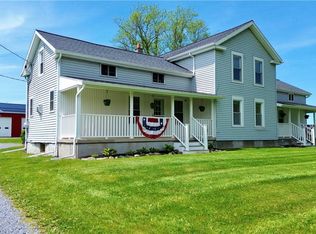 MLS ID #S1683921, Lucas Ferrin, Listing by: Lucas & Co Realty. NYSAMLSs
 - $274,9003 bd1 ba1.2k sqft784 Tollgate Hill Rd, Locke, NY 13092For Sale
 MLS ID #R1667792, Melissa Miller Fedrizzi, Listing by: RE/MAX In Motion. NYSAMLSs
 - $314,0004 bd2 ba1.8k sqft5080 Skinner Hill Rd, Moravia, NY 13118For SaleMLS ID #S1704688, Eric Berney, Listing by: Hunt Real Estate Era. NYSAMLSs
- $395,0003 bd2 ba1.4k sqft246 Southworth Rd, Dryden, NY 13053For SaleMLS ID #S1713715, Christopher Holl, Listing by: Berkshire Hathaway HomeServices Heritage Realty. NYSAMLSs
- $219,9003 bd2 ba1.9k sqft12231 Water St, Locke, NY 13092For SaleMLS ID #R1708937, Joy E. Trescot, Listing by: Land of Lakes Realty, Inc.. NYSAMLSs
- $339,0003 bd2 ba1.7k sqft4340 Kinney Gulf Rd, Cortland, NY 13045For SaleMLS ID #S1700442, Karina Murphy, Listing by: Yaman Real Estate. NYSAMLSs
- $414,9003 bd1 ba1.8k sqft2676 Buckley Hill Rd, Moravia, NY 13118For SaleMLS ID #S1710635, Allison Skinner, Listing by: Hunt Real Estate ERA. NYSAMLSs
- $345,0003 bd2 ba1.6k sqft1235 Trumansburg Rd, Ithaca, NY 14850For SaleMLS ID #R1705833, Heather Gowe, Listing by: Keller Williams Realty. NYSAMLSs
- $374,9002 bd2 ba1.1k sqft5360 Church Rd, Moravia, NY 13118For SaleMLS ID #R1670503, Timothy G. Kent, Listing by: Whitetail Properties Real Estate, LLC. NYSAMLSs
- $349,9003 bd2 ba1.3k sqft853 State Route 222, Cortland, NY 13045For SaleMLS ID #S1704441, Tara Wetherell, Listing by: Hage Real Estate. NYSAMLSs
- $349,9003 bd3 ba1.4k sqft3483 Slate Hill Rd, Marcellus, NY 13108For SaleMLS ID #S1696360, Jacob Kippen, Listing by: Rooftop Realty Group LLC. NYSAMLSs
- $425,0003 bd2 ba1.6k sqft289 Etna Rd, Ithaca, NY 14850For SaleMLS ID #R1709425, Melissa B Shames, Listing by: Howard Hanna S Tier Inc. NYSAMLSs
- $339,0004 bd2 ba1.8k sqft5715 State Route 38a, Auburn, NY 13021For SaleMLS ID #S1696180, Michael DeRosa, Listing by: Michael DeRosa Exchange. NYSAMLSs
- $349,9004 bd2 ba1.5k sqft210 Mount Pleasant Rd, Ithaca, NY 14850For SaleMLS ID #S1677920, Kristopher Buchan, Listing by: Tompkins Cortland Real Estate. NYSAMLSs
- $349,9004 bd3 ba1.7k sqft3273 Walden Oaks Blvd, Cortland, NY 13045For SaleMLS ID #S1699707, Jerry Hartnett, Listing by: Hartnett Realty Solutions. NYSAMLSs
- $350,0003 bd2 ba1.8k sqft3276 Walker Rd, Auburn, NY 13021For SaleMLS ID #S1710167, Karina Murphy, Listing by: Yaman Real Estate. NYSAMLSs
- $330,0003 bd3 ba2k sqft4 Wellsley Dr, Dryden, NY 13053For SaleMLS ID #R1695869, Theodore Skibinski, Listing by: Berkshire Hathaway HomeServices Heritage Realty. NYSAMLSs
- $329,0004 bd2 ba1.9k sqft311 Spring St, Groton, NY 13073For SaleMLS ID #S1704012, Johnna Gray, Listing by: Berkshire Hathaway HomeServices Heritage Realty. NYSAMLSs
