Welcome to the gated community of Tuscana, located right off I4 in ChampionsGate in Davenport, where this top-rated 4.83 STAR RATED Airbnb is located at 1371 Tuscan Terrace, #3203. This beautifully REMODELED, FULLY FURNISHED 2-bedroom, 2-bathroom condominium is designed with both comfort in mind, featuring HANDICAP ACCESS to accommodate all guests. The unit boasts NEWER FURNITURE and NEW LUXURY PLANK VINYL FLOORING, that's right, NO CARPET, PLUS AC & WATER HEATER BOTH 4 YEARS OLD, ensuring a luxurious and convenient stay! As you enter, you'll be greeted by a charming screened porch, perfect for relaxing and soaking in the Florida lifestyle. The interior showcases a spacious living area with contemporary decor, creating a warm and inviting atmosphere. The fully equipped kitchen features STONE COUNTERTOPS and NEW STAINLESS STEEL APPLIANCES, and all the essentials needed to prepare your favorite meals. Each bedroom is thoughtfully furnished to provide a restful retreat after a day of exploring the nearby attractions. The master suite includes a comfortable bed and an en-suite bathroom, while the second bedroom offers ample space and comfort. Tuscana Resort offers an array of resort-style amenities. Guests can enjoy a HEATED SWIMMING POOL WITH HOT TUB AND CABANAS, FITNESS CENTER AND CLUBHOUSE,THEATER, RESTAURANT & BAR, all set within beautifully landscaped grounds. The resort's prime location provides easy access to Orlando's world-famous theme parks, shopping centers, and dining options, making it an ideal choice for both relaxation and adventure. Whether you're seeking a comfortable home near Orlando's attractions or an investment opportunity in the thriving rental market, this condo offers it all. Experience the perfect blend of luxury, convenience, and accessibility at this exceptional Airbnb property.
Sold for $175,000
$175,000
1371 TUSCAN TERRACE #3203, DAVENPORT, FL 33896
2beds
1,134sqft
Condominium
Built in 2007
-- sqft lot
$183,800 Zestimate®
$154/sqft
$1,811 Estimated rent
Home value
$183,800
$171,000 - $197,000
$1,811/mo
Zestimate® history
Owner options
List your home for rent
$1,811/mo
Rent Zestimate®
Find your next renter with Zillow Rental Manager. Plus, with online applications, you can quickly screen prospective tenants – for free.
$1,811/mo
Rent Zestimate®
Refinance and save
$1,963/mo
Est. payment
Refinancing to a lower rate could help reduce your monthly payments and save thousands over the life of the loan.
$1,963/mo
Est. payment
Explore your selling options
Work with a Zillow partner agent
Leverage their expertise and Zillow's premium Showcase listings to get your home seen by more buyers.
Get startedList with your own agent
Get your home in front of millions of buyers by listing it on Zillow.
Learn how to do itSell it yourself
Take full control of how buyers see your home on Zillow by listing For Sale by Owner (FSBO).
List your homeWhat's special
Gated communityHandicap accessContemporary decorCharming screened porchBeautifully landscaped groundsRestful retreatFully equipped kitchen
Zillow last checked:
Listing updated:
Listed by:
Liz Wilson 863-557-6135,
REAL BROKER, LLC 855-450-0442
Bought with:
Martha L Camargo, 3450893
LA ROSA REALTY LLC
Source: Stellar MLS,MLS#: O6285958 Originating MLS: Orlando Regional
Originating MLS: Orlando Regional
Facts & features
Interior
Bedrooms & bathrooms
- Bedrooms: 2
- Bathrooms: 2
- Full bathrooms: 2
Primary bedroom
- Features: Walk-In Closet(s)
- Level: First
- Area: 144 Square Feet
- Dimensions: 12x12
Bedroom 2
- Features: Walk-In Closet(s)
- Level: First
- Area: 100 Square Feet
- Dimensions: 10x10
Kitchen
- Level: First
- Area: 81 Square Feet
- Dimensions: 9x9
Living room
- Level: First
- Area: 168 Square Feet
- Dimensions: 14x12
Heating
- Central
Cooling
- Central Air
Appliances
- Included: Cooktop, Dishwasher, Disposal, Dryer, Electric Water Heater, Exhaust Fan, Ice Maker, Microwave, Range Hood, Refrigerator, Washer
- Laundry: Inside, Laundry Closet
Features
- Accessibility Features, Ceiling Fan(s), Kitchen/Family Room Combo, Living Room/Dining Room Combo, Open Floorplan, Primary Bedroom Main Floor, Solid Wood Cabinets, Split Bedroom, Stone Counters, Thermostat, Vaulted Ceiling(s), Walk-In Closet(s)
- Flooring: Ceramic Tile, Vinyl
- Doors: French Doors
- Windows: Blinds, Window Treatments
- Has fireplace: No
- Furnished: Yes
Interior area
- Total structure area: 1,134
- Total interior livable area: 1,134 sqft
Property
Accessibility
- Accessibility features: Accessible Approach with Ramp, Accessible Bedroom, Accessible Closets, Accessible Doors, Accessible Elevator Installed, Accessible Entrance, Accessible Full Bath, Visitor Bathroom, Accessible Hallway(s), Accessible Kitchen, Accessible Central Living Area, Accessible Washer/Dryer, Central Living Area, Customized Wheelchair Accessible
Features
- Levels: One
- Stories: 1
- Patio & porch: Covered, Enclosed, Front Porch
- Exterior features: Balcony, Irrigation System, Lighting, Private Mailbox, Rain Gutters, Sidewalk, Sprinkler Metered
Lot
- Size: 0.27 Acres
- Features: In County, Landscaped, Sidewalk
- Residential vegetation: Trees/Landscaped
Details
- Parcel number: 332527532100013203
- Zoning: 0
- Special conditions: None
Construction
Type & style
- Home type: Condo
- Architectural style: Florida,Mediterranean
- Property subtype: Condominium
Materials
- Block, Concrete, Stucco
- Foundation: Slab
- Roof: Tile
Condition
- Completed
- New construction: No
- Year built: 2007
Utilities & green energy
- Sewer: Public Sewer
- Water: Public
- Utilities for property: Cable Connected, Electricity Connected, Sewer Connected, Sprinkler Meter, Sprinkler Recycled, Street Lights, Water Connected
Community & HOA
Community
- Features: Association Recreation - Owned, Clubhouse, Community Mailbox, Deed Restrictions, Fitness Center, Gated Community - No Guard, Irrigation-Reclaimed Water, Pool, Restaurant, Sidewalks
- Security: Fire Sprinkler System, Gated Community, Key Card Entry, Security Lights, Smoke Detector(s)
- Pet fee: $0 monthly
- Subdivision: TUSCANA 1 CONDO
HOA
- Has HOA: Yes
- Amenities included: Cable TV, Clubhouse, Elevator(s), Fitness Center, Gated, Pool, Recreation Facilities, Spa/Hot Tub
- Services included: Cable TV, Community Pool, Reserve Fund, Internet, Maintenance Structure, Maintenance Grounds, Manager, Pest Control, Pool Maintenance, Recreational Facilities, Sewer, Trash, Water
- HOA fee: $717 monthly
- HOA name: TUSCANA/CLAUDIA CHASE
- HOA phone: 407-705-2190
Location
- Region: Davenport
Financial & listing details
- Price per square foot: $154/sqft
- Tax assessed value: $151,000
- Annual tax amount: $2,691
- Date on market: 3/3/2025
- Cumulative days on market: 247 days
- Listing terms: Cash,Conventional
- Ownership: Condominium
- Total actual rent: 0
- Electric utility on property: Yes
- Road surface type: Paved
Price history
| Date | Event | Price |
|---|---|---|
| 12/10/2025 | Sold | $175,000-10.3%$154/sqft |
Source:  Stellar MLS #O6285958 Report a problem Stellar MLS #O6285958 Report a problem | ||
| 11/7/2025 | Pending sale | $195,000$172/sqft |
Source: Stellar MLS #O6285958 Report a problem | ||
| 8/24/2025 | Price change | $195,000-2.5%$172/sqft |
Source: Stellar MLS #O6285958 Report a problem | ||
| 7/7/2025 | Price change | $200,000-2.4%$176/sqft |
Source: Stellar MLS #O6285958 Report a problem | ||
| 5/19/2025 | Price change | $205,000-2.4%$181/sqft |
Source: Stellar MLS #O6285958 Report a problem | ||
| 4/2/2025 | Price change | $210,000-2.3%$185/sqft |
Source: Stellar MLS #O6285958 Report a problem | ||
| 3/3/2025 | Listed for sale | $215,000+44.3%$190/sqft |
Source: Stellar MLS #O6285958 Report a problem | ||
| 7/26/2021 | Sold | $149,000+52%$131/sqft |
Source: Public Record Report a problem | ||
| 9/8/2016 | Sold | $98,000+7.7%$86/sqft |
Source: Public Record Report a problem | ||
| 7/11/2011 | Sold | $91,000$80/sqft |
Source: Public Record Report a problem | ||
Public tax history
| Year | Property taxes | Tax assessment |
|---|---|---|
| 2025 | $2,392 -14.6% | $151,000 -15.7% |
| 2024 | $2,800 +4% | $179,100 -0.9% |
| 2023 | $2,692 +15.3% | $180,800 +22.9% |
| 2022 | $2,334 +26.2% | $147,100 +34.5% |
| 2021 | $1,849 +0.6% | $109,400 -0.2% |
| 2020 | $1,839 +5.8% | $109,600 +10.8% |
| 2019 | $1,738 | $98,900 +12.6% |
| 2018 | $1,738 +9.4% | $87,800 -0.1% |
| 2017 | $1,589 -2.2% | $87,900 -9% |
| 2016 | $1,624 -7.7% | $96,600 -2.9% |
| 2015 | $1,759 +6.1% | $99,500 +7.6% |
| 2014 | $1,658 | $92,500 +9.5% |
| 2013 | -- | $84,500 +10.7% |
| 2012 | -- | $76,300 |
Find assessor info on the county website
Neighborhood: 33896
Nearby homes
- $165,0002 bd2 ba1.1k sqft1371 Tuscan Ter UNIT 3202, Davenport, FL 33896Sold

- $230,0003 bd2 ba1.2k sqft1371 Tuscan Ter UNIT 3204, Davenport, FL 33896Sold
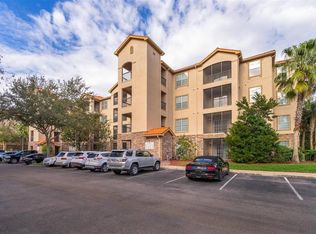
- $230,0003 bd2 ba1.2k sqft1371 Tuscan Ter UNIT 3408, Davenport, FL 33896Sold

- $215,0003 bd2 ba1.2k sqft1371 Tuscan Ter UNIT 6301, Davenport, FL 33896Sold

- $190,0002 bd2 ba1.1k sqft8020 Tuscany Way #2302, Davenport, FL 33896Sold
- $175,0003 bd2 ba1.2k sqft1371 Tuscan Ter UNIT 6108, Davenport, FL 33896Sold
- $162,5002 bd2 ba1.1k sqft1371 Tuscan Ter UNIT 3303, Davenport, FL 33896Sold
- $175,0002 bd2 ba1.1k sqft1371 Tuscan Ter UNIT 3307, Davenport, FL 33896For Sale
Nearby schools
GreatSchools rating
- 5/10Westside K-8 SchoolGrades: PK-8Distance: 4.2 mi
- 4/10Poinciana High SchoolGrades: 9-12Distance: 7.6 mi
Schools provided by the listing agent
- Elementary: Westside Elem
- Middle: Horizon Middle
- High: Poinciana High School
Source: Stellar MLS. This data may not be complete. We recommend contacting the local school district to confirm school assignments for this home.
Get a cash offer in 3 minutes
Find out how much your home could sell for in as little as 3 minutes with a no-obligation cash offer.
Estimated market value
$183,800
Get a cash offer in 3 minutes
Find out how much your home could sell for in as little as 3 minutes with a no-obligation cash offer.
Estimated market value
$183,800
- Florida
- Osceola County
- Davenport
- 33896
- 1371 TUSCAN TERRACE Unit 3203
Nearby cities
Nearby neighborhoods
Nearby zip codes
Other Davenport Topics
