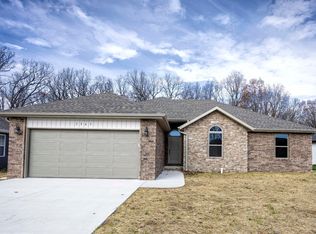
This home is all brand new and waiting for you to open up the door and see what's in store! The paint is still drying on this custom built home located on an oversized wooded lot in one of Marshfield's more sought after established neighborhoods. You'll love the nice level lot that is extra deep and backs up to a large stand of oak trees in the backyard. Great location on a dead end street with lots of well kept established homes nearby and just a short jaunt away from I-44. Step inside to warm tone paint colors and 10' ceilings in the entryway and living room. There's hand scraped hardwood flooring throughout the living, kitchen, dining and hallway and high end waterproof floor tile in the sunroom, bathrooms and laundry room. Wonderful floor plan with a split bedroom layout and a non-conforming 4th bedroom (no closet) that would make a great office, nursery or craft room. The guest bedrooms are extra roomy and the primary bedroom features 2 closets and both have custom wood shelving. The ensuite bathroom has a 5' walk in shower with a built in seat and the hall bathroom features a tall storage cabinet. The kitchen has beautiful custom built rich wood cabinetry and full slab granite countertops. The stainless steel appliances include a smooth top electric range and a built in microwave. The year round sunroom on the back of the home has so much natural light and leads out to a large patio that overlooks the backyard. This home has a high efficiency furnace, electric water heater, and comes with a 1 year builder's warranty for peace of mind. If you're looking for a well built and well appointed brand new home in Marshfield, you've found it!
Closed
Price Unknown
1371 Wallis Avenue, Marshfield, MO 65706
4beds
1,850sqft
Single Family Residence
Built in 2024
0.43 Acres Lot
$341,800 Zestimate®
$--/sqft
$2,378 Estimated rent
Home value
$341,800
$325,000 - $359,000
$2,378/mo
Zestimate® history
Owner options
List your home for rent
$2,378/mo
Rent Zestimate®
Find your next renter with Zillow Rental Manager. Plus, with online applications, you can quickly screen prospective tenants – for free.
$2,378/mo
Rent Zestimate®
Refinance and save
Refinancing to a lower rate could help reduce your monthly payments and save thousands over the life of the loan.
Explore your selling options
Work with a Zillow partner agent
Leverage their expertise and Zillow's premium Showcase listings to get your home seen by more buyers.
Get startedList with your own agent
Get your home in front of millions of buyers by listing it on Zillow.
Learn how to do itSell it yourself
Take full control of how buyers see your home on Zillow by listing For Sale by Owner (FSBO).
List your homeWhat's special
Zillow last checked:
Listing updated:
Listed by:
Scott Sturm 417-773-2631,
AMAX Real Estate
Bought with:
John Elkins, 2000160286
Murney Associates - Primrose
Source: SOMOMLS as distributed by MLS GRID,MLS#: 60265330
Facts & features
Interior
Bedrooms & bathrooms
- Bedrooms: 4
- Bathrooms: 2
- Full bathrooms: 2
Rooms
- Room types: Living Areas (2), Sun Room
Heating
- Central, Propane
Cooling
- Central Air
Appliances
- Included: Dishwasher, Free-Standing Electric Oven, Microwave, Electric Water Heater, Disposal
- Laundry: Main Level
Features
- Granite Counters
- Flooring: Carpet, Tile, Hardwood
- Windows: Double Pane Windows
- Has basement: No
- Attic: Pull Down Stairs
- Has fireplace: No
Interior area
- Total structure area: 1,850
- Total interior livable area: 1,850 sqft
- Finished area above ground: 1,850
- Finished area below ground: 0
Property
Parking
- Total spaces: 2
- Parking features: Driveway, Garage Faces Front
- Attached garage spaces: 2
- Has uncovered spaces: Yes
Features
- Levels: One
- Stories: 1
- Patio & porch: Patio
- Exterior features: Rain Gutters
- Fencing: None
Lot
- Size: 0.43 Acres
- Dimensions: 70 x 270
Details
- Parcel number: 112009002004005020
Construction
Type & style
- Home type: SingleFamily
- Architectural style: Traditional,Ranch
- Property subtype: Single Family Residence
Materials
- Vinyl Siding
- Roof: Composition,Asphalt
Condition
- New construction: Yes
- Year built: 2024
Utilities & green energy
- Sewer: Public Sewer
- Water: Public
Green energy
- Energy efficient items: High Efficiency - 90%+
Community & HOA
Community
- Subdivision: Webster-Not in List
Location
- Region: Marshfield
Financial & listing details
- Annual tax amount: $106
- Date on market: 4/9/2024
- Listing terms: Cash,VA Loan,USDA/RD,FHA,Conventional
- Road surface type: Asphalt, Concrete
Price history
| Date | Event | Price |
|---|---|---|
| 7/29/2024 | Sold | -- |
Source:  SOMOMLS as distributed by MLS GRID #60265330 Report a problem SOMOMLS as distributed by MLS GRID #60265330 Report a problem | ||
| 6/29/2024 | Pending sale | $324,900$176/sqft |
Source: SOMOMLS as distributed by MLS GRID #60265330 Report a problem | ||
| 6/16/2024 | Price change | $324,900-1.5%$176/sqft |
Source: SOMOMLS as distributed by MLS GRID #60265330 Report a problem | ||
| 5/13/2024 | Price change | $329,900-1.5%$178/sqft |
Source: SOMOMLS as distributed by MLS GRID #60265330 Report a problem | ||
| 5/9/2024 | Price change | $334,900-2.9%$181/sqft |
Source: SOMOMLS as distributed by MLS GRID #60265330 Report a problem | ||
| 4/16/2024 | Price change | $344,900-1.4%$186/sqft |
Source: SOMOMLS as distributed by MLS GRID #60265330 Report a problem | ||
| 4/9/2024 | Listed for sale | $349,900$189/sqft |
Source: SOMOMLS as distributed by MLS GRID #60265330 Report a problem | ||
Public tax history
Tax history is unavailable.
Neighborhood: 65706
Nearby homes
- $246,000-- bd-- ba-- sqft1381 Wallis, Marshfield, MO 65706Off Market
- $--3 bd2 ba1.6k sqft1361 Wallis, Marshfield, MO 65706Sold
- $372,4003 bd1 ba2.3k sqft191 Lundh Blvd, Marshfield, MO 65706Off Market
- $337,600-- bd-- ba2.4k sqft171 Lundh Blvd, Marshfield, MO 65706Off Market
- $---- bd-- ba-- sqft194 Lundh Blvd, Marshfield, MO 65706Off Market
- $249,000-- bd-- ba1.5k sqft239 Lundh Blvd, Marshfield, MO 65706Off Market
- $319,000-- bd-- ba1.5k sqft147 Lundh Blvd, Marshfield, MO 65706Off Market
- $20,200-- bd-- ba-- sqft147 Lundh Blvd, Marshfield, MO 65706Off Market
Nearby schools
GreatSchools rating
- NAEdwin P. Hubble Elementary SchoolGrades: K-1Distance: 1.8 mi
- 8/10Marshfield Jr. High SchoolGrades: 6-8Distance: 1.9 mi
- 5/10Marshfield High SchoolGrades: 9-12Distance: 2.3 mi
Schools provided by the listing agent
- Elementary: Marshfield
- Middle: Marshfield
- High: Marshfield
Source: SOMOMLS as distributed by MLS GRID. This data may not be complete. We recommend contacting the local school district to confirm school assignments for this home.
- Missouri
- Webster County
- Marshfield
- 65706
- 1371 Wallis Avenue
Nearby cities
Nearby zip codes
Other Marshfield Topics
