Tucked into a picturesque countryside setting surrounded by rolling farmland, scenic streams, and wide-open views, this beautifully renovated split foyer offers the best of both worlds—peaceful country living just minutes from Finksburg's shopping, restaurants, and commuter routes. Set on 1.24 private acres, this move-in-ready home features three spacious bedrooms, two full baths, and a fully finished walkout lower level designed for comfortable everyday living. The updated kitchen is the heart of the home, showcasing upgraded countertops, a stunning stainless steel farmhouse sink, recessed lighting, energy-efficient stainless steel appliances, and peaceful views of the fenced backyard. The bright and inviting main level is complemented by gleaming floors throughout, while the finished lower level provides the perfect space to relax or entertain, complete with a cozy freestanding wood-burning fireplace for cool evenings. Step outside to enjoy your own private retreat. A low-maintenance composite deck with an automatic retractable awning overlooks the backyard, while the patio and fenced rear yard create the perfect setting for outdoor dining, pets, gardening, or simply soaking in the tranquil surroundings. An attached two-car garage and spacious driveway provide plenty of parking and storage. Whether you're looking for room to spread out, enjoy nature, or escape the hustle without sacrificing convenience, this property delivers a rare combination of privacy, modern updates, and an exceptional location just moments from everything Finksburg has to offer.
Under contract
$534,000
1371 Wesley Rd, Finksburg, MD 21048
3beds
2,004sqft
Single Family Residence
Built in 1987
1.24 Acres Lot
$540,100 Zestimate®
$266/sqft
$-- HOA
What's special
Cozy freestanding wood-burning fireplaceAttached two-car garagePrivate retreatGleaming floors throughoutRecessed lightingUpdated kitchenEnergy-efficient stainless steel appliances
- 20 days
- 352
- 15
Zillow last checked:
Listing updated:
Listed by:
Laura-Lee Jones 410-707-7246,
Long & Foster Real Estate, Inc. 4104803338,
Listing Team: The Laura Jones Team
Source: Bright MLS,MLS#: MDCR2036898
Facts & features
Interior
Bedrooms & bathrooms
- Bedrooms: 3
- Bathrooms: 2
- Full bathrooms: 2
- Main level bathrooms: 1
- Main level bedrooms: 2
Basement
- Area: 924
Heating
- Heat Pump, Wood Stove, Electric
Cooling
- Central Air, Electric
Appliances
- Included: Microwave, Dishwasher, Dryer, Energy Efficient Appliances, Exhaust Fan, Ice Maker, Refrigerator, Stainless Steel Appliance(s), Cooktop, Washer, Electric Water Heater
Features
- Bathroom - Tub Shower, Dining Area, Floor Plan - Traditional, Recessed Lighting, Upgraded Countertops
- Flooring: Ceramic Tile, Engineered Wood
- Doors: Sliding Glass, Storm Door(s)
- Windows: Double Hung, Double Pane Windows, Window Treatments
- Basement: Full,Finished,Heated,Exterior Entry,Walk-Out Access
- Number of fireplaces: 1
- Fireplace features: Free Standing, Wood Burning, Wood Burning Stove
Interior area
- Total structure area: 2,004
- Total interior livable area: 2,004 sqft
- Finished area above ground: 1,080
- Finished area below ground: 924
Video & virtual tour
Property
Parking
- Total spaces: 2
- Parking features: Garage Faces Side, Attached, Driveway
- Attached garage spaces: 2
- Has uncovered spaces: Yes
Accessibility
- Accessibility features: None
Features
- Levels: Split Foyer,Two
- Stories: 2
- Patio & porch: Deck, Patio
- Pool features: None
- Fencing: Back Yard
- Has view: Yes
- View description: Pasture
Lot
- Size: 1.24 Acres
- Features: Wooded
Details
- Additional structures: Above Grade, Below Grade, Outbuilding
- Parcel number: 0704047664
- Zoning: RESIDENTIAL
- Special conditions: Standard
Construction
Type & style
- Home type: SingleFamily
- Property subtype: Single Family Residence
Materials
- Brick, Vinyl Siding
- Foundation: Other
- Roof: Architectural Shingle
Condition
- New construction: No
- Year built: 1987
- Major remodel year: 2020
Utilities & green energy
- Sewer: Septic Exists
- Water: Well
- Utilities for property: Underground Utilities
Community & HOA
Community
- Subdivision: None Available
HOA
- Has HOA: No
Location
- Region: Finksburg
Financial & listing details
- Price per square foot: $266/sqft
- Tax assessed value: $439,533
- Annual tax amount: $4,866
- Date on market: 8/28/2026
- Listing agreement: Exclusive Right To Sell
- Listing terms: Cash,Conventional,FHA,USDA Loan,VA Loan
- Ownership: Fee Simple
Estimated market value
$540,100
$513,000 - $567,000
$2,842/mo
Price history
| Date | Event | Price |
|---|---|---|
| 9/1/2026 | Contingent | $534,000$266/sqft |
Source:  Bright MLS #MDCR2036898 Report a problem Bright MLS #MDCR2036898 Report a problem | ||
| 8/28/2026 | Listed for sale | $534,000+21.1%$266/sqft |
Source: Bright MLS #MDCR2036898 Report a problem | ||
| 11/20/2023 | Listing removed | -- |
Source: Bright MLS #MDCR2002974 Report a problem | ||
| 11/19/2021 | Sold | $441,000+0.3%$220/sqft |
Source: Bright MLS #MDCR2002974 Report a problem | ||
| 10/20/2021 | Pending sale | $439,900$220/sqft |
Source: Bright MLS #MDCR2002974 Report a problem | ||
| 10/7/2021 | Listed for sale | $439,900+20.5%$220/sqft |
Source: Bright MLS #MDCR2002974 Report a problem | ||
| 9/8/2020 | Sold | $365,000$182/sqft |
Source: Public Record Report a problem | ||
| 6/19/2020 | Sold | $365,000-1.3%$182/sqft |
Source: Agent Provided Report a problem | ||
| 4/11/2020 | Pending sale | $369,900$185/sqft |
Source: RE/MAX Results #MDCR194246 Report a problem | ||
| 3/28/2020 | Price change | $369,900-2.6%$185/sqft |
Source: RE/MAX Results #MDCR194246 Report a problem | ||
| 3/21/2020 | Listed for sale | $379,900$190/sqft |
Source: RE/MAX Results #MDCR194246 Report a problem | ||
| 3/13/2020 | Pending sale | $379,900$190/sqft |
Source: RE/MAX Results #MDCR194246 Report a problem | ||
| 3/11/2020 | Price change | $379,900-1.3%$190/sqft |
Source: RE/MAX Results #MDCR194246 Report a problem | ||
| 3/5/2020 | Price change | $384,900-1.3%$192/sqft |
Source: RE/MAX Results #MDCR194246 Report a problem | ||
| 2/10/2020 | Price change | $389,900-2.5%$195/sqft |
Source: RE/MAX Results #MDCR194246 Report a problem | ||
| 1/28/2020 | Listed for sale | $399,900+14.4%$200/sqft |
Source: RE/MAX Results #MDCR194246 Report a problem | ||
| 6/18/2015 | Sold | $349,500$174/sqft |
Source: Public Record Report a problem | ||
| 3/14/2015 | Listed for sale | $349,500+55.3%$174/sqft |
Source: Long & Foster Real Estate #CR8573116 Report a problem | ||
| 4/21/2004 | Sold | $225,000+24.3%$112/sqft |
Source: Public Record Report a problem | ||
| 12/8/2000 | Sold | $181,000$90/sqft |
Source: Public Record Report a problem | ||
Public tax history
| Year | Property taxes | Tax assessment |
|---|---|---|
| 2025 | $4,044 -6.7% | $425,300 +10.9% |
| 2024 | $4,334 +12.2% | $383,567 +12.2% |
| 2023 | $3,863 +13.9% | $341,833 +13.9% |
| 2022 | $3,391 +1.4% | $300,100 +1.4% |
| 2021 | $3,344 +1.4% | $295,967 +1.4% |
| 2020 | $3,298 +1.4% | $291,833 +1.4% |
| 2019 | $3,251 +6.5% | $287,700 +6.5% |
| 2018 | $3,054 +6.9% | $270,233 +6.9% |
| 2017 | $2,856 | $252,767 +7.4% |
| 2016 | -- | $235,300 |
| 2015 | -- | $235,300 |
| 2014 | -- | $235,300 -7.2% |
| 2013 | -- | $253,600 |
| 2012 | -- | $253,600 |
| 2011 | -- | $253,600 -25.9% |
| 2010 | -- | $342,010 +8.7% |
| 2009 | -- | $314,732 +9.5% |
| 2008 | -- | $287,456 +10.5% |
| 2007 | -- | $260,180 +11.7% |
| 2006 | -- | $232,880 +13.3% |
| 2005 | -- | $205,580 +15.3% |
| 2004 | -- | $178,280 +6.1% |
| 2003 | -- | $168,012 +6.5% |
| 2002 | -- | $157,746 +7% |
| 2001 | -- | $147,480 |
Find assessor info on the county website
Monthly payment
Est. payment
Payment breakdown
Explore the cost of this home by adjusting the details. Changes won't be saved.Climate risks
Neighborhood: 21048
Nearby schools
Schools provided by the listing agent
- District: Carroll County Public Schools
Source: Bright MLS. This data may not be complete. We recommend contacting the local school district to confirm school assignments for this home.
Similar homes
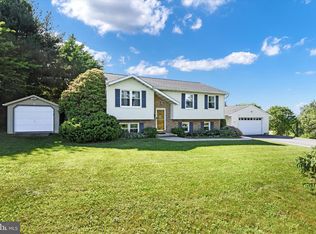
- $519,9504 bd2 ba1.9k sqft1906 Suffolk Rd, Finksburg, MD 21048For Sale
 MLS ID #MDCR2037352, Gene Drubetskoy, EXP Realty, LLC. Bright MLS
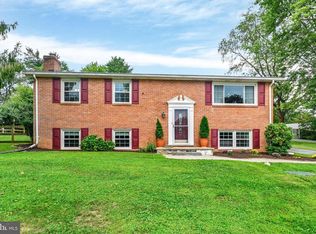
 - $525,0003 bd3 ba1.9k sqft701 Longview Ave, Westminster, MD 21157For Sale
 MLS ID #MDCR2037434, Vincent Stonesifer, Cummings & Co. Realtors. Bright MLS
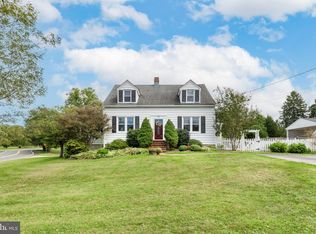
 - $530,0003 bd2 ba1.7k sqft3502 Pleasant Plains Dr, Reisterstown, MD 21136For Sale
 MLS ID #MDCR2035964, Lee Moreno, Coldwell Banker Realty. Bright MLS
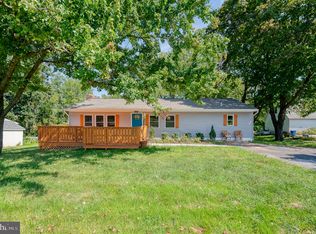
 - $475,0003 bd3 ba2.1k sqft3615 Sykesville Rd, Westminster, MD 21157For Sale
 MLS ID #MDCR2037838, Lee Tessier, EXP Realty, LLC. Bright MLS
 - $550,0004 bd3 ba2k sqft770 Winchester Dr, Westminster, MD 21157For SaleMLS ID #MDCR2036514, Deborah Sweeney, Long & Foster Real Estate, Inc.. Bright MLS
- $500,0003 bd3 ba1.9k sqft122 Elaine Ave, Westminster, MD 21157For SaleMLS ID #MDCR2037250, Judy Gill, Coldwell Banker Realty. Bright MLS
- $699,9804 bd3 ba3k sqft3364 Old Gamber Rd, Finksburg, MD 21048For SaleMLS ID #MDCR2036966, Randy Pomfrey, Cummings & Co. Realtors. Bright MLS
- $550,0003 bd2 ba1.4k sqft839 Chanter Dr, Westminster, MD 21157For SaleMLS ID #MDCR2037272, Cathy Blassino, The KW Collective. Bright MLS
- $500,0004 bd3 ba2.5k sqft14213 Longnecker Rd, Glyndon, MD 21136For SaleMLS ID #MDBC2160174, Chris James, Northrop Realty. Bright MLS
- $585,0003 bd3 ba2.4k sqft2702 Bird View Rd, Westminster, MD 21157For SaleMLS ID #MDCR2035986, Leslie Thomas-Vitek, Cummings & Co. Realtors. Bright MLS
- $548,0003 bd2 ba1.7k sqft20321 Middletown Rd, Freeland, MD 21053For SaleMLS ID #MDBC2171368, Thomas Moore, Berkshire Hathaway HomeServices Homesale Realty. Bright MLS
- $795,0005 bd3 ba2.8k sqft2055 Misty Meadow Rd, Finksburg, MD 21048For SaleMLS ID #MDCR2036500, Daniel Motz, Berkshire Hathaway HomeServices Homesale Realty. Bright MLS
- $549,9004 bd3 ba2.7k sqft530 Mount Holly Dr, Westminster, MD 21157For SaleMLS ID #MDCR2036936, Grace Cloutier, Berkshire Hathaway HomeServices Homesale Realty. Bright MLS
- $699,0003 bd4 ba2.8k sqft1716 Gablehammer Rd, Westminster, MD 21157For SaleMLS ID #MDCR2037520, Karen Luster, Long & Foster Real Estate, Inc.. Bright MLS
- $524,9993 bd2 ba1.5k sqft16205 Frederick Rd, Woodbine, MD 21797For SaleMLS ID #MDHW2073258, Louis Pope, Trademark Realty, Inc. Bright MLS
- $574,9004 bd3 ba1.7k sqft5350 Pommel Dr, Mount Airy, MD 21771For SaleMLS ID #MDCR2037430, Mary schroth, EXP Realty, LLC. Bright MLS
- $510,0003 bd3 ba1.7k sqft7065 Melstone Valley Way, Marriottsville, MD 21104For SaleMLS ID #MDCR2037784, Joe Bird, Red Cedar Real Estate, LLC. Bright MLS
- $534,9004 bd3 ba2.4k sqft2951 Abbey Dr, Manchester, MD 21102For SaleMLS ID #MDCR2036240, melinda smith, RE/MAX Solutions. Bright MLS
- $485,0004 bd3 ba2k sqft226 Gwynnbrook Ave, Owings Mills, MD 21117For SaleMLS ID #MDBC2169654, Noushin Hesselbein, Redfin Corp. Bright MLS
- $599,9994 bd4 ba2.8k sqft511 Marshall Dr, Westminster, MD 21157For SaleMLS ID #MDCR2037028, Bob Lucido, Keller Williams Lucido Agency. Bright MLS
