Beautifully updated and bright, this spacious four-bedroom home features hardwood flooring and fresh paint throughout, creating a clean and modern feel. The kitchen has been tastefully remodeled with all new finishes and appliances, in addition to offering a formal dining area, breakfast nook, and a large island—perfect for everyday living and entertaining. All major appliances are updated, including a brand new water heater. Repairs are complete. Roof was replaced in the last 15yrs. This home truly turn key. Enjoy the cozy covered front patio and an inviting front yard complete with tidy landscaping, a paver driveway, and multiple options for RV access. The backyard is designed for relaxation and functionality, featuring a covered paver patio with awning, deck, storage shed, and lush green grass. Many fruit trees provide an abundance of peaches, cherries, apples, and pears — some producing more than enough to share. Located in the desirable Chichester Estates neighborhood of Gardnerville, this home offers a central location close to shopping, restaurants, parks, schools, with everything the Carson Valley has to offer, including nearby lakes, rivers, and year-round world class recreation at Lake Tahoe and surrounding areas.
Active
Price cut: $19K (8/27)
$570,000
1371 Winwood Way, Gardnerville, NV 89410
4beds
1,682sqft
Single Family Residence
Built in 2003
8,712 Square Feet Lot
$567,300 Zestimate®
$339/sqft
$8/mo HOA
What's special
Storage shedCozy covered front patioInviting front yardPaver drivewayLush green grassFormal dining areaTidy landscaping
- 140 days
- 1,644
- 65
Zillow last checked:
Listing updated:
Listed by:
Michelle Francis S.179226 775-546-3495,
Intero
Source: NNRMLS,MLS#: 260004667
Facts & features
Interior
Bedrooms & bathrooms
- Bedrooms: 4
- Bathrooms: 2
- Full bathrooms: 2
Heating
- Natural Gas
Cooling
- Central Air
Appliances
- Included: Dishwasher, Disposal, Dryer, Microwave, Refrigerator, Washer
- Laundry: Cabinets, Laundry Room
Features
- Breakfast Bar, Ceiling Fan(s), High Ceilings, No Interior Steps, Pantry, Vaulted Ceiling(s), Walk-In Closet(s)
- Flooring: Tile, Wood
- Windows: Blinds, Double Pane Windows
- Has fireplace: No
- Common walls with other units/homes: No Common Walls
Interior area
- Total structure area: 1,682
- Total interior livable area: 1,682 sqft
Video & virtual tour
Property
Parking
- Total spaces: 2
- Parking features: Attached, Garage, RV Access/Parking
- Attached garage spaces: 2
Features
- Levels: One
- Stories: 1
- Patio & porch: Awning(s), Patio
- Exterior features: Rain Gutters
- Spa features: None
- Fencing: Back Yard
- Has view: Yes
- View description: Mountain(s)
Lot
- Size: 8,712 Square Feet
- Features: Gentle Sloping, Landscaped, Level, Sprinklers In Front, Sprinklers In Rear
Details
- Additional structures: Shed(s)
- Parcel number: 132033815004
- Zoning: SFR
Construction
Type & style
- Home type: SingleFamily
- Property subtype: Single Family Residence
Materials
- Frame
- Foundation: Crawl Space
- Roof: Composition,Pitched,Shingle
Condition
- New construction: No
- Year built: 2003
Utilities & green energy
- Sewer: Public Sewer
- Water: Public
- Utilities for property: Cable Connected, Electricity Connected, Internet Connected, Natural Gas Connected, Water Connected
Community & HOA
Community
- Security: Carbon Monoxide Detector(s), Smoke Detector(s)
- Subdivision: Chichester Estates
HOA
- Has HOA: Yes
- Amenities included: None
- HOA fee: $100 annually
- HOA name: Chichester Estates
Location
- Region: Gardnerville
Financial & listing details
- Price per square foot: $339/sqft
- Tax assessed value: $105,786
- Annual tax amount: $2,875
- Date on market: 4/17/2026
- Cumulative days on market: 141 days
- Listing terms: 1031 Exchange,Cash,Conventional,FHA,VA Loan
Estimated market value
$567,300
$539,000 - $596,000
$2,840/mo
Price history
| Date | Event | Price |
|---|---|---|
| 8/27/2026 | Price change | $570,000-3.2%$339/sqft |
Source:  NNRMLS #260004667 Report a problem NNRMLS #260004667 Report a problem | ||
| 8/21/2026 | Listed for sale | $589,000$350/sqft |
Source: NNRMLS #260004667 Report a problem | ||
| 8/10/2026 | Contingent | $589,000$350/sqft |
Source: NNRMLS #260004667 Report a problem | ||
| 8/7/2026 | Price change | $589,000-1.7%$350/sqft |
Source: NNRMLS #260004667 Report a problem | ||
| 7/7/2026 | Listed for sale | $599,000$356/sqft |
Source: NNRMLS #260004667 Report a problem | ||
| 6/18/2026 | Contingent | $599,000$356/sqft |
Source: NNRMLS #260004667 Report a problem | ||
| 6/4/2026 | Price change | $599,000-1.8%$356/sqft |
Source: NNRMLS #260004667 Report a problem | ||
| 4/17/2026 | Listed for sale | $610,000+84.8%$363/sqft |
Source: NNRMLS #260004667 Report a problem | ||
| 5/18/2017 | Sold | $330,000-1.5%$196/sqft |
Source:  NNRMLS #170002924 Report a problem NNRMLS #170002924 Report a problem | ||
| 3/15/2017 | Listed for sale | $334,950-14.1%$199/sqft |
Source: RE/MAX Realty Affiliates #170002924 Report a problem | ||
| 11/4/2005 | Sold | $390,000$232/sqft |
Source: Public Record Report a problem | ||
Public tax history
| Year | Property taxes | Tax assessment |
|---|---|---|
| 2025 | $2,792 +3% | $105,786 -0.4% |
| 2024 | $2,711 +3% | $106,162 +3.8% |
| 2023 | $2,632 +3% | $102,246 +15.2% |
| 2022 | $2,555 +3% | $88,721 +0.9% |
| 2021 | $2,481 | $87,913 +5.4% |
| 2020 | -- | $83,409 |
| 2019 | $2,408 | $83,409 +7.2% |
| 2018 | $2,408 +6.1% | $77,832 -0.7% |
| 2017 | $2,270 | $78,371 +7.1% |
| 2016 | $2,270 +2.6% | $73,183 |
| 2015 | $2,213 +3.2% | $73,183 +17.3% |
| 2014 | $2,144 | $62,416 +9.7% |
| 2013 | -- | $56,872 +0.3% |
| 2012 | -- | $56,696 -1.7% |
| 2011 | -- | $57,705 -5.4% |
| 2010 | -- | $61,010 -27.4% |
| 2009 | -- | $84,034 +1.2% |
| 2008 | -- | $83,038 +1.8% |
| 2007 | -- | $81,533 +6.7% |
| 2006 | -- | $76,447 +16.2% |
| 2005 | $1,856 +3% | $65,803 +6.6% |
| 2004 | $1,802 | $61,753 +334.2% |
| 2003 | -- | $14,222 |
Find assessor info on the county website
Monthly payment
Est. payment
Payment breakdown
Explore the cost of this home by adjusting the details. Changes won't be saved.Climate risks
Neighborhood: 89410
Nearby schools
Schools provided by the listing agent
- Elementary: Minden
- Middle: Carson Valley
- High: Douglas
Source: NNRMLS. This data may not be complete. We recommend contacting the local school district to confirm school assignments for this home.
- $538,6003 bd2 ba1.4k sqft1369 Winwood Way, Gardnerville, NV 89410Off Market
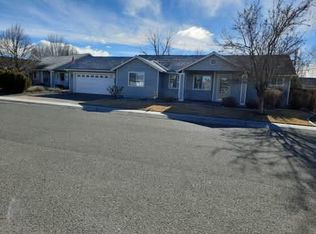
- $500,3003 bd2 ba1.2k sqft1373 Winwood Way, Gardnerville, NV 89410Off Market
- $490,1002 bd2 ba1.2k sqft1372 Granborough Dr, Gardnerville, NV 89410Off Market

- $558,6003 bd2 ba1.5k sqft1374 Granborough Dr, Gardnerville, NV 89410Off Market
Similar homes
- $550,0004 bd3 ba2k sqft1402 Sugar Maple Ave, Gardnerville, NV 89410Active
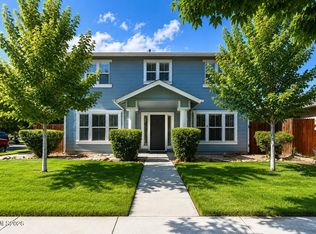
 MLS ID #260010611, Jacob Fair, RE/MAX Realty Affiliates. NNRMLS
 - $549,9003 bd2 ba1.1k sqft2000 Fish Springs Rd, Gardnerville, NV 89410Active
 MLS ID #260009457, Michelle Francis, Intero. NNRMLS
 - $479,9003 bd2 ba1.3k sqft1341 Mountain Ash Way, Gardnerville, NV 89410Active
 MLS ID #260009467, Michelle Francis, Intero. NNRMLS
 - $554,0003 bd2 ba1.8k sqft1784 Lantana Dr, Minden, NV 89423Active
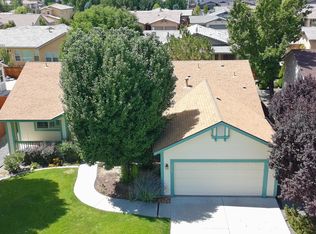 MLS ID #260011069, Lori Entner, Coldwell Banker Select RE CC. NNRMLS
 - $599,0003 bd2 ba1.4k sqft1274 Kingston Way, Gardnerville, NV 89460ActiveMLS ID #260010608, Teresa Elges, Dickson Realty - Gardnerville. NNRMLS
- $555,0003 bd2 ba1.6k sqft1454 Angora Dr, Gardnerville, NV 89460ActiveMLS ID #260008309, Paul Armstrong, Dickson Realty - Caughlin. NNRMLS
- $629,0003 bd2 ba1.8k sqft620 Renee Ct, Gardnerville, NV 89460ActiveMLS ID #260009532, Travis Dohrn, Intero. NNRMLS
- $529,9003 bd2 ba1.4k sqft1349 Mary Jo Dr, Gardnerville, NV 89460ActiveMLS ID #260009393, Daniel Fisher, RE/MAX Realty Affiliates. NNRMLS
- $525,0003 bd2 ba1.4k sqft693 Lassen Way, Gardnerville, NV 89460ActiveMLS ID #260006412, Chris Lamb, Realty One Group Eminence. NNRMLS
- $545,0003 bd2 ba1.5k sqft765 Sunnyside Ct, Gardnerville, NV 89460ActiveMLS ID #250050443, Shele Pandl, Coldwell Banker Select RE M. NNRMLS
- $665,0003 bd2 ba1.7k sqft802 Lyell Way, Gardnerville, NV 89460ActiveMLS ID #260008448, Brandon Goles, Realty One Group Eminence. NNRMLS
- $699,9994 bd3 ba1.9k sqft1721 Lantana Dr, Minden, NV 89423ActiveMLS ID #260008305, Frank Benvenuto, Intrepid Realty LLC. NNRMLS
- $749,5003 bd2 ba1.8k sqft815 Boot Jack Dr, Gardnerville, NV 89410ActiveMLS ID #260010583, Jen Almeida, Intero. NNRMLS
- $449,0004 bd2 ba1.8k sqft621 Jill Dr, Gardnerville, NV 89460ActiveMLS ID #260004147, McKenna & Shauna Home Team, Keller Williams Group One Inc.. NNRMLS
- $812,5003 bd2 ba1.9k sqft1216 Pleasantview Dr, Gardnerville, NV 89460ActiveMLS ID #260010972, Nick Philips, RE/MAX Realty Affiliates. NNRMLS
- $679,0003 bd2 ba1.8k sqft1752 Bella Casa Dr, Minden, NV 89423ActiveMLS ID #260010333, Michael Koerner, eXp. NNRMLS
- $449,0003 bd2 ba1.3k sqft112 Walker St, Gardnerville, NV 89410ActiveMLS ID #260006673, Ryan Montoya, eXp Realty. NNRMLS
- $595,0003 bd2 ba1.9k sqft1021 Ridgeview Ct, Carson City, NV 89705ActiveMLS ID #260010986, Thomas Vander Laan, Dickson Realty - Gardnerville. NNRMLS
- $399,0002 bd2 ba1.3k sqft1247 Concho Trl Unit 1, Gardnerville, NV 89410ActiveMLS ID #260009363, Annette Brooks, Sierra Choice Realty. NNRMLS
- $557,0004 bd2 ba1.7k sqft1114 Monument Peak Dr, Carson City, NV 89701ActiveMLS ID #260010234, Ryan Montoya, eXp Realty. NNRMLS
