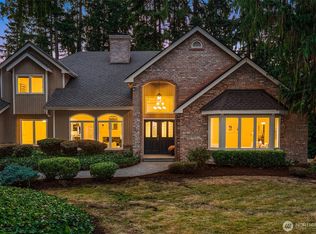
Tucked away on a rare, private .27-acre lot in Seattle’s coveted Cedar Park, this commanding 5,720-square-foot residence has been completely updated from top to bottom with striking, high-end modern finishes. Offering ultimate accessibility across three expansive levels of living space, the home features a private in-home elevator—seamlessly connecting the massive recreation lower level to the main living areas and upper bedroom suites. The light-filled main level showcases a dramatic open floor plan designed for effortless entertaining and everyday comfort. A true chef’s kitchen serves as the home's anchor, boasting premium appliances, custom cabinetry, and a sprawling center island. Large windows throughout frame mature greenery and offer lovely peek-a-boo views of Lake Washington. With 5 spacious bedrooms and 6 designer bathrooms, the layout offers unmatched flexibility for multi-generational living. Step outside to a beautifully landscaped, backyard oasis, or take advantage of the prime location just minutes from the Burke-Gilman Trail, Matthews Beach, and seamless transit corridors to downtown Seattle and the Eastside. A turn-key masterpiece of scale and convenience.
Active
Listed by: Sea to Sky Realty • Mi Na Zhang
$1,760,000
13710 41st Avenue NE, Seattle, WA 98125
5beds
5,720sqft
:
Get pre-qualified$10,359/mo
Single Family Residence
Built in 1983
0.27 Acres Lot
$1,669,600 Zestimate®
$308/sqft
$-- HOA
What's special
- 58 days |
- 541 |
- 48 |
Zillow last checked:
Listing updated:
Listed by:
Mi Na Zhang,
Sea to Sky Realty,
Lin Shen,
Sea to Sky Realty
Source: NWMLS as distributed by MLS GRID,MLS#: 2493245
Facts & features
Interior
Bedrooms & bathrooms
- Bedrooms: 5
- Bathrooms: 7
- Full bathrooms: 4
- 3/4 bathrooms: 2
- 1/2 bathrooms: 1
- Main level bathrooms: 1
Bedroom
- Level: Second
Bedroom
- Level: Second
Bedroom
- Level: Lower
Bedroom
- Level: Third
Bedroom
- Level: Second
Bathroom full
- Level: Third
Heating
- Fireplace, Forced Air, Heat Pump, Electric
Cooling
- Forced Air
Appliances
- Included: Dishwasher, Disposal, Dryer, Microwave, Refrigerator, Stove(s)/Range(s), Washer, Dishwasher(s), Dryer(s), Garbage Disposal, Microwave(s), Refrigerator(s), Washer(s)
Features
- Dining Room
- Flooring: Engineered Hardwood, Carpet
- Windows: Dbl Pane/Storm Window
- Basement: Daylight,Finished
- Number of fireplaces: 3
- Fireplace features: Wood Burning, Main Level: 2, Upper Level: 1, Fireplace
Interior area
- Total structure area: 5,720
- Total interior livable area: 5,720 sqft
Property
Parking
- Total spaces: 2
- Parking features: Attached Garage
- Has attached garage: Yes
- Covered spaces: 2
Features
- Levels: Multi/Split
- Patio & porch: Second Kitchen, Second Primary Bedroom, Dbl Pane/Storm Window, Dining Room, Elevator, Fireplace, Walk-In Closet(s)
- Has view: Yes
- View description: Lake, Territorial
- Has water view: Yes
- Water view: Lake
Lot
- Size: 0.27 Acres
- Features: Cul-De-Sac, Paved, Deck, Fenced-Partially
- Topography: Partial Slope
Details
- Parcel number: 1455600005
- Zoning: NR1
- Zoning description: Jurisdiction: City
- Special conditions: Standard
Construction
Type & style
- Home type: SingleFamily
- Architectural style: Multi Level
- Property subtype: Single Family Residence
Materials
- Brick, Cement Planked, Cement Plank
- Foundation: Poured Concrete
- Roof: Composition
Condition
- Good
- Year built: 1983
- Major remodel year: 1983
Utilities & green energy
- Sewer: Sewer Connected
- Water: Public
Community & HOA
Community
- Subdivision: Cedar Park
Location
- Region: Seattle
Financial & listing details
- Price per square foot: $308/sqft
- Tax assessed value: $2,282,000
- Annual tax amount: $24,140
- Date on market: 5/25/2026
- Cumulative days on market: 60 days
- Listing terms: Conventional
- Inclusions: Dishwasher(s), Dryer(s), Garbage Disposal, Microwave(s), Refrigerator(s), Stove(s)/Range(s), Washer(s)
Estimated market value
$1,669,600
$1.59M - $1.75M
$6,739/mo
Price history
| Date | Event | Price |
|---|---|---|
| 5/26/2026 | Listed for sale | $1,760,000+46.7%$308/sqft |
Source:  NWMLS as distributed by MLS GRID #2493245 Report a problem NWMLS as distributed by MLS GRID #2493245 Report a problem | ||
| 2/28/2023 | Sold | $1,200,000+64.4%$210/sqft |
Source: Public Record Report a problem | ||
| 4/9/1999 | Sold | $730,000+78.1%$128/sqft |
Source: Agent Provided Report a problem | ||
| 8/9/1996 | Sold | $409,950$72/sqft |
Source: Public Record Report a problem | ||
Public tax history
| Year | Property taxes | Tax assessment |
|---|---|---|
| 2025 | $24,140 +10.8% | $2,282,000 +3.2% |
| 2024 | $21,792 +15.2% | $2,212,000 +15% |
| 2023 | $18,917 -2.9% | $1,924,000 -13.6% |
| 2022 | $19,483 +20.7% | $2,226,000 +32.7% |
| 2021 | $16,148 +9.1% | $1,678,000 +15.2% |
| 2020 | $14,799 -1.6% | $1,456,000 -3.3% |
| 2019 | $15,047 +9.7% | $1,505,000 -1.4% |
| 2018 | $13,713 -3.5% | $1,526,000 +10.5% |
| 2017 | $14,213 +35.9% | $1,381,000 +9.3% |
| 2016 | $10,462 | $1,264,000 +14.9% |
| 2015 | $10,462 | $1,100,000 +5.1% |
| 2014 | $10,462 | $1,047,000 +16.2% |
| 2013 | $10,462 | $901,000 -1.3% |
| 2012 | -- | $913,000 -1.4% |
| 2011 | -- | $926,000 -2.7% |
| 2010 | -- | $952,000 |
| 2009 | -- | $952,000 -4.8% |
| 2007 | -- | $1,000,000 +8% |
| 2006 | -- | $926,000 +8.1% |
| 2005 | -- | $857,000 +36.5% |
| 2001 | $7,295 +1% | $628,000 +7% |
| 2000 | $7,221 | $587,000 |
Find assessor info on the county website
Monthly payment
Est. payment
Payment breakdown
Explore the cost of this home by adjusting the details. Changes won't be saved.Climate risks
Neighborhood: Cedar Park
Nearby schools
GreatSchools rating
- 9/10Cedar Park Elementary SchoolGrades: PK-5Distance: 0.2 mi
- 8/10Jane Addams Middle SchoolGrades: 6-8Distance: 1.4 mi
- 7/10Nathan Hale High SchoolGrades: 9-12Distance: 1.5 mi
Schools provided by the listing agent
- Elementary: Olympic Hills
- Middle: Jane Addams
- High: Nathan Hale High
Source: NWMLS as distributed by MLS GRID. This data may not be complete. We recommend contacting the local school district to confirm school assignments for this home.
- $250,0009,665.964 Square Feet13737 41st Ave NE, Seattle, WA 98125Lot/Land

- $1,400,0004 bd4 ba3k sqft13727 42nd Ave NE, Seattle, WA 98125Sold
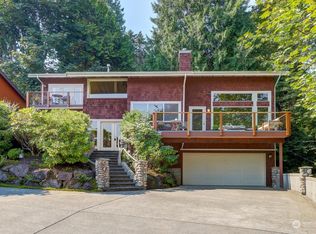
- $1,325,1054 bd3 ba2.7k sqft13573 41st Ave NE, Seattle, WA 98125Sold
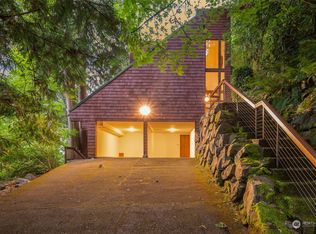
- $1,425,0005 bd3 ba2.8k sqft13558 41st Ave NE, Seattle, WA 98125Sold
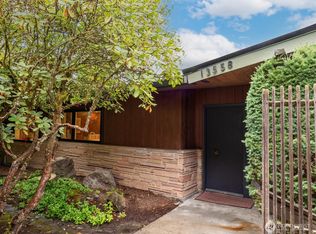
- $1,440,0003 bd3 ba2.9k sqft13731 42nd Pl NE, Seattle, WA 98125For Sale
- $1,450,0004 bd4 ba2.5k sqft13542 40th Ave NE, Seattle, WA 98125Sold
- $1,800,0005 bd4 ba3k sqft13550 39th Ave NE, Seattle, WA 98125Sold
- $--8,215.416 Square Feet137 Xx 41st Ave, Seattle, WA 98125Off Market
A local agent can set up tours, give advice and negotiate with sellers.
Similar homes
- $1,699,3004 bd4 ba3.2k sqft12311 87th Court NE, Kirkland, WA 98034Active
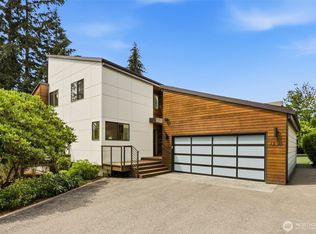 MLS ID #2558911, Elena A. Neely. NWMLS as distributed by MLS GRID
 - $1,648,0004 bd3 ba4k sqft16306 Valhalla Drive, Bothell, WA 98011Active
 MLS ID #2552803, Jocelyn DuPont. NWMLS as distributed by MLS GRID
 - $1,790,0004 bd3 ba3.3k sqftSunrise Crest, Redmond, WA 98052Active
 MLS ID #2528433, Maggie Sun. NWMLS as distributed by MLS GRID
 - $1,899,0005 bd5 ba3.7k sqft18226 62nd Avenue NE, Kenmore, WA 98028Active
 MLS ID #2539772, Drew Jones. NWMLS as distributed by MLS GRID
 - $1,925,0003 bd3 ba5k sqftLake Tuck, Woodinville, WA 98077ActiveMLS ID #2558307, Adriano Tori. NWMLS as distributed by MLS GRID
- $1,850,0005 bd4 ba3k sqft8770 Sand Point Way NE, Seattle, WA 98115ActiveMLS ID #2488679, Jacob Hill. NWMLS as distributed by MLS GRID
- $1,895,0005 bd3 ba2.9k sqft10922 80th Place NE, Kirkland, WA 98034ActiveMLS ID #2545520, Doron M. Weisbarth. NWMLS as distributed by MLS GRID
- $1,590,0004 bd3 ba3.1k sqftSp 579115, Kirkland, WA 98034ActiveMLS ID #2524127, Nicholas Badran. NWMLS as distributed by MLS GRID
- $1,680,0004 bd4 ba4.1k sqft14038 NE 156th Place, Woodinville, WA 98072ActiveMLS ID #2540339, Brian Davis. NWMLS as distributed by MLS GRID
- $1,800,0005 bd3 ba3.3k sqft14230 229th Avenue NE, Woodinville, WA 98077ActiveMLS ID #2544926, Tyler Davis Jones. NWMLS as distributed by MLS GRID
- $1,599,9504 bd2 ba3.2k sqft19946 47th Avenue NE, Lake Forest Park, WA 98155ActiveMLS ID #2526017, Dale Wampler. NWMLS as distributed by MLS GRID
- $1,700,0004 bd8 ba5.3k sqft6618 196th Street SE, Snohomish, WA 98296ActiveMLS ID #2521563, Nicole Luckenbach. NWMLS as distributed by MLS GRID
- $1,750,0003 bd3 ba3.6k sqft20002 156th Avenue NE, Woodinville, WA 98072ActiveMLS ID #2528635, Darius Cincys. NWMLS as distributed by MLS GRID
- $2,375,0006 bd4 ba3.2k sqft22016 Vine Road, Brier, WA 98036ActiveMLS ID #2557770, Emmett McLaulin. NWMLS as distributed by MLS GRID
- $1,900,0004 bd3 ba3.3k sqft16005 NE 160th Street, Woodinville, WA 98072ActiveMLS ID #2543644, Jennifer Beeler. NWMLS as distributed by MLS GRID
- $2,299,0005 bd4 ba2.9k sqftWindermere, Seattle, WA 98105ActiveMLS ID #2551636, Ken Urman. NWMLS as distributed by MLS GRID
- $1,690,0003 bd3 ba2.9k sqft9118 NE 160th Pl, Bothell, WA 98028ActiveMLS ID #2546602, Li Li. NWMLS as distributed by MLS GRID
- $2,298,0005 bd5 ba5.7k sqft16066 Inglewood Road NE, Kenmore, WA 98028ActiveMLS ID #2515676, Spencer King. NWMLS as distributed by MLS GRID
- $2,298,0005 bd3 ba4.3k sqft7118 NE 118th Street, Kirkland, WA 98034ActiveMLS ID #2546826, Robyn Kimura Hsu. NWMLS as distributed by MLS GRID
- $1,750,0003 bd3 ba3k sqftEndolyne Addition, Seattle, WA 98136ActiveMLS ID #2557847, Therese Bianchi. NWMLS as distributed by MLS GRID
