Beautiful 4 bedroom, 3 ½ bathroom single-family home in a highly desirable neighborhood of Plymouth within Camelot Estates. Centrally located, it’s close to highways 494 and 169, the Arbor Lakes Shopping Center, and Eagle Lake Regional Park and Golf. Enjoy a walk on the trail around Lake Camelot and park with your family and pets, situated just down the block.
Step into this newly updated home including a freshly painted interior, plush carpeting, newly tiled bathroom floors, main level luxury vinyl plank flooring, and a remodeled primary bathroom and shower.
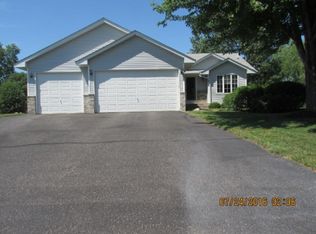
From the landscaped and spacious front yard to the private and fenced backyard, this home is truly captivating. The in-ground programmable sprinkler system means never having to worry about watering your lawn, and you can enjoy a gentle breeze and sip a cold drink on the deck.
With a South facing home, the morning sun will help keep your driveway free of ice. A large 3 car garage provides ample space for all your vehicles, and utility tools like the snowblower and lawn mower can be stored in the shed.
The home layout includes 3 bedrooms, and 2 bathrooms on the top floor, with the convenience of the laundry room and linen closet. The main level family room is fully wired, including speakers and a subwoofer, just waiting for you to hook up your receiver and TV. The room is also pre-wired for a projector, excellent for a movie night. The lower level is complete with a second family room, bedroom, and bathroom for independent living, as well as two closets for extra storage.
Don’t miss out on this captivating home- schedule your showing today!
Closed
$492,500
13710 57th Ave N, Plymouth, MN 55446
4beds
2,500sqft
Single Family Residence
Built in 1996
0.45 Acres Lot
$522,400 Zestimate®
$197/sqft
$3,195 Estimated rent
Home value
$522,400
$496,000 - $549,000
$3,195/mo
Zestimate® history
Owner options
List your home for rent
$3,195/mo
Rent Zestimate®
Find your next renter with Zillow Rental Manager. Plus, with online applications, you can quickly screen prospective tenants – for free.
$3,195/mo
Rent Zestimate®
Refinance and save
$3,119/mo
Est. payment
Refinancing to a lower rate could help reduce your monthly payments and save thousands over the life of the loan.
$3,119/mo
Est. payment
Explore your selling options
Work with a Zillow partner agent
Leverage their expertise and Zillow's premium Showcase listings to get your home seen by more buyers.
Get startedList with your own agent
Get your home in front of millions of buyers by listing it on Zillow.
Learn how to do itSell it yourself
Take full control of how buyers see your home on Zillow by listing For Sale by Owner (FSBO).
List your homeWhat's special
Private and fenced backyardIn-ground programmable sprinkler systemFreshly painted interiorPlush carpetingNewly tiled bathroom floorsNewly updated home
Zillow last checked:
Listing updated:
Listed by:
Zakir Hassan Salyani 612-750-2138,
Bridge Realty, LLC
Bought with:
Nita D Morlock
Coldwell Banker Realty
Source: NorthstarMLS as distributed by MLS GRID,MLS#: 6605315
Facts & features
Interior
Bedrooms & bathrooms
- Bedrooms: 4
- Bathrooms: 4
- Full bathrooms: 2
- 3/4 bathrooms: 1
- 1/2 bathrooms: 1
Bedroom
- Level: Upper
- Area: 238 Square Feet
- Dimensions: 17x14
Bedroom 2
- Level: Upper
- Area: 165 Square Feet
- Dimensions: 15 x11
Bedroom 3
- Level: Upper
- Area: 130 Square Feet
- Dimensions: 13x10
Bedroom 4
- Level: Basement
- Area: 209 Square Feet
- Dimensions: 19x11
Dining room
- Level: Main
- Area: 108 Square Feet
- Dimensions: 12x9
Family room
- Level: Main
- Area: 220 Square Feet
- Dimensions: 20x11
Family room
- Level: Main
- Area: 220 Square Feet
- Dimensions: 20x11
Family room
- Level: Basement
- Area: 264 Square Feet
- Dimensions: 24x11
Garage
- Level: Main
- Area: 616 Square Feet
- Dimensions: 28x22
Kitchen
- Level: Main
- Area: 176 Square Feet
- Dimensions: 11x16
Living room
- Level: Main
- Area: 143 Square Feet
- Dimensions: 11x13
Heating
- Forced Air
Cooling
- Central Air
Appliances
- Included: Dishwasher, Disposal, Dryer, Exhaust Fan, Gas Water Heater, Microwave, Range, Refrigerator, Washer, Water Softener Owned
- Laundry: Electric Dryer Hookup, Laundry Room, Upper Level, Washer Hookup
Features
- Basement: Finished,Full,Concrete,Walk-Out Access
- Number of fireplaces: 1
- Fireplace features: Family Room, Gas
Interior area
- Total structure area: 2,500
- Total interior livable area: 2,500 sqft
- Finished area above ground: 1,800
- Finished area below ground: 700
Property
Parking
- Total spaces: 3
- Parking features: Attached, Asphalt
- Attached garage spaces: 3
- Details: Garage Dimensions (28x22)
Accessibility
- Accessibility features: None
Features
- Levels: Two
- Stories: 2
- Patio & porch: Deck, Front Porch
- Pool features: None
- Fencing: Chain Link
Lot
- Size: 0.45 Acres
- Dimensions: 98 x 236 x 64 x 224
Details
- Additional structures: Storage Shed
- Foundation area: 900
- Parcel number: 0311822310026
- Zoning description: Residential-Single Family
Construction
Type & style
- Home type: SingleFamily
- Property subtype: Single Family Residence
Materials
- Roof: Age Over 8 Years,Asphalt
Condition
- New construction: No
- Year built: 1996
Utilities & green energy
- Electric: Circuit Breakers, 200+ Amp Service, Power Company: Wright-Hennepin Cooperative
- Gas: Natural Gas
- Sewer: City Sewer/Connected
- Water: City Water/Connected
Community & HOA
Community
- Subdivision: Cameoverlook
HOA
- Has HOA: No
Location
- Region: Plymouth
Financial & listing details
- Price per square foot: $197/sqft
- Tax assessed value: $456,600
- Annual tax amount: $5,166
- Date on market: 9/28/2024
- Cumulative days on market: 32 days
Price history
| Date | Event | Price |
|---|---|---|
| 11/22/2024 | Sold | $492,500+0.5%$197/sqft |
Source:  NorthstarMLS as distributed by MLS GRID #6605315 Report a problem NorthstarMLS as distributed by MLS GRID #6605315 Report a problem | ||
| 10/30/2024 | Pending sale | $489,900$196/sqft |
Source: NorthstarMLS as distributed by MLS GRID #6605315 Report a problem | ||
| 10/11/2024 | Price change | $489,900-2%$196/sqft |
Source: NorthstarMLS as distributed by MLS GRID #6605315 Report a problem | ||
| 10/1/2024 | Price change | $499,900-2.3%$200/sqft |
Source: NorthstarMLS as distributed by MLS GRID #6605315 Report a problem | ||
| 9/28/2024 | Listed for sale | $511,900+16.3%$205/sqft |
Source: NorthstarMLS as distributed by MLS GRID #6605315 Report a problem | ||
| 3/31/2018 | Sold | $440,120+177.3%$176/sqft |
Source: Agent Provided Report a problem | ||
| 10/29/1996 | Sold | $158,700$63/sqft |
Source: Public Record Report a problem | ||
Public tax history
| Year | Property taxes | Tax assessment |
|---|---|---|
| 2025 | $5,341 +3.4% | $456,600 +0.3% |
| 2024 | $5,166 +5.8% | $455,200 +1.1% |
| 2023 | $4,885 +16.5% | $450,100 +3% |
| 2022 | $4,192 +2.4% | $437,000 +21.4% |
| 2021 | $4,092 -5.5% | $360,000 +2.6% |
| 2020 | $4,329 +5.8% | $351,000 +3.5% |
| 2019 | $4,092 -5.5% | $339,000 -0.9% |
| 2018 | $4,329 +5.4% | $342,000 +16.7% |
| 2017 | $4,109 +0.8% | $293,000 |
| 2016 | $4,078 -1.6% | $293,000 -0.1% |
| 2015 | $4,146 +2.6% | $293,300 +10.1% |
| 2014 | $4,043 +8.1% | $266,300 -1% |
| 2013 | $3,741 -3.6% | $269,000 -7.6% |
| 2012 | $3,883 +3.1% | $291,000 -1.7% |
| 2011 | $3,765 +1.7% | $296,000 -5.6% |
| 2010 | $3,703 -0.4% | $313,400 -4.4% |
| 2009 | $3,716 +10.1% | $327,700 +6.7% |
| 2006 | $3,374 +2.4% | $307,100 +6.5% |
| 2005 | $3,294 +13% | $288,400 +15% |
| 2004 | $2,916 -4.2% | $250,800 +12% |
| 2002 | $3,045 -50.6% | $224,000 |
| 2001 | $6,164 | -- |
Find assessor info on the county website
Neighborhood: 55446
Nearby homes
- $439,0003 bd2 ba1k sqft13720 57th Ave N, Plymouth, MN 55446Off Market
- $419,9003 bd1 ba1.2k sqft13700 57th Ave N, Plymouth, MN 55446Off Market
- $505,5004 bd3 ba2.3k sqft13730 57th Ave N, Plymouth, MN 55446Off Market
- $443,9003 bd2 ba2k sqft13630 57th Ave N, Plymouth, MN 55446Off Market
- $575,5004 bd3 ba2k sqft13705 57th Pl N, Plymouth, MN 55446Off Market
- $443,5003 bd2 ba1.8k sqft13715 57th Ave N, Plymouth, MN 55446Off Market
- $614,0003 bd3 ba2.4k sqft5750 Annapolis Ln N, Plymouth, MN 55446Off Market
- $464,2003 bd2 ba1.8k sqft13705 57th Ave N, Plymouth, MN 55446Off Market
Nearby schools
GreatSchools rating
- 8/10Basswood Elementary SchoolGrades: PK-5Distance: 1.9 mi
- 7/10Maple Grove Middle SchoolGrades: 6-8Distance: 2.1 mi
- 10/10Maple Grove Senior High SchoolGrades: 9-12Distance: 5.2 mi
Get a cash offer in 3 minutes
Find out how much your home could sell for in as little as 3 minutes with a no-obligation cash offer.
Estimated market value
$522,400
Get a cash offer in 3 minutes
Find out how much your home could sell for in as little as 3 minutes with a no-obligation cash offer.
Estimated market value
$522,400
- Minnesota
- Hennepin County
- Plymouth
- 55446
- 13710 57th Ave N
Nearby cities
Nearby zip codes
Other Plymouth Topics
